**New Price & Freshly Painted** Welcome to Your Beautiful Beaumont Home - 2228 Barnwell Lane. A charming all brick two story with five bedrooms, four and half bath and a full finished walkout basement. The impressive entry will catch your eye showcasing a Juliette balcony upon entering. All real hardwood floors on the first level main areas are sure to please. A formal living room or office will greet you along with a formal dining room with trey ceiling and wainscotting. The glass upper transoms provide more light and adds character to the home. The open concept and thoughtful design from the great room with a fireplace and built ins to the breakfast area and spacious kitchen is perfect for entertaining. The kitchen provides all white cabinetry, new double oven, cook top, granite countertops and lots of storage along with a separate large walk in pantry you will enjoy. The half bath and large mud room with storage completes the amenities of the first floor. Plus an extra deep two car garage. The upper level offers a spacious primary ensuite with dual vanity, tiled floors, step in shower, garden tub and two walk in closets plus attic storage. Along with three guest bedrooms with one jack and jill bath plus a private ensuite. The lower level is great for family fun to create a fitness area, 5th bedroom or office plus a bonus room. Two exit doors lead to the fenced back yard, large patio, grilling area and shaded lot. The upper screened covered deck adds more enjoyment for the summer. Enjoy this well maintained move in ready home. All that is missing is You. New roof & gutters, June 2026, updated rear Trex deck, and much more. A Great Value For Beaumont. Put this one at the top of your list.
For sale
Price cut: $20K (8/21)
$767,000
2228 Barnwell Ln, Lexington, KY 40513
5beds
4,186sqft
Single Family Residence
Built in 2003
8,494 Square Feet Lot
$755,600 Zestimate®
$183/sqft
$28/mo HOA
What's special
Updated rear trex deckAttic storageNew roof and guttersFull finished walkout basementAll brick two storyFour and half bathFive bedrooms
- 133 days
- 1,108
- 34
Zillow last checked:
Listing updated:
Listed by:
Joy C Doyle 859-576-4241,
United Real Estate Bluegrass
Source: Imagine MLS,MLS#: 26012846
Facts & features
Interior
Bedrooms & bathrooms
- Bedrooms: 5
- Bathrooms: 5
- Full bathrooms: 4
- 1/2 bathrooms: 1
Primary bedroom
- Description: Ensuite & Two Closets
- Level: Second
Bedroom 1
- Description: With Jack & Jill Bath
- Level: Second
Bedroom 2
- Description: With Jack & Jill Bath
- Level: Second
Bedroom 3
- Description: With Private Bath
- Level: Second
Bedroom 4
- Description: Currently Used as An Office
- Level: Lower
Bathroom 1
- Description: Half Bath
- Level: First
Bathroom 2
- Description: Jack &Jill Bath
- Level: Second
Bathroom 3
- Description: Private Guest
- Level: Second
Bathroom 4
- Description: Full Bath
- Level: Lower
Bonus room
- Description: 6th Bedroom or Office
- Level: Lower
Dining room
- Description: Trey Cecilng & Wainscotting
- Level: First
Family room
- Level: Lower
Foyer
- Description: Two Story - Hardwood Floors on 1st Floor
- Level: First
Great room
- Description: Fireplace & Built Ins
- Level: First
Kitchen
- Description: White Cabinetry & Granite Countertops + Pantry
- Level: First
Living room
- Description: Or Office
- Level: First
Other
- Description: Mud Room/Storage
- Level: First
Utility room
- Level: Second
Heating
- Heat Pump, Natural Gas
Cooling
- Electric
Appliances
- Included: Disposal, Double Oven, Dishwasher, Microwave, Refrigerator, Cooktop, Self Cleaning Oven
- Laundry: Electric Dryer Hookup, Washer Hookup, Upper Level
Features
- Entrance Foyer, Eat-in Kitchen, Walk-In Closet(s), Ceiling Fan(s)
- Flooring: Carpet, Hardwood, Tile
- Windows: Insulated Windows, Blinds, Screens
- Basement: Bath/Stubbed,Finished,Full,Sump Pump,Walk-Out Access
- Number of fireplaces: 1
- Fireplace features: Gas Starter, Great Room
Interior area
- Total structure area: 4,186
- Total interior livable area: 4,186 sqft
- Finished area above ground: 3,195
- Finished area below ground: 991
Property
Parking
- Total spaces: 2
- Parking features: Attached Carport, Driveway, Garage Door Opener
- Garage spaces: 2
- Has uncovered spaces: Yes
Features
- Levels: Two
- Fencing: Wood
Lot
- Size: 8,494 Square Feet
- Features: Landscaped
Details
- Parcel number: 38057130
Construction
Type & style
- Home type: SingleFamily
- Property subtype: Single Family Residence
Materials
- Brick Veneer
- Foundation: Block
- Roof: Dimensional Style
Condition
- Year built: 2003
Utilities & green energy
- Sewer: Public Sewer
- Water: Public
Community & HOA
Community
- Features: Park
- Subdivision: Beaumont
HOA
- Has HOA: Yes
- Amenities included: None
- Services included: Other
- HOA fee: $335 annually
Location
- Region: Lexington
Financial & listing details
- Price per square foot: $183/sqft
- Tax assessed value: $525,200
- Annual tax amount: $6,495
- Date on market: 7/17/2026
Estimated market value
$755,600
$718,000 - $793,000
$6,380/mo
Price history
| Date | Event | Price |
|---|---|---|
| 8/21/2026 | Price change | $767,000-2.5%$183/sqft |
Source:  Imagine MLS #26012846 Report a problem Imagine MLS #26012846 Report a problem | ||
| 7/17/2026 | Listed for sale | $787,000$188/sqft |
Source: Imagine MLS #26012846 Report a problem | ||
| 7/7/2026 | Pending sale | $787,000$188/sqft |
Source: Imagine MLS #26012846 Report a problem | ||
| 7/4/2026 | Price change | $787,000-1.5%$188/sqft |
Source: Imagine MLS #26012846 Report a problem | ||
| 6/4/2026 | Listed for sale | $799,000+68.6%$191/sqft |
Source: Imagine MLS #26012846 Report a problem | ||
| 3/24/2021 | Listing removed | -- |
Source: Owner Report a problem | ||
| 5/28/2015 | Sold | $474,000-3.2%$113/sqft |
Source: Public Record Report a problem | ||
| 4/13/2015 | Pending sale | $489,900$117/sqft |
Source: Owner Report a problem | ||
| 1/22/2015 | Listed for sale | $489,900$117/sqft |
Source: Owner Report a problem | ||
| 11/21/2014 | Listing removed | $489,900$117/sqft |
Source: Owner Report a problem | ||
| 10/17/2014 | Listed for sale | $489,900+36.5%$117/sqft |
Source: Owner Report a problem | ||
| 9/19/2003 | Sold | $359,000$86/sqft |
Source:  Imagine MLS #300540 Report a problem Imagine MLS #300540 Report a problem | ||
Public tax history
| Year | Property taxes | Tax assessment |
|---|---|---|
| 2025 | $6,495 +10.8% | $525,200 +10.8% |
| 2024 | $5,861 | $474,000 |
| 2023 | $5,861 -3.2% | $474,000 |
| 2022 | $6,055 | $474,000 |
| 2021 | $6,055 | $474,000 |
| 2020 | $6,055 | $474,000 |
| 2019 | $6,055 | $474,000 |
| 2018 | $6,055 +4.9% | $474,000 |
| 2017 | $5,770 +37.5% | $474,000 +26.4% |
| 2015 | $4,197 | $375,000 |
| 2014 | $4,197 | $375,000 |
| 2012 | $4,197 | $375,000 |
| 2011 | -- | -- |
| 2010 | -- | -- |
| 2009 | -- | -- |
| 2008 | -- | $375,000 |
| 2006 | -- | -- |
| 2005 | -- | -- |
| 2004 | -- | -- |
Find assessor info on the county website
Monthly payment
Est. payment
Payment breakdown
Explore the cost of this home by adjusting the details. Changes won't be saved.Climate risks
Neighborhood: Beaumont
Nearby schools
Schools provided by the listing agent
- Elementary: Rosa Parks
- Middle: Beaumont
- High: Dunbar
Source: Imagine MLS. This data may not be complete. We recommend contacting the local school district to confirm school assignments for this home.
Similar homes
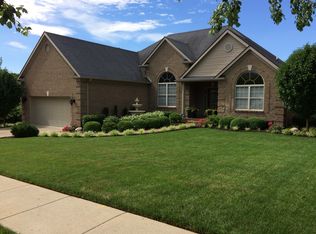
- $749,9004 bd4 ba3.5k sqft2213 Wilmington Ln, Lexington, KY 40513For Sale
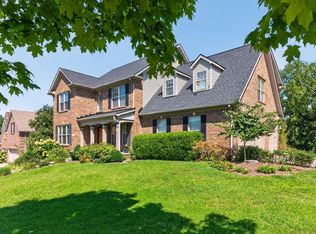
 MLS ID #26023664, Joy C Doyle, United Real Estate Bluegrass. Imagine MLS
 - $750,0004 bd4 ba3.5k sqft2156 Palomar Trace Dr, Lexington, KY 40513For Sale
 MLS ID #26027622, Lauren Ball, Deborah Ball Realty. Imagine MLS
 - $750,0004 bd3 ba4.1k sqft4684 Firebrook Blvd, Lexington, KY 40513For Sale
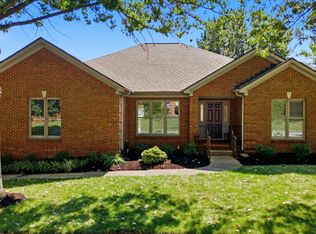 MLS ID #26023699, Christina M Dudek, Coldwell Banker McMahan. Imagine MLS
 - $869,0004 bd4 ba5k sqft3049 Old Field Way, Lexington, KY 40513For Sale
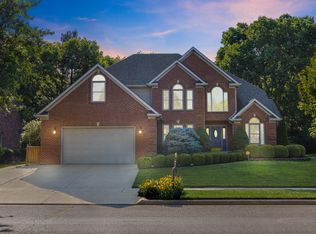 MLS ID #26025276, Richa Tyagi, Rector Hayden Realtors. Imagine MLS
 - $1,050,0005 bd5 ba4.7k sqft1300 Mumford Ln, Lexington, KY 40513For SaleMLS ID #26023276, Nawar Yacoub Agha, Lifstyl Real Estate. Imagine MLS
- $699,9004 bd5 ba3.8k sqft1268 Cape Cod Cir, Lexington, KY 40504For SaleMLS ID #26027440, Susie Stewart, RE/MAX Elite Lexington. Imagine MLS
- $659,9004 bd4 ba3.6k sqft2509 Sungale Ct, Lexington, KY 40513For SaleMLS ID #26021760, Ben Allen, The Brokerage. Imagine MLS
- $675,0004 bd4 ba3.8k sqft2820 Ashbrooke Dr, Lexington, KY 40513For SaleMLS ID #26021644, The Prather Team - Michael Prather, Keller Williams Bluegrass Realty. Imagine MLS
- $724,9006 bd4 ba3.7k sqft4132 John Alden Ln, Lexington, KY 40504For SaleMLS ID #26022865, Jason R Scolf, The Brokerage. Imagine MLS
- $899,9004 bd3 ba4.2k sqft610 Old Coach Rd, Nicholasville, KY 40356For SaleMLS ID #26028143, Jennifer Gindling, Scout Realty. Imagine MLS
- $645,0004 bd3 ba2.5k sqft2608 Lyter Ct, Lexington, KY 40513For SaleMLS ID #26023884, Eric C Bumm, The Brokerage. Imagine MLS
- $749,0004 bd4 ba3.4k sqft333 Lakeshore Dr, Lexington, KY 40502For SaleMLS ID #26025089, Raya Rivera, The Brokerage. Imagine MLS
- $749,9005 bd5 ba4.2k sqft1237 Sherborne Pl, Lexington, KY 40509For SaleMLS ID #26022826, T. Scott Pennebaker, Rebuilt Brokerage, LLC. Imagine MLS
- $774,9005 bd4 ba3.1k sqft1885 Goodpaster Way, Lexington, KY 40509For SaleMLS ID #26027137, Gwenda Mathews, Bluegrass Sotheby's International Realty. Imagine MLS
- $779,0004 bd3 ba4.1k sqft2051 Bridgeport Dr, Lexington, KY 40502For SaleMLS ID #25506627, Adam Boardman, Block + Lot Homes. Imagine MLS
- $539,9004 bd4 ba3.3k sqft2441 Doubletree Ct, Lexington, KY 40514For SaleMLS ID #26027438, Maggie C Taylor, RE/MAX Creative Realty. Imagine MLS
- $749,9006 bd5 ba4.9k sqft3337 Brighton Place Dr, Lexington, KY 40509For SaleMLS ID #26023298, Christy R Stout, Bluegrass Property Exchange. Imagine MLS
- $775,0004 bd4 ba4.7k sqft1002 Bunker Hill Dr, Lawrenceburg, KY 40342For Sale
 MLS ID #1731211, Autumn R Boblitt, Torrey Smith Realty Co., LLC. Metro Search Inc. LLC DBA Apex MLS
 - $725,0003 bd3 ba2.3k sqft111 Edgemoor Dr, Lexington, KY 40503For SaleMLS ID #26013142, Brenda Rue, Keller Williams Bluegrass Realty. Imagine MLS
- $649,0005 bd4 ba4.5k sqft913 Belmere Dr, Lexington, KY 40509For SaleMLS ID #26026168, Carla A Brown, The Brokerage. Imagine MLS
