Welcome to 4684 Firebrook Blvd, a beautifully appointed split-ranch offering an exceptional combination of space, style, and functionality. This 4-bedroom, 3-full-bath home features a sought-after primary suite and a full finished walk-out basement, providing an ideal layout for both everyday living and entertaining. At the heart of the home is a true chef's kitchen outfitted with premium Wolf and Sub-Zero appliances, creating a beautiful and functional space for cooking and gathering. The finished walk-out basement expands the living space and offers incredible flexibility for a second living area, recreation space, home office, guests, or entertaining. Situated in the established Firebrook neighborhood, homeowners enjoy an array of community amenities including 3 neighborhood pools, tennis and pickleball courts, a walking trail, clubhouse and two beautiful lakes. There are 23 acres of common area! With its spacious split-ranch floor plan, private primary suite, finished walk-out basement, and exceptional kitchen, 4684 Firebrook Blvd offers the space and lifestyle you've been looking for in one of Lexington's most desirable communities. Wolf Dual fuel range with convection and griddle. Interior probes and programmable settings 2 zone temperature and humidity controlled sub zero wine storage. 120 bottles. Sub zero side by side refrigerator with interior filtered water and ice dispenser. Wolf exhaust hood with blower in the attic. Cove dishwasher. Wolf convection (air fryer) and steam oven. Programmable settings.
For sale
$750,000
4684 Firebrook Blvd, Lexington, KY 40513
4beds
4,157sqft
Single Family Residence
Built in 1996
10,018 Square Feet Lot
$719,600 Zestimate®
$180/sqft
$83/mo HOA
What's special
Private primary suiteCove dishwasherSpacious split-ranch floor planFull finished walk-out basementSought-after primary suite
- 46 days
- 979
- 60
Likely to sell faster than
Zillow last checked:
Listing updated:
Listed by:
Christina M Dudek 859-312-0588,
Coldwell Banker McMahan
Source: Imagine MLS,MLS#: 26023699
Facts & features
Interior
Bedrooms & bathrooms
- Bedrooms: 4
- Bathrooms: 3
- Full bathrooms: 3
Primary bedroom
- Level: First
Bedroom 1
- Level: First
Bathroom 1
- Level: First
Dining room
- Level: First
Foyer
- Level: First
Great room
- Level: First
Kitchen
- Level: First
Living room
- Level: First
Heating
- Forced Air, Natural Gas, Zoned
Cooling
- Electric
Appliances
- Included: Dishwasher, Gas Range, Microwave, Refrigerator
- Laundry: Electric Dryer Hookup, Main Level, Washer Hookup
Features
- Breakfast Bar, Entrance Foyer, Walk-In Closet(s), Soaking Tub
- Flooring: Ceramic Tile, Hardwood
- Basement: Finished,Walk-Out Access
- Number of fireplaces: 2
- Fireplace features: Basement, Great Room, Masonry
Interior area
- Total structure area: 4,157
- Total interior livable area: 4,157 sqft
- Finished area above ground: 2,457
- Finished area below ground: 1,700
Property
Parking
- Total spaces: 3
- Parking features: Basement, Driveway, Garage Door Opener, Garage Faces Rear
- Garage spaces: 3
- Has uncovered spaces: Yes
Features
- Levels: One
- Fencing: Other,Wood
- Has view: Yes
- View description: Neighborhood
Lot
- Size: 10,018 Square Feet
- Features: Few Trees
Details
- Parcel number: 19332840
Construction
Type & style
- Home type: SingleFamily
- Architectural style: Ranch
- Property subtype: Single Family Residence
Materials
- Brick Veneer, Vinyl Siding
- Foundation: Block
- Roof: Shingle
Condition
- Year built: 1996
Utilities & green energy
- Sewer: Public Sewer
- Water: Public
- Utilities for property: Electricity Connected, Natural Gas Connected, Underground Utilities
Community & HOA
Community
- Features: Park, Tennis Court(s), Pool, Pickleball
- Subdivision: Firebrook
HOA
- Has HOA: Yes
- Amenities included: Clubhouse, Other, Playground, Tennis Court(s), Recreation Facilities, Pool
- Services included: Insurance
- HOA fee: $1,000 annually
Location
- Region: Lexington
Financial & listing details
- Price per square foot: $180/sqft
- Tax assessed value: $460,800
- Annual tax amount: $5,091
- Date on market: 8/29/2026
Estimated market value
$719,600
$684,000 - $756,000
$4,664/mo
Price history
| Date | Event | Price |
|---|---|---|
| 8/29/2026 | Listed for sale | $750,000+97.4%$180/sqft |
Source:  Imagine MLS #26023699 Report a problem Imagine MLS #26023699 Report a problem | ||
| 12/31/2019 | Sold | $380,000-6.2%$91/sqft |
Source: Imagine MLS #1914141 Report a problem | ||
| 12/6/2019 | Pending sale | $405,000$97/sqft |
Source: Turf Town Properties #1914141 Report a problem | ||
| 9/17/2019 | Price change | $405,000-2.4%$97/sqft |
Source: Turf Town Properties #1914141 Report a problem | ||
| 7/23/2019 | Price change | $415,000-2.4%$100/sqft |
Source: Turf Town Properties #1914141 Report a problem | ||
| 6/21/2019 | Listed for sale | $425,000+7.6%$102/sqft |
Source: Turf Town Properties #1914141 Report a problem | ||
| 7/28/2016 | Sold | $395,000-3.7%$95/sqft |
Source: Imagine MLS #1611230 Report a problem | ||
| 6/24/2016 | Pending sale | $410,000$99/sqft |
Source: Weesner Properties, Inc. #1611230 Report a problem | ||
| 6/13/2016 | Price change | $410,000-1.2%$99/sqft |
Source: Weesner Properties, Inc. #1611230 Report a problem | ||
| 5/25/2016 | Listed for sale | $415,000+3.8%$100/sqft |
Source: Weesner Properties, Inc. #1611230 Report a problem | ||
| 8/29/2013 | Listing removed | $400,000$96/sqft |
Source: Weesner Properties, Inc. #1314217 Report a problem | ||
| 7/20/2013 | Listed for sale | $400,000+20.1%$96/sqft |
Source: Weesner Properties, Inc. #1314217 Report a problem | ||
| 8/7/2008 | Sold | $333,000$80/sqft |
Source:  Imagine MLS #811687 Report a problem Imagine MLS #811687 Report a problem | ||
Public tax history
| Year | Property taxes | Tax assessment |
|---|---|---|
| 2025 | $5,091 -0.7% | $460,800 |
| 2024 | $5,124 | $460,800 |
| 2023 | $5,124 -12.9% | $460,800 |
| 2022 | $5,886 +21.3% | $460,800 +21.3% |
| 2021 | $4,854 | $380,000 |
| 2020 | $4,854 -3.8% | $380,000 -3.8% |
| 2019 | $5,046 | $395,000 |
| 2018 | $5,046 +4.9% | $395,000 |
| 2017 | $4,809 +29% | $395,000 +18.6% |
| 2015 | $3,727 | $333,000 |
| 2014 | $3,727 | $333,000 |
| 2012 | $3,727 | $333,000 |
| 2011 | -- | -- |
| 2010 | -- | -- |
| 2009 | -- | -- |
| 2008 | -- | $280,000 |
| 2006 | -- | -- |
| 2005 | -- | -- |
| 2004 | -- | -- |
Find assessor info on the county website
Monthly payment
Est. payment
Payment breakdown
Explore the cost of this home by adjusting the details. Changes won't be saved.Climate risks
Neighborhood: 40513
Nearby schools
Schools provided by the listing agent
- Elementary: Garden Springs
- Middle: Beaumont
- High: Dunbar
Source: Imagine MLS. This data may not be complete. We recommend contacting the local school district to confirm school assignments for this home.
Similar homes
- $775,0005 bd3 ba4.1k sqft2524 Sungale Ct, Lexington, KY 40513For Sale
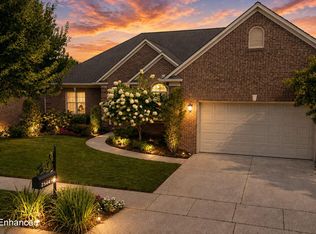
 MLS ID #26024115, Christina M Dudek, Coldwell Banker McMahan. Imagine MLS
 - $749,9004 bd4 ba3.5k sqft2213 Wilmington Ln, Lexington, KY 40513For Sale
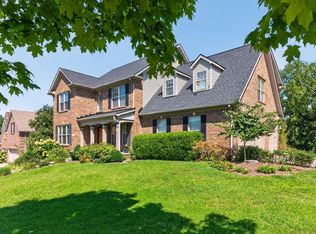 MLS ID #26023664, Joy C Doyle, United Real Estate Bluegrass. Imagine MLS
 - $659,9004 bd4 ba3.6k sqft2509 Sungale Ct, Lexington, KY 40513For Sale
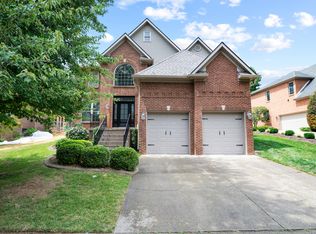 MLS ID #26021760, Ben Allen, The Brokerage. Imagine MLS
 - $645,0004 bd3 ba2.5k sqft2608 Lyter Ct, Lexington, KY 40513For Sale
 MLS ID #26023884, Eric C Bumm, The Brokerage. Imagine MLS
 - $750,0004 bd4 ba3.5k sqft2156 Palomar Trace Dr, Lexington, KY 40513For SaleMLS ID #26027622, Lauren Ball, Deborah Ball Realty. Imagine MLS
- $675,0004 bd4 ba3.8k sqft2820 Ashbrooke Dr, Lexington, KY 40513For SaleMLS ID #26021644, The Prather Team - Michael Prather, Keller Williams Bluegrass Realty. Imagine MLS
- $767,0005 bd5 ba4.1k sqft2228 Barnwell Ln, Lexington, KY 40513For SaleMLS ID #26012846, Joy C Doyle, United Real Estate Bluegrass. Imagine MLS
- $699,9004 bd5 ba3.8k sqft1268 Cape Cod Cir, Lexington, KY 40504For SaleMLS ID #26027440, Susie Stewart, RE/MAX Elite Lexington. Imagine MLS
- $539,9004 bd4 ba3.3k sqft2441 Doubletree Ct, Lexington, KY 40514For SaleMLS ID #26027438, Maggie C Taylor, RE/MAX Creative Realty. Imagine MLS
- $899,9004 bd3 ba4.2k sqft610 Old Coach Rd, Nicholasville, KY 40356For SaleMLS ID #26028143, Jennifer Gindling, Scout Realty. Imagine MLS
- $885,0005 bd6 ba3.7k sqft4246 Captains Ct, Lexington, KY 40513For SaleMLS ID #26022574, Sarah B Espinosa, RE/MAX Creative Realty. Imagine MLS
- $724,9006 bd4 ba3.7k sqft4132 John Alden Ln, Lexington, KY 40504For SaleMLS ID #26022865, Jason R Scolf, The Brokerage. Imagine MLS
- $749,0004 bd4 ba3.4k sqft333 Lakeshore Dr, Lexington, KY 40502For SaleMLS ID #26025089, Raya Rivera, The Brokerage. Imagine MLS
- $750,0004 bd3 ba3.3k sqft2044 Manor Dr, Lexington, KY 40502For SaleMLS ID #26007329, Sha Fister, Threshold Real Estate Services. Imagine MLS
- $869,0004 bd4 ba5k sqft3049 Old Field Way, Lexington, KY 40513For SaleMLS ID #26025276, Richa Tyagi, Rector Hayden Realtors. Imagine MLS
- $849,9004 bd3 ba3.9k sqft309 Thistleton Cir, Lexington, KY 40502For SaleMLS ID #26023776, David Reichley, High Point Realty & Auction. Imagine MLS
- $764,9005 bd4 ba3.5k sqft4344 Steamboat Rd, Lexington, KY 40514For SaleMLS ID #26009482, Rusty Underwood, Christies International Real Estate Bluegrass. Imagine MLS
- $749,9005 bd5 ba4.2k sqft1237 Sherborne Pl, Lexington, KY 40509For SaleMLS ID #26022826, T. Scott Pennebaker, Rebuilt Brokerage, LLC. Imagine MLS
- $799,0004 bd4 ba4.4k sqft2197 Taborlake Cir, Lexington, KY 40502For SaleMLS ID #26025042, Kristin Milam, The Brokerage. Imagine MLS
- $915,0006 bd6 ba5k sqft110 Wind Haven Dr, Nicholasville, KY 40356For SaleMLS ID #26015069, Barbara A Farrell, Bluegrass Sotheby's International Realty. Imagine MLS
