Welcome to 2524 Sungale Court, tucked away on a quiet cul-de-sac in desirable Firebrook. This spacious 5-bedroom, 3 bath home offers the rare combination of generous living space and true one-level living, with the primary suite and all essential day-to-day living spaces conveniently located on the first floor. Beautiful hardwood flooring runs throughout the main living areas, while the front foyer and dining room showcase an elegant inlaid hardwood design. The kitchen has beautiful stainless steel appliances and granite countertops. The newly renovated primary en suite is a standout, featuring a luxurious soaking tub, beautifully tiled shower, and brand-new vanities. The finished walk-out lower level adds incredible flexibility with additional living space, a bedroom, and full bath—perfect for guests, recreation, a home office, or extended living. Enjoy the outdoors from the deck and lower-level patio, surrounded by mature trees and the peaceful setting of this established Firebrook cul-de-sac. Firebrook offers an exceptional lifestyle with three neighborhood pools, including an adults-only pool, newly renovated tennis and pickleball courts, basketball court, walking trail, and clubhouse. With its thoughtful one-level floor plan, beautifully renovated primary bath, distinctive hardwood details, and versatile walk-out lower level, 2524 Sungale Court offers the space and amenities that make a house truly feel like home.
For sale
$775,000
2524 Sungale Ct, Lexington, KY 40513
5beds
4,107sqft
Single Family Residence
Built in 1995
10,802 Square Feet Lot
$746,700 Zestimate®
$189/sqft
$83/mo HOA
What's special
Distinctive hardwood detailsVersatile walk-out lower level
- 43 days
- 1,057
- 64
Zillow last checked:
Listing updated:
Listed by:
Christina M Dudek 859-312-0588,
Coldwell Banker McMahan
Source: Imagine MLS,MLS#: 26024115
Facts & features
Interior
Bedrooms & bathrooms
- Bedrooms: 5
- Bathrooms: 3
- Full bathrooms: 3
Primary bedroom
- Level: First
Bathroom 1
- Level: First
Bathroom 2
- Level: First
Bathroom 3
- Level: Lower
Bathroom 4
- Level: Lower
Foyer
- Level: First
Kitchen
- Level: First
Recreation room
- Level: Lower
Heating
- Natural Gas
Cooling
- Central Air, Electric
Appliances
- Included: Disposal, Dishwasher, Microwave, Refrigerator, Cooktop, Oven
- Laundry: Electric Dryer Hookup, Washer Hookup
Features
- Breakfast Bar, Entrance Foyer, Eat-in Kitchen, Wet Bar, Walk-In Closet(s), Ceiling Fan(s), Soaking Tub
- Flooring: Carpet, Ceramic Tile, Hardwood
- Basement: Bath/Stubbed,Finished,Full,Walk-Out Access
- Number of fireplaces: 1
- Fireplace features: Basement, Gas Log, Great Room
Interior area
- Total structure area: 4,107
- Total interior livable area: 4,107 sqft
- Finished area above ground: 2,269
- Finished area below ground: 1,838
Property
Parking
- Total spaces: 2
- Parking features: Attached Garage, Driveway, Garage Door Opener, Garage Faces Front
- Garage spaces: 2
- Has uncovered spaces: Yes
Features
- Levels: Two
- Fencing: Privacy,Wood
Lot
- Size: 10,802 Square Feet
- Features: Few Trees
Details
- Parcel number: 19323080
Construction
Type & style
- Home type: SingleFamily
- Architectural style: Ranch
- Property subtype: Single Family Residence
Materials
- Vinyl Siding, Brick
- Foundation: Concrete Perimeter
- Roof: Dimensional Style,Shingle
Condition
- Year built: 1995
Utilities & green energy
- Sewer: Public Sewer
- Water: Public
Community & HOA
Community
- Features: Park, Tennis Court(s), Pool, Pickleball
- Subdivision: Firebrook
HOA
- Has HOA: Yes
- Amenities included: Clubhouse, Playground, Recreation Room, Tennis Court(s), Recreation Facilities, Pool
- Services included: Snow Removal
- HOA fee: $1,000 annually
Location
- Region: Lexington
Financial & listing details
- Price per square foot: $189/sqft
- Tax assessed value: $513,000
- Annual tax amount: $6,344
- Date on market: 9/2/2026
Estimated market value
$746,700
$709,000 - $784,000
$5,509/mo
Price history
| Date | Event | Price |
|---|---|---|
| 9/2/2026 | Listed for sale | $775,000+71.3%$189/sqft |
Source:  Imagine MLS #26024115 Report a problem Imagine MLS #26024115 Report a problem | ||
| 12/13/2018 | Sold | $452,500-2.2%$110/sqft |
Source: Imagine MLS #1817551 Report a problem | ||
| 11/21/2018 | Pending sale | $462,500$113/sqft |
Source: RE/MAX Creative Realty #1817551 Report a problem | ||
| 10/30/2018 | Price change | $462,500-0.5%$113/sqft |
Source: RE/MAX Creative Realty #1817551 Report a problem | ||
| 9/18/2018 | Price change | $465,000-2.1%$113/sqft |
Source: RE/MAX Creative Realty #1817551 Report a problem | ||
| 8/6/2018 | Listed for sale | $475,000$116/sqft |
Source: RE/MAX Creative Realty #1817551 Report a problem | ||
Public tax history
| Year | Property taxes | Tax assessment |
|---|---|---|
| 2025 | $6,344 | $513,000 |
| 2024 | $6,344 | $513,000 |
| 2023 | $6,344 -3.2% | $513,000 |
| 2022 | $6,553 +13.4% | $513,000 +13.4% |
| 2021 | $5,780 | $452,500 |
| 2020 | $5,780 | $452,500 |
| 2019 | $5,780 +19.8% | $452,500 +9% |
| 2018 | $4,823 +26.8% | $415,200 +18.6% |
| 2017 | $3,803 -2.9% | $350,000 |
| 2015 | $3,917 | $350,000 +11.5% |
| 2014 | $3,917 | $314,000 -10.3% |
| 2012 | $3,917 | $350,000 |
| 2011 | -- | -- |
| 2010 | -- | -- |
| 2009 | -- | -- |
| 2008 | -- | $350,000 |
| 2006 | -- | -- |
| 2005 | -- | -- |
| 2004 | -- | -- |
Find assessor info on the county website
Monthly payment
Est. payment
Payment breakdown
Explore the cost of this home by adjusting the details. Changes won't be saved.Climate risks
Neighborhood: 40513
Nearby schools
Schools provided by the listing agent
- Elementary: Garden Springs
- Middle: Beaumont
- High: Dunbar
Source: Imagine MLS. This data may not be complete. We recommend contacting the local school district to confirm school assignments for this home.

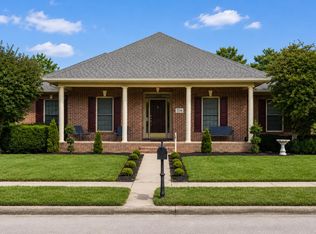
Similar homes
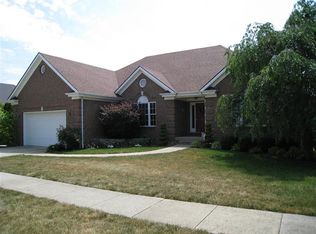
- $750,0004 bd3 ba4.1k sqft4684 Firebrook Blvd, Lexington, KY 40513For Sale
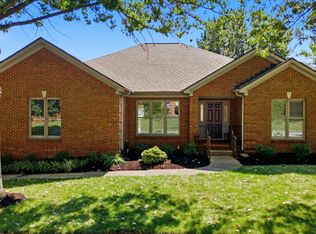
 MLS ID #26023699, Christina M Dudek, Coldwell Banker McMahan. Imagine MLS
 - $659,9004 bd4 ba3.6k sqft2509 Sungale Ct, Lexington, KY 40513For Sale
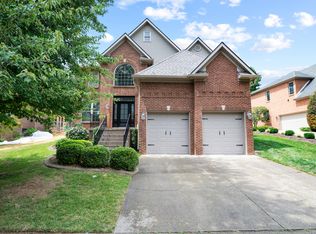 MLS ID #26021760, Ben Allen, The Brokerage. Imagine MLS
 - $645,0004 bd3 ba2.5k sqft2608 Lyter Ct, Lexington, KY 40513For Sale
 MLS ID #26023884, Eric C Bumm, The Brokerage. Imagine MLS
 - $675,0004 bd4 ba3.8k sqft2820 Ashbrooke Dr, Lexington, KY 40513For Sale
 MLS ID #26021644, The Prather Team - Michael Prather, Keller Williams Bluegrass Realty. Imagine MLS
 - $750,0004 bd4 ba3.5k sqft2156 Palomar Trace Dr, Lexington, KY 40513For SaleMLS ID #26027622, Lauren Ball, Deborah Ball Realty. Imagine MLS
- $539,9004 bd4 ba3.3k sqft2441 Doubletree Ct, Lexington, KY 40514For SaleMLS ID #26027438, Maggie C Taylor, RE/MAX Creative Realty. Imagine MLS
- $699,9004 bd5 ba3.8k sqft1268 Cape Cod Cir, Lexington, KY 40504For SaleMLS ID #26027440, Susie Stewart, RE/MAX Elite Lexington. Imagine MLS
- $899,9004 bd3 ba4.2k sqft610 Old Coach Rd, Nicholasville, KY 40356For SaleMLS ID #26028143, Jennifer Gindling, Scout Realty. Imagine MLS
- $724,9006 bd4 ba3.7k sqft4132 John Alden Ln, Lexington, KY 40504For SaleMLS ID #26022865, Jason R Scolf, The Brokerage. Imagine MLS
- $869,0004 bd4 ba5k sqft3049 Old Field Way, Lexington, KY 40513For SaleMLS ID #26025276, Richa Tyagi, Rector Hayden Realtors. Imagine MLS
- $1,050,0005 bd5 ba4.7k sqft1300 Mumford Ln, Lexington, KY 40513For SaleMLS ID #26023276, Nawar Yacoub Agha, Lifstyl Real Estate. Imagine MLS
- $915,0006 bd6 ba5k sqft110 Wind Haven Dr, Nicholasville, KY 40356For SaleMLS ID #26015069, Barbara A Farrell, Bluegrass Sotheby's International Realty. Imagine MLS
- $799,0004 bd4 ba4.4k sqft2197 Taborlake Cir, Lexington, KY 40502For SaleMLS ID #26025042, Kristin Milam, The Brokerage. Imagine MLS
- $749,0004 bd4 ba3.4k sqft333 Lakeshore Dr, Lexington, KY 40502For SaleMLS ID #26025089, Raya Rivera, The Brokerage. Imagine MLS
- $749,9005 bd5 ba4.2k sqft1237 Sherborne Pl, Lexington, KY 40509For SaleMLS ID #26022826, T. Scott Pennebaker, Rebuilt Brokerage, LLC. Imagine MLS
- $699,0002 bd4 ba2.4k sqft1600 Winners Cir, Lexington, KY 40513For SaleMLS ID #26028082, Casey R Weesner, Weesner Properties, Inc.. Imagine MLS
- $749,9006 bd5 ba4.9k sqft3337 Brighton Place Dr, Lexington, KY 40509For SaleMLS ID #26023298, Christy R Stout, Bluegrass Property Exchange. Imagine MLS
- $699,0005 bd3 ba3.3k sqft605 Sunny Landing Trl, Lexington, KY 40515For SaleMLS ID #26027238, Jennifer Hukill, RE/MAX Elite Lexington. Imagine MLS
- $725,0003 bd3 ba2.3k sqft111 Edgemoor Dr, Lexington, KY 40503For SaleMLS ID #26013142, Brenda Rue, Keller Williams Bluegrass Realty. Imagine MLS
- $809,8884 bd4 ba4.1k sqft1020 High Point Dr, Nicholasville, KY 40356For SaleMLS ID #26020202, James N Turek, Bluegrass Sotheby's International Realty. Imagine MLS
