An Exquisite Estate in Prestigious Beaumont Reserve, set upon a sprawling 1/3-acre cul-de-sac parcel in one of the region's most coveted enclaves, this 5-bedroom, 4.5-bathroom sanctuary spans nearly 4,800 square feet of impeccably tailored living space. Designed for both quiet sanctuary and grand-scale entertaining, every detail reflects timeless craft and elevated design. The residence opens to a dramatic two-story foyer and grand gallery living room, framed by a soaring upper-level parapet overlook. At the heart of the home, the chef's kitchen seamlessly pairs custom granite surfaces and a generous center island with a suite of professional appliances—including dual ovens, built-in wine preservation, and a high-performance cooktop, servicing magnificent dining room. Radiant natural light pours into the adjoining hearth room, which steps effortlessly onto a covered outdoor veranda overlooking a resort-style pool and lush manicured grounds. The primary retreat serves as a private spa, anchored by an Infinity Shiatsu hydrotherapy whirlpool tub and a travertine walk-in shower enhanced with a custom Grohe full-body spray system. Below, the expansive walk-out lower level offers a private residential suite ideal for multi-generational living or executive hosting—complete with a full secondary kitchen, wet bar, fireside lounge, billiards area, and a secluded guest sanctuary with a walk-in wardrobe. Perfectly positioned for absolute privacy, with swift access to top-rated schools, fine dining, luxury shopping , Keenland and airport. Call today for your private tour..
For sale
$1,050,000
1300 Mumford Ln, Lexington, KY 40513
5beds
4,774sqft
Single Family Residence
Built in 2000
0.37 Acres Lot
$1,006,100 Zestimate®
$220/sqft
$32/mo HOA
What's special
Resort-style poolWalk-in wardrobeLush manicured groundsBuilt-in wine preservationPrivate residential suiteSecluded guest sanctuaryFull secondary kitchen
- 49 days
- 850
- 52
Zillow last checked:
Listing updated:
Listed by:
Nawar Yacoub Agha 859-553-0233,
Lifstyl Real Estate
Source: Imagine MLS,MLS#: 26023276
Facts & features
Interior
Bedrooms & bathrooms
- Bedrooms: 5
- Bathrooms: 5
- Full bathrooms: 4
- 1/2 bathrooms: 1
Primary bedroom
- Level: Second
Bedroom 1
- Level: Second
Bedroom 2
- Level: Second
Bedroom 3
- Level: Second
Bedroom 4
- Level: Lower
Primary bathroom
- Level: Second
Bathroom 1
- Level: Lower
Bathroom 2
- Level: Second
Bathroom 3
- Level: Second
Den
- Level: First
Dining room
- Level: First
Family room
- Level: First
Foyer
- Level: First
Kitchen
- Level: First
Living room
- Level: First
Recreation room
- Level: Lower
Utility room
- Level: First
Heating
- Forced Air, Natural Gas
Cooling
- Central Air, Ceiling Fan(s), Electric
Appliances
- Included: Disposal, Double Oven, Dishwasher, Microwave, Refrigerator, Cooktop
- Laundry: Electric Dryer Hookup, Gas Dryer Hookup, Washer Hookup
Features
- Breakfast Bar, Central Vacuum, Entrance Foyer, Eat-in Kitchen, Wet Bar, Ceiling Fan(s), Soaking Tub
- Flooring: Carpet, Hardwood, Tile
- Windows: Insulated Windows, Blinds, Screens
- Basement: Concrete,Finished,Full,Walk-Out Access
- Number of fireplaces: 1
- Fireplace features: Basement, Electric, Family Room, Masonry
Interior area
- Total structure area: 4,774
- Total interior livable area: 4,774 sqft
- Finished area above ground: 3,172
- Finished area below ground: 1,602
Property
Parking
- Total spaces: 2
- Parking features: Attached Garage, Driveway, Garage Door Opener, Garage Faces Side
- Garage spaces: 2
- Has uncovered spaces: Yes
Features
- Levels: Two
- Has private pool: Yes
- Pool features: In Ground
- Fencing: Wood
Lot
- Size: 0.37 Acres
- Features: Many Trees
Details
- Parcel number: 19972150
- Other equipment: Intercom
Construction
Type & style
- Home type: SingleFamily
- Property subtype: Single Family Residence
Materials
- Brick Veneer
- Foundation: Concrete Perimeter
- Roof: Dimensional Style
Condition
- Year built: 2000
Utilities & green energy
- Sewer: Public Sewer
- Water: Public
- Utilities for property: Electricity Connected, Natural Gas Connected, Sewer Connected, Underground Utilities, Water Connected
Community & HOA
Community
- Features: Park
- Security: Security System Owned
- Subdivision: Beaumont Reserve
HOA
- Has HOA: Yes
- Amenities included: None
- Services included: Maintenance Grounds
- HOA fee: $385 annually
Location
- Region: Lexington
Financial & listing details
- Price per square foot: $220/sqft
- Tax assessed value: $651,900
- Annual tax amount: $8,061
- Date on market: 8/26/2026
Estimated market value
$1,006,100
$956,000 - $1.06M
$6,993/mo
Price history
| Date | Event | Price |
|---|---|---|
| 8/26/2026 | Listed for sale | $1,050,000+70.7%$220/sqft |
Source:  Imagine MLS #26023276 Report a problem Imagine MLS #26023276 Report a problem | ||
| 8/31/2017 | Sold | $615,000-2.4%$129/sqft |
Source: Imagine MLS #1705534 Report a problem | ||
| 7/24/2017 | Pending sale | $629,900$132/sqft |
Source: RE/MAX Creative Realty #1705534 Report a problem | ||
| 7/10/2017 | Price change | $629,900-1.6%$132/sqft |
Source: RE/MAX Creative Realty #1705534 Report a problem | ||
| 3/16/2017 | Listed for sale | $639,900+18.5%$134/sqft |
Source: RE/MAX Creative Realty #1705534 Report a problem | ||
| 12/3/2007 | Sold | $540,000+8.5%$113/sqft |
Source:  Imagine MLS #724281 Report a problem Imagine MLS #724281 Report a problem | ||
| 9/21/2005 | Sold | $497,500+10.6%$104/sqft |
Source: Imagine MLS #506223 Report a problem | ||
| 4/25/2003 | Sold | $450,000$94/sqft |
Source: Imagine MLS #209058 Report a problem | ||
Public tax history
| Year | Property taxes | Tax assessment |
|---|---|---|
| 2025 | $8,061 +6% | $651,900 +6% |
| 2024 | $7,605 | $615,000 |
| 2023 | $7,605 -3.2% | $615,000 |
| 2022 | $7,856 | $615,000 |
| 2021 | $7,856 | $615,000 |
| 2020 | $7,856 | $615,000 |
| 2019 | $7,856 | $615,000 |
| 2018 | $7,856 +4.5% | $615,000 -0.4% |
| 2017 | $7,520 +24.4% | $617,700 +14.4% |
| 2015 | $6,043 | $540,000 |
| 2014 | $6,043 | $540,000 |
| 2012 | $6,043 | $540,000 |
| 2011 | -- | -- |
| 2010 | -- | -- |
| 2009 | -- | -- |
| 2008 | -- | $540,000 |
| 2006 | -- | -- |
| 2005 | -- | -- |
| 2004 | -- | -- |
Find assessor info on the county website
Monthly payment
Est. payment
Payment breakdown
Explore the cost of this home by adjusting the details. Changes won't be saved.Climate risks
Neighborhood: Beaumont
Nearby schools
Schools provided by the listing agent
- Elementary: Rosa Parks
- Middle: Beaumont
- High: Dunbar
Source: Imagine MLS. This data may not be complete. We recommend contacting the local school district to confirm school assignments for this home.


Similar homes
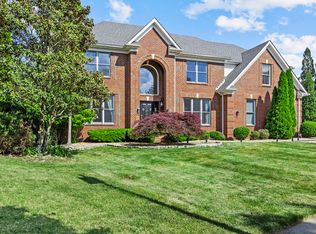
- $1,179,9005 bd6 ba6.4k sqft3200 Linville Ln, Lexington, KY 40513For Sale

 MLS ID #26027747, Tyler I Back, The Brokerage. Imagine MLS
 - $869,0004 bd4 ba5k sqft3049 Old Field Way, Lexington, KY 40513For Sale
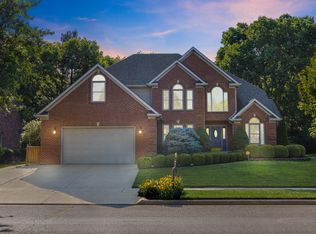 MLS ID #26025276, Richa Tyagi, Rector Hayden Realtors. Imagine MLS
 - $767,0005 bd5 ba4.1k sqft2228 Barnwell Ln, Lexington, KY 40513For Sale
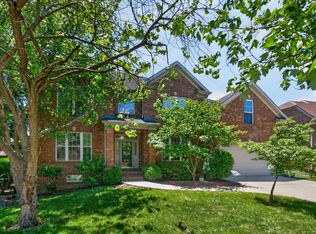 MLS ID #26012846, Joy C Doyle, United Real Estate Bluegrass. Imagine MLS
 - $749,9004 bd4 ba3.5k sqft2213 Wilmington Ln, Lexington, KY 40513For Sale
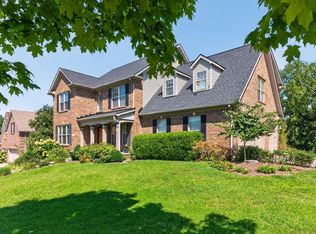 MLS ID #26023664, Joy C Doyle, United Real Estate Bluegrass. Imagine MLS
 - $899,9004 bd3 ba4.2k sqft610 Old Coach Rd, Nicholasville, KY 40356For SaleMLS ID #26028143, Jennifer Gindling, Scout Realty. Imagine MLS
- $775,0005 bd3 ba4.1k sqft2524 Sungale Ct, Lexington, KY 40513For SaleMLS ID #26024115, Christina M Dudek, Coldwell Banker McMahan. Imagine MLS
- $884,9004 bd4 ba5k sqft2233 Broadhead Pl, Lexington, KY 40515For SaleMLS ID #26028467, Deuce Kirk, Keller Williams Bluegrass Realty. Imagine MLS
- $750,0004 bd3 ba4.1k sqft4684 Firebrook Blvd, Lexington, KY 40513For SaleMLS ID #26023699, Christina M Dudek, Coldwell Banker McMahan. Imagine MLS
- $1,299,9994 bd6 ba5.2k sqft2269 Savannah Ln, Lexington, KY 40513For SaleMLS ID #26020505, Preeti Gupta, Lifstyl Real Estate. Imagine MLS
- $699,9004 bd5 ba3.8k sqft1268 Cape Cod Cir, Lexington, KY 40504For SaleMLS ID #26027440, Susie Stewart, RE/MAX Elite Lexington. Imagine MLS
- $750,0004 bd4 ba3.5k sqft2156 Palomar Trace Dr, Lexington, KY 40513For SaleMLS ID #26027622, Lauren Ball, Deborah Ball Realty. Imagine MLS
- $915,0006 bd6 ba5k sqft110 Wind Haven Dr, Nicholasville, KY 40356For SaleMLS ID #26015069, Barbara A Farrell, Bluegrass Sotheby's International Realty. Imagine MLS
- $675,0004 bd4 ba3.8k sqft2820 Ashbrooke Dr, Lexington, KY 40513For SaleMLS ID #26021644, The Prather Team - Michael Prather, Keller Williams Bluegrass Realty. Imagine MLS
- $999,9904 bd4 ba3.4k sqft331 Ridgeway Rd, Lexington, KY 40502For SaleMLS ID #26027761, John Black, The Brokerage. Imagine MLS
- $659,9004 bd4 ba3.6k sqft2509 Sungale Ct, Lexington, KY 40513For SaleMLS ID #26021760, Ben Allen, The Brokerage. Imagine MLS
- $724,9006 bd4 ba3.7k sqft4132 John Alden Ln, Lexington, KY 40504For SaleMLS ID #26022865, Jason R Scolf, The Brokerage. Imagine MLS
- $1,050,0003 bd3 ba4.3k sqft565 W 2nd St, Lexington, KY 40508For SaleMLS ID #26016794, Donna H Mattox, Christies International Real Estate Bluegrass. Imagine MLS
- $1,100,0004 bd4 ba3.2k sqft403 Chinoe Rd, Lexington, KY 40502For SaleMLS ID #26024493, Teresa Blakeman, The Brokerage. Imagine MLS
- $645,0004 bd3 ba2.5k sqft2608 Lyter Ct, Lexington, KY 40513For SaleMLS ID #26023884, Eric C Bumm, The Brokerage. Imagine MLS
- $995,0006 bd5 ba4.2k sqft7015-7019 Old Richmond Rd, Lexington, KY 40515For SaleMLS ID #26024053, Stephanie Hacker, Kentucky Residential Real Estate, LLC. Imagine MLS
