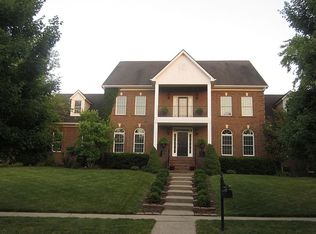
New Construction in Prestigious Beaumont Reserve! Experience refined luxury in this exceptional custom-built home, ideally situated in Beaumont Reserve, one of West Lexington's most prestigious and sought-after communities. Offering the rare opportunity to own a brand-new home in an established neighborhood, this residence blends timeless elegance with modern sophistication. Positioned on a spacious corner lot, the home features soaring ceilings, abundant natural light, and thoughtfully designed living spaces throughout. The oversized three-car garage provides generous parking and storage. At the heart of the home is a spectacular chef's kitchen, beautifully appointed with premium appliances, custom-crafted cabinetry, an expansive island, and an open-concept design that flows effortlessly into the inviting great room—perfect for everyday living and elegant entertaining. The main level also offers a private office or study and a spacious laundry room. Upstairs, all four generously sized bedrooms feature their own en-suite full bathrooms, providing exceptional comfort and privacy. The luxurious primary suite serves as a retreat, complete with its own private covered deck. The finished basement offers many possibilities for future customization, additional living space, recreation, or storage. Step outside to the large, covered patio, a perfect setting for outdoor entertaining, relaxing, or creating the outdoor kitchen of your dreams. This remarkable new construction offers the perfect combination of contemporary design, exceptional craftsmanship, and an unbeatable Beaumont location. Don't miss this rare opportunity to own one of Lexington's finest luxury homes. Original house was completely distorted in a house fire Dec 2020 - It is completely rebuilt on new foundation in 2025/26. Schedule your private showing today.
For sale
Price cut: $60K (10/6)
$1,299,999
2269 Savannah Ln, Lexington, KY 40513
4beds
5,210sqft
Single Family Residence
Built in 2025
0.39 Acres Lot
$1,283,400 Zestimate®
$250/sqft
$32/mo HOA
What's special
Finished basementLarge covered patioPremium appliancesCustom-crafted cabinetrySpacious corner lotSpacious laundry roomOpen-concept design
- 75 days
- 964
- 48
Zillow last checked:
Listing updated:
Listed by:
Preeti Gupta 859-230-7304,
Lifstyl Real Estate,
Gaurav Sadhir 917-288-7213,
Lifstyl Real Estate
Source: Imagine MLS,MLS#: 26020505
Facts & features
Interior
Bedrooms & bathrooms
- Bedrooms: 4
- Bathrooms: 6
- Full bathrooms: 5
- 1/2 bathrooms: 1
Primary bedroom
- Level: Second
Bedroom 1
- Level: Second
Bedroom 2
- Level: Second
Bedroom 3
- Level: Second
Bathroom 1
- Description: Full Bath
- Level: Second
Bathroom 2
- Description: Full Bath
- Level: Second
Bathroom 3
- Description: Full Bath
- Level: Second
Bathroom 4
- Description: Full Bath
- Level: Second
Bathroom 5
- Description: Half Bath
- Level: First
Bathroom 5
- Description: Full Bath
- Level: Lower
Family room
- Level: First
Kitchen
- Level: First
Living room
- Level: First
Office
- Level: First
Other
- Description: Laundry Room
- Level: Second
Other
- Description: Laundry Room
- Level: First
Recreation room
- Level: Lower
Utility room
- Level: Lower
Heating
- Forced Air, Natural Gas
Cooling
- Central Air, Ceiling Fan(s), Electric
Appliances
- Included: Dishwasher, Gas Range, Microwave, Refrigerator, Oven
- Laundry: Electric Dryer Hookup, Main Level, Washer Hookup
Features
- Entrance Foyer, Eat-in Kitchen, Walk-In Closet(s), Ceiling Fan(s)
- Flooring: Carpet, Concrete, Ceramic Tile, Tile, Wood
- Basement: Finished,Full,Interior Entry,Sump Pump
- Number of fireplaces: 2
- Fireplace features: Gas Starter, Great Room, Insert, Master Bedroom
Interior area
- Total structure area: 5,210
- Total interior livable area: 5,210 sqft
- Finished area above ground: 3,952
- Finished area below ground: 1,258
Property
Parking
- Total spaces: 3
- Parking features: Attached Garage, Garage Door Opener, Garage Faces Side
- Garage spaces: 3
- Has uncovered spaces: Yes
Features
- Levels: Three Or More
- Fencing: None
- Has view: Yes
- View description: Neighborhood
Lot
- Size: 0.39 Acres
- Features: Landscaped, Few Trees
Details
- Parcel number: 19972430
Construction
Type & style
- Home type: SingleFamily
- Architectural style: Contemporary
- Property subtype: Single Family Residence
Materials
- Stone, Solid Masonry, Brick
- Foundation: Concrete Perimeter, Slab
- Roof: Dimensional Style
Condition
- New Construction
- Year built: 2025
Utilities & green energy
- Sewer: Public Sewer
- Water: Public
- Utilities for property: Electricity Connected, Natural Gas Connected, Sewer Connected, Water Connected
Community & HOA
Community
- Subdivision: Beaumont Reserve
HOA
- Has HOA: Yes
- Amenities included: None
- Services included: Maintenance Grounds
- HOA fee: $385 annually
Location
- Region: Lexington
Financial & listing details
- Price per square foot: $250/sqft
- Tax assessed value: $707,600
- Annual tax amount: $8,750
- Date on market: 7/31/2026
Estimated market value
$1,283,400
$1.22M - $1.35M
$8,636/mo
Price history
| Date | Event | Price |
|---|---|---|
| 10/6/2026 | Price change | $1,299,999-4.4%$250/sqft |
Source:  Imagine MLS #26020505 Report a problem Imagine MLS #26020505 Report a problem | ||
| 7/31/2026 | Listed for sale | $1,359,999-2.9%$261/sqft |
Source: Imagine MLS #26020505 Report a problem | ||
| 12/17/2025 | Listing removed | $1,400,000$269/sqft |
Source: Imagine MLS #25507705 Report a problem | ||
| 12/10/2025 | Listed for sale | $1,400,000+1.8%$269/sqft |
Source: Imagine MLS #25507705 Report a problem | ||
| 10/6/2025 | Listing removed | $1,375,000$264/sqft |
Source: Imagine MLS #25010760 Report a problem | ||
| 6/20/2025 | Price change | $1,375,000-5.2%$264/sqft |
Source: Imagine MLS #25010760 Report a problem | ||
| 5/23/2025 | Listed for sale | $1,450,000+152.2%$278/sqft |
Source: Imagine MLS #25010760 Report a problem | ||
| 9/6/2017 | Sold | $575,000-4.2%$110/sqft |
Source: Imagine MLS #1710779 Report a problem | ||
| 7/19/2017 | Pending sale | $599,900$115/sqft |
Source: Lexington #1710779 Report a problem | ||
| 6/20/2017 | Price change | $599,900-2.4%$115/sqft |
Source: Lexington #1710779 Report a problem | ||
| 6/12/2017 | Price change | $614,900-2.2%$118/sqft |
Source: Lexington #1710779 Report a problem | ||
| 5/16/2017 | Listed for sale | $629,000+48%$121/sqft |
Source: Keller Williams Bluegrass #1710779 Report a problem | ||
| 10/3/2012 | Sold | $425,000$82/sqft |
Source: Public Record Report a problem | ||
| 9/10/1999 | Sold | $425,000+11.8%$82/sqft |
Source:  Imagine MLS #9903532 Report a problem Imagine MLS #9903532 Report a problem | ||
| 9/23/1997 | Sold | $380,000$73/sqft |
Source: Imagine MLS #702976 Report a problem | ||
Public tax history
| Year | Property taxes | Tax assessment |
|---|---|---|
| 2025 | $8,750 +99.9% | $707,600 +99.9% |
| 2024 | $4,378 +54.7% | $354,000 +54.7% |
| 2023 | $2,831 +10.8% | $228,900 +14.4% |
| 2022 | $2,555 | $200,000 |
| 2021 | $2,555 -65.2% | $200,000 -65.2% |
| 2020 | $7,345 | $575,000 |
| 2019 | $7,345 | $575,000 |
| 2018 | $7,345 +22.5% | $575,000 +16.7% |
| 2017 | $5,998 +16.5% | $492,700 +15.9% |
| 2015 | $5,148 | $425,000 |
| 2014 | $5,148 | $425,000 -7.6% |
| 2012 | $5,148 | $460,000 |
| 2011 | -- | -- |
| 2010 | -- | -- |
| 2009 | -- | -- |
| 2008 | -- | $460,000 |
| 2006 | -- | -- |
| 2005 | -- | -- |
| 2004 | -- | -- |
Find assessor info on the county website
Monthly payment
Est. payment
Payment breakdown
Explore the cost of this home by adjusting the details. Changes won't be saved.Climate risks
Neighborhood: Beaumont
Nearby schools
Schools provided by the listing agent
- Elementary: Rosa Parks
- Middle: Beaumont
- High: Dunbar
Source: Imagine MLS. This data may not be complete. We recommend contacting the local school district to confirm school assignments for this home.
Similar homes
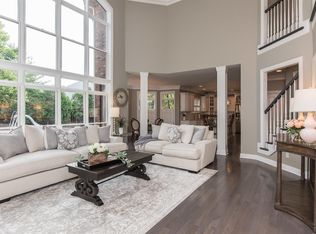
- $1,050,0005 bd5 ba4.7k sqft1300 Mumford Ln, Lexington, KY 40513For Sale

 MLS ID #26023276, Nawar Yacoub Agha, Lifstyl Real Estate. Imagine MLS

 - $767,0005 bd5 ba4.1k sqft2228 Barnwell Ln, Lexington, KY 40513For Sale
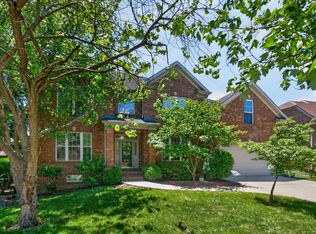 MLS ID #26012846, Joy C Doyle, United Real Estate Bluegrass. Imagine MLS
 - $749,9004 bd4 ba3.5k sqft2213 Wilmington Ln, Lexington, KY 40513For Sale
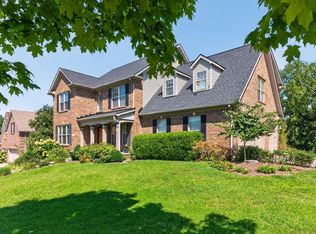 MLS ID #26023664, Joy C Doyle, United Real Estate Bluegrass. Imagine MLS
 - $1,499,0004 bd4 ba5.2k sqft712 Burkshire Dr, Lexington, KY 40502For Sale
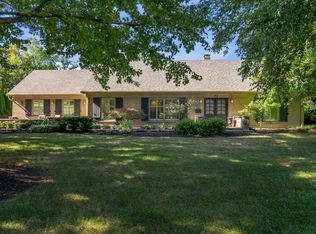 MLS ID #26027512, Chelsea McDonald Grubb, The Gibson Company. Imagine MLS
 - $1,225,0004 bd3 ba3k sqft1820 Richmond Rd, Lexington, KY 40502For SaleMLS ID #26024479, Jordon Walker, Turf Town Properties. Imagine MLS
- $1,350,0004 bd4 ba5.7k sqft3151 Raven Creek Dr, Lexington, KY 40515For SaleMLS ID #26027488, Kristin Ray, Lifstyl Real Estate. Imagine MLS
- $899,9004 bd3 ba4.2k sqft610 Old Coach Rd, Nicholasville, KY 40356For SaleMLS ID #26028143, Jennifer Gindling, Scout Realty. Imagine MLS
- $750,0004 bd4 ba3.5k sqft2156 Palomar Trace Dr, Lexington, KY 40513For SaleMLS ID #26027622, Lauren Ball, Deborah Ball Realty. Imagine MLS
- $750,0004 bd3 ba4.1k sqft4684 Firebrook Blvd, Lexington, KY 40513For SaleMLS ID #26023699, Christina M Dudek, Coldwell Banker McMahan. Imagine MLS
- $1,299,0005 bd5 ba5.9k sqft2648 Lucca Pl, Lexington, KY 40509For SaleMLS ID #26018925, Beth Bell Brown, Rector Hayden Realtors. Imagine MLS
- $1,519,5005 bd4 ba4.7k sqft112 Pintail Ct, Nicholasville, KY 40356For SaleMLS ID #26027920, Tonya Skeens, RE/MAX Elite Lexington. Imagine MLS
- $1,248,0005 bd5 ba5.3k sqft2605 Lucca Pl, Lexington, KY 40509For SaleMLS ID #26025826, Robert Pinkston, Reserve Realty Group. Imagine MLS
- $699,9004 bd5 ba3.8k sqft1268 Cape Cod Cir, Lexington, KY 40504For SaleMLS ID #26027440, Susie Stewart, RE/MAX Elite Lexington. Imagine MLS
- $659,9004 bd4 ba3.6k sqft2509 Sungale Ct, Lexington, KY 40513For SaleMLS ID #26021760, Ben Allen, The Brokerage. Imagine MLS
- $675,0004 bd4 ba3.8k sqft2820 Ashbrooke Dr, Lexington, KY 40513For SaleMLS ID #26021644, The Prather Team - Michael Prather, Keller Williams Bluegrass Realty. Imagine MLS
- $775,0005 bd3 ba4.1k sqft2524 Sungale Ct, Lexington, KY 40513For SaleMLS ID #26024115, Christina M Dudek, Coldwell Banker McMahan. Imagine MLS
- $885,0005 bd6 ba3.7k sqft4246 Captains Ct, Lexington, KY 40513For SaleMLS ID #26022574, Sarah B Espinosa, RE/MAX Creative Realty. Imagine MLS
- $1,385,0005 bd5 ba6.3k sqft210 Porta Verde, Nicholasville, KY 40356For SaleMLS ID #26021798, Whitney W Durham, Bluegrass Sotheby's International Realty. Imagine MLS
- $1,274,9994 bd4 ba3.5k sqft140 Cave Run Blvd, Versailles, KY 40383For SaleMLS ID #26021294, Pavel Timoshchuk, Lifstyl Real Estate. Imagine MLS
- $1,295,0004 bd4 ba6k sqft1056 High Point Dr, Nicholasville, KY 40356For SaleMLS ID #26020099, Paula Elder, Christies International Real Estate Bluegrass. Imagine MLS
