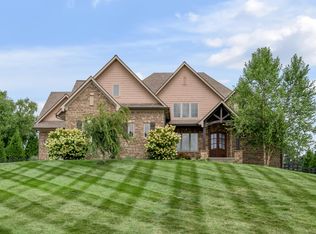
Set on a private one-acre lot adorned with beautiful, mature trees, this exceptional custom home, one owner home offers privacy, space, and timeless elegance in a Jessamine County golf course setting. A majestic drive welcomes you to the property, creating a striking first impression and a true sense of arrival. Situated on Hole 7, the home is spacious, refined, and thoughtfully designed for both everyday comfort and upscale entertaining. The primary suite is a serene retreat featuring a large, luxurious bath with heated floors. Three additional bedrooms, 4.5 baths, nicely sized closets and generous living spaces provide room for family and guests alike. The home showcases a custom kitchen with Viking professional stainless steel appliances. The butler's pantry is complete with a glass refrigerator, dishwasher and ice machine and there is a wet bar with built-ins and wine cooler. A beautifully appointed office with exquisite trim work, tray ceilings, and lovely chandelier is an ideal place for work or study. A large bonus room and finished space above the garage add flexibility for recreation, guests, or a private retreat. Partially finished basement has a gas fireplace, bar area, half bath, a 100" TV and large home gym. There is plenty of additional storage space in an unfinished area as well. Car enthusiasts and hobbyists will appreciate the 4.5 garage spaces, offering exceptional storage and functionality. The layout flows effortlessly, making the home equally suited for relaxed living or hosting on a grand scale. The resort-style outdoor living area is a true sanctuary, featuring a 20 X 40' salt pool, firepit, covered entertaining space with a television, and a dedicated pool half bath, all surrounded by mature trees that provide privacy, shade, and a tranquil natural backdrop—perfect for both lively gatherings and peaceful evenings overlooking the golf course. While undeniably a luxury home, it is also perfectly suited for children, offering expansive indoor and outdoor spaces to play, gather, and grow—making it as comfortable for family life as it is impressive for entertaining. Located near one of the region's most prestigious and picturesque horse farm, this property offers the serenity of country living while remaining just approximately 9 minutes from Tates Creek Road and Man O' War Boulevard, providing quick access to shopping, dining, and everyday conveniences. A rare opportunity to own a home that blends luxury craftsmanship, natural beauty, family-friendly design, privacy, and prime location in the heart of the Bluegrass.
For sale
Price cut: $80K (9/15)
$1,295,000
1056 High Point Dr, Nicholasville, KY 40356
4beds
6,098sqft
Single Family Residence
Built in 2002
0.97 Acres Lot
$1,240,600 Zestimate®
$212/sqft
$27/mo HOA
What's special
Overlooking the golf coursePrivate one-acre lotMajestic driveDedicated pool half bathBeautiful mature treesThree additional bedroomsGenerous living spaces
- 77 days
- 660
- 44
Zillow last checked:
Listing updated:
Listed by:
Paula Elder 859-806-7550,
Christies International Real Estate Bluegrass,
M Melinda Drake 859-312-9005,
Christies International Real Estate Bluegrass
Source: Imagine MLS,MLS#: 26020099
Facts & features
Interior
Bedrooms & bathrooms
- Bedrooms: 4
- Bathrooms: 4
- Full bathrooms: 3
- 1/2 bathrooms: 1
Primary bedroom
- Level: First
Bedroom 1
- Level: First
Bedroom 3
- Level: Second
Bedroom 4
- Level: Second
Primary bathroom
- Description: Heated floors
- Level: First
Bathroom 1
- Level: First
Bathroom 2
- Level: First
Bathroom 3
- Level: Second
Bathroom 4
- Description: Jack-n-Jill
- Level: Second
Bonus room
- Description: Can also use as a 5th bedroom
- Level: Second
Family room
- Level: First
Foyer
- Level: First
Great room
- Level: First
Kitchen
- Level: First
Office
- Level: First
Other
- Description: Butler's Pantry
- Level: First
Other
- Description: Weight Room
- Level: Lower
Other
- Description: Bonus room over upper garage - great for pool table, etc.
- Level: Third
Recreation room
- Description: Home theater type area with a wet bar and new 100" TV
- Level: Lower
Utility room
- Level: First
Heating
- Electric, Propane
Cooling
- Ceiling Fan(s), Electric
Appliances
- Included: Disposal, Double Oven, Dishwasher, Gas Range, Microwave, Refrigerator, Self Cleaning Oven, Vented Exhaust Fan
- Laundry: Electric Dryer Hookup, Main Level, Washer Hookup
Features
- Central Vacuum, Entrance Foyer, Eat-in Kitchen, Wet Bar, Walk-In Closet(s), Ceiling Fan(s)
- Flooring: Carpet, Hardwood, Tile
- Basement: Crawl Space,Exterior Entry,Partially Finished,Sump Pump,Walk-Up Access
- Number of fireplaces: 1
- Fireplace features: Basement, Gas Log, Kitchen, Master Bedroom, Ventless
Interior area
- Total structure area: 6,098
- Total interior livable area: 6,098 sqft
- Finished area above ground: 4,379
- Finished area below ground: 1,719
Property
Parking
- Parking features: Attached Garage, Driveway, Garage Door Opener, Garage Faces Side
- Has garage: Yes
- Has uncovered spaces: Yes
Features
- Exterior features: Fire Pit, Outdoor Grill, Other
- Has private pool: Yes
- Pool features: In Ground
- Has view: Yes
- View description: Trees/Woods, Neighborhood
Lot
- Size: 0.97 Acres
- Features: Landscaped, On Golf Course, Many Trees
Details
- Additional structures: Outdoor Kitchen, Pool House
- Parcel number: 0900000003.35
Construction
Type & style
- Home type: SingleFamily
- Property subtype: Single Family Residence
Materials
- Brick Veneer, Vinyl Siding
- Foundation: Block
- Roof: Shingle
Condition
- Year built: 2002
Utilities & green energy
- Sewer: Septic Tank
- Water: Public
Community & HOA
Community
- Subdivision: High Point
HOA
- Has HOA: Yes
- Amenities included: None
- Services included: Maintenance Grounds
- HOA fee: $325 annually
Location
- Region: Nicholasville
Financial & listing details
- Price per square foot: $212/sqft
- Tax assessed value: $787,000
- Annual tax amount: $9,027
- Date on market: 7/28/2026
Estimated market value
$1,240,600
$1.18M - $1.30M
Not available
Price history
| Date | Event | Price |
|---|---|---|
| 9/15/2026 | Price change | $1,295,000-5.8%$212/sqft |
Source:  Imagine MLS #26020099 Report a problem Imagine MLS #26020099 Report a problem | ||
| 7/28/2026 | Listed for sale | $1,375,000-6.4%$225/sqft |
Source: Imagine MLS #26020099 Report a problem | ||
| 6/8/2026 | Listing removed | $1,469,000$241/sqft |
Source: Imagine MLS #26001488 Report a problem | ||
| 1/21/2026 | Listed for sale | $1,469,000+3870.3%$241/sqft |
Source: Imagine MLS #26001488 Report a problem | ||
| 5/15/2002 | Sold | $37,000$6/sqft |
Source: Agent Provided Report a problem | ||
Public tax history
| Year | Property taxes | Tax assessment |
|---|---|---|
| 2025 | $9,027 +21.5% | $787,000 +22% |
| 2024 | $7,432 +2.9% | $645,150 |
| 2023 | $7,224 | $645,150 |
| 2022 | $7,224 +16.9% | $645,150 +17.3% |
| 2021 | $6,180 -0.1% | $550,000 |
| 2020 | $6,186 +1.2% | $550,000 |
| 2019 | $6,114 +0.1% | $550,000 |
| 2018 | $6,111 | $550,000 |
| 2017 | -- | $550,000 |
| 2016 | $5,830 | $550,000 |
| 2015 | $5,830 | $550,000 |
| 2014 | $5,830 | $550,000 |
| 2013 | -- | $550,000 -4.3% |
| 2012 | -- | $575,000 |
| 2011 | -- | $575,000 |
| 2010 | -- | $575,000 |
Find assessor info on the county website
Monthly payment
Est. payment
Payment breakdown
Explore the cost of this home by adjusting the details. Changes won't be saved.Climate risks
Neighborhood: 40356
Nearby schools
Schools provided by the listing agent
- Elementary: Red Oak
- Middle: East Jessamine Middle School
- High: East Jess HS
Source: Imagine MLS. This data may not be complete. We recommend contacting the local school district to confirm school assignments for this home.
- $546,7003 bd2 ba2.3k sqft1053 High Point Dr, Nicholasville, KY 40356Off Market
- $705,8004 bd4 ba2.8k sqft1062 High Point Dr, Nicholasville, KY 40356Off Market
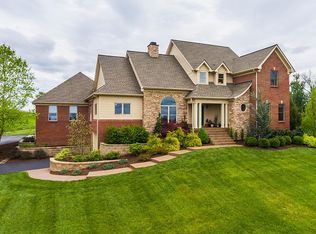
- $797,3005 bd4 ba5.1k sqft1049 High Point Dr, Nicholasville, KY 40356Off Market
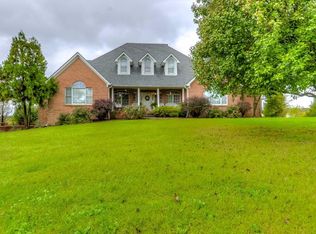
- $750,0004 bd4 ba3.5k sqft1050 High Point Dr, Nicholasville, KY 40356Sold
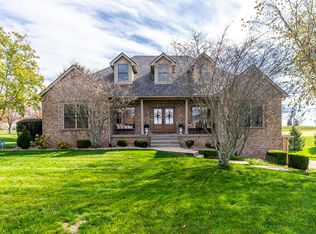
Similar homes
- $809,8884 bd4 ba4.1k sqft1020 High Point Dr, Nicholasville, KY 40356For Sale
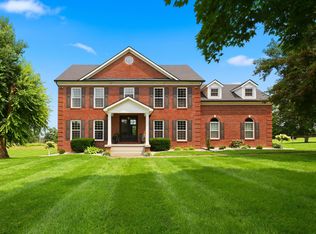
 MLS ID #26020202, James N Turek, Bluegrass Sotheby's International Realty. Imagine MLS
 - $1,385,0005 bd5 ba6.3k sqft210 Porta Verde, Nicholasville, KY 40356For Sale
 MLS ID #26021798, Whitney W Durham, Bluegrass Sotheby's International Realty. Imagine MLS
 - $1,350,0004 bd4 ba5.7k sqft3151 Raven Creek Dr, Lexington, KY 40515For Sale
 MLS ID #26027488, Kristin Ray, Lifstyl Real Estate. Imagine MLS
 - $1,549,9004 bd5 ba5.9k sqft157 Doe Valley, Nicholasville, KY 40356For Sale
 MLS ID #26025813, Rusty Underwood, Christies International Real Estate Bluegrass. Imagine MLS
 - $1,500,0005 bd5 ba5.9k sqft106 Deerfield Cir, Nicholasville, KY 40356For SaleMLS ID #26025259, Whitney Pannell, Team Pannell Real Estate. Imagine MLS
- $899,9004 bd3 ba4.2k sqft610 Old Coach Rd, Nicholasville, KY 40356For SaleMLS ID #26028143, Jennifer Gindling, Scout Realty. Imagine MLS
- $875,0006 bd3 ba3.9k sqft2680 Adena Ln, Nicholasville, KY 40356For SaleMLS ID #26021133, Mimi Iverson, Real Broker, LLC - Harrodsburg. Imagine MLS
- $1,295,0005 bd4 ba4.8k sqft916 Bravington Way, Lexington, KY 40503For SaleMLS ID #26021231, F. Hill Parker, Turf Town Properties. Imagine MLS
- $1,624,0005 bd5 ba5.4k sqft51 Avenue Of Champions, Nicholasville, KY 40356For SaleMLS ID #26025499, Sarah Miller, Christies International Real Estate Bluegrass. Imagine MLS
- $1,499,0004 bd4 ba5.2k sqft712 Burkshire Dr, Lexington, KY 40502For SaleMLS ID #26027512, Chelsea McDonald Grubb, The Gibson Company. Imagine MLS
- $1,519,5005 bd4 ba4.7k sqft112 Pintail Ct, Nicholasville, KY 40356For SaleMLS ID #26027920, Tonya Skeens, RE/MAX Elite Lexington. Imagine MLS
- $995,0005 bd3 ba3.3k sqft103 Hidden Meadow Ln, Nicholasville, KY 40356For SaleMLS ID #26024294, Chase Pennington, Team Pannell Real Estate. Imagine MLS
- $929,0006 bd6 ba5k sqft110 Wind Haven Dr, Nicholasville, KY 40356For SaleMLS ID #26015069, Barbara A Farrell, Bluegrass Sotheby's International Realty. Imagine MLS
- $1,699,9005 bd6 ba7k sqft151 Pearl Ln, Nicholasville, KY 40356For SaleMLS ID #26019640, Colby W Davis, ERA Select Real Estate. Imagine MLS
- $1,414,9004 bd6 ba6.1k sqft201 Kelburn Ct, Lexington, KY 40515For SaleMLS ID #26020773, D Bryan Wehrman, Bluegrass Sotheby's International Realty. Imagine MLS
- $1,250,0004 bd4 ba5.2k sqft185 Adams Ln, Richmond, KY 40475For SaleMLS ID #26021379, Paula Elder, Christies International Real Estate Bluegrass. Imagine MLS
- $1,235,0004 bd4 ba4.7k sqft108 Peaceful Lndg, Wilmore, KY 40390For SaleMLS ID #26023022, Eric C Bumm, The Brokerage. Imagine MLS
- $1,179,9005 bd6 ba6.4k sqft3200 Linville Ln, Lexington, KY 40513For SaleMLS ID #26027747, Tyler I Back, The Brokerage. Imagine MLS
- $825,0004 bd4 ba4.2k sqft1576 Gayhart Ln, Nicholasville, KY 40356For SaleMLS ID #26014087, Heather Isaacs, Lifstyl Real Estate. Imagine MLS
- $1,225,0004 bd3 ba3k sqft1820 Richmond Rd, Lexington, KY 40502For SaleMLS ID #26024479, Jordon Walker, Turf Town Properties. Imagine MLS
