Experience true lakeside living and outdoor adventure at this exceptional retreat at 185 Adams Lane in Richmond, Kentucky. This multi-level home sits lakeside with a private dock, and also features an in-ground swimming pool with a diving board, an expansive concrete patio, and mature trees that frame the backyard. The elevated second-story deck includes black iron railings, multiple sets of glass doors, and direct views of the lower pool area. The lower level offers a covered patio that opens to the poolside deck alongside an attached two-car garage and workshop space, while a separate detached two-car garage provides additional storage or workspace. The barn includes two horse stalls, ready for four-legged guests. Outdoor enthusiasts will appreciate the property's trails for walking and ATV riding, a shooting berm, and a permanent deer blind. The home is also in close proximity to Eastern Kentucky University, local parks, and downtown Richmond, four miles from area shopping, four to five miles from exits 87 and 83, and 25 minutes from Lexington. Imagine mornings fishing from your private dock, afternoons swimming in your backyard pool, and evenings unwinding on the upper deck as the sun sets over the lake. With room for horses, fishing poles, and hunting rifles, this property offers space for every outdoor pursuit, all within easy reach of Richmond's shops, parks, and university life.
For sale
$1,275,000
185 Adams Ln, Richmond, KY 40475
4beds
5,279sqft
Single Family Residence
Built in 1996
10.62 Acres Lot
$1,190,900 Zestimate®
$242/sqft
$-- HOA
What's special
Private dockShooting bermPermanent deer blindSeparate detached two-car garageBlack iron railingsElevated second-story deck
- 59 days
- 762
- 65
Zillow last checked:
Listing updated:
Listed by:
Paula Elder 859-806-7550,
Christies International Real Estate Bluegrass
Source: Imagine MLS,MLS#: 26021379
Facts & features
Interior
Bedrooms & bathrooms
- Bedrooms: 4
- Bathrooms: 4
- Full bathrooms: 4
Primary bedroom
- Level: Second
Kitchen
- Level: First
Heating
- Heat Pump
Cooling
- Heat Pump
Appliances
- Included: Dryer, Dishwasher, Microwave, Refrigerator, Washer, Range
- Laundry: Electric Dryer Hookup, Gas Dryer Hookup, Washer Hookup
Features
- Breakfast Bar, Eat-in Kitchen, Walk-In Closet(s), Ceiling Fan(s)
- Flooring: Carpet, Tile, Wood
- Windows: Insulated Windows, Skylight(s), Blinds
- Basement: Finished,Full,Walk-Out Access
- Number of fireplaces: 1
- Fireplace features: Gas Log, Great Room, Masonry, Wood Burning
Interior area
- Total structure area: 5,279
- Total interior livable area: 5,279 sqft
- Finished area above ground: 2,987
- Finished area below ground: 2,292
Property
Parking
- Total spaces: 2
- Parking features: Attached Garage, Garage Door Opener, Garage Faces Rear, Garage Faces Side
- Garage spaces: 2
- Has uncovered spaces: Yes
Features
- Exterior features: Garden
- Has private pool: Yes
- Pool features: In Ground
- Fencing: Partial
Lot
- Size: 10.62 Acres
- Features: Many Trees
Details
- Additional structures: Shed(s)
- Parcel number: 004300000016H
Construction
Type & style
- Home type: SingleFamily
- Property subtype: Single Family Residence
Materials
- Brick Veneer, Other
- Foundation: Block
- Roof: Dimensional Style
Condition
- Year built: 1996
Utilities & green energy
- Sewer: Septic Tank
- Water: Public
Community & HOA
Community
- Security: Security System Owned
HOA
- Has HOA: No
Location
- Region: Richmond
Financial & listing details
- Price per square foot: $242/sqft
- Tax assessed value: $270,500
- Annual tax amount: $2,551
- Date on market: 8/7/2026
Estimated market value
$1,190,900
$1.13M - $1.25M
$2,686/mo
Price history
| Date | Event | Price |
|---|---|---|
| 8/7/2026 | Listed for sale | $1,275,000+254.2%$242/sqft |
Source:  Imagine MLS #26021379 Report a problem Imagine MLS #26021379 Report a problem | ||
| 10/15/2015 | Sold | $360,000-7.7%$68/sqft |
Source: Imagine MLS #1505670 Report a problem | ||
| 9/4/2015 | Pending sale | $389,900$74/sqft |
Source: CENTURY 21 Advantage Realty, A Robinson Company #1505670 Report a problem | ||
| 8/28/2015 | Price change | $389,900-2.5%$74/sqft |
Source: CENTURY 21 Advantage Realty, A Robinson Company #1505670 Report a problem | ||
| 8/11/2015 | Price change | $399,900-5.9%$76/sqft |
Source: CENTURY 21 Advantage Realty, A Robinson Company #1505670 Report a problem | ||
| 6/19/2015 | Price change | $425,000-5.6%$81/sqft |
Source: CENTURY 21 Advantage Realty, A Robinson Company #1505670 Report a problem | ||
| 5/19/2015 | Price change | $450,000-5.3%$85/sqft |
Source: CENTURY 21 Advantage Realty, A Robinson Company #1505670 Report a problem | ||
| 3/28/2015 | Listed for sale | $475,000$90/sqft |
Source: CENTURY 21 Advantage Realty, Danville #1505670 Report a problem | ||
| 1/28/2015 | Listing removed | $475,000$90/sqft |
Source: Tom Harper and Associates #1418166 Report a problem | ||
| 10/30/2014 | Price change | $475,000-2.1%$90/sqft |
Source: Tom Harper and Associates #1418166 Report a problem | ||
| 10/10/2014 | Price change | $485,000-2%$92/sqft |
Source: Tom Harper and Associates #1418166 Report a problem | ||
| 9/24/2014 | Listed for sale | $495,000$94/sqft |
Source: Tom Harper and Associates #1418166 Report a problem | ||
Public tax history
| Year | Property taxes | Tax assessment |
|---|---|---|
| 2025 | $2,551 -1.6% | $270,500 |
| 2024 | $2,592 -1.2% | $270,500 |
| 2023 | $2,624 -0.3% | $270,500 |
| 2022 | $2,632 -1.8% | $270,500 |
| 2021 | $2,681 -2.5% | $270,500 |
| 2018 | $2,749 +1.1% | $270,500 |
| 2017 | $2,719 +0.8% | $270,500 |
| 2016 | $2,698 +43.6% | $270,500 +40.1% |
| 2015 | $1,879 +0.2% | $193,100 -16% |
| 2014 | $1,876 | $230,000 |
| 2012 | $1,876 -0.2% | $230,000 |
| 2011 | $1,880 +5.7% | $230,000 |
| 2009 | $1,778 | $230,000 |
Find assessor info on the county website
Monthly payment
Est. payment
Payment breakdown
Explore the cost of this home by adjusting the details. Changes won't be saved.Climate risks
Neighborhood: 40475
Nearby schools
Schools provided by the listing agent
- Elementary: Kirksville
- Middle: Madison Mid
- High: Madison Central
Source: Imagine MLS. This data may not be complete. We recommend contacting the local school district to confirm school assignments for this home.
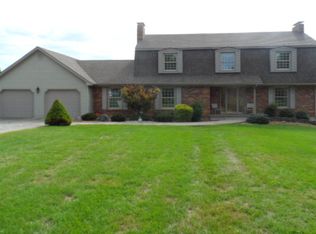
Similar homes
- $1,100,0007 bd6 ba4.9k sqft7095 Winners Circle, Richmond, KY 40475For Sale
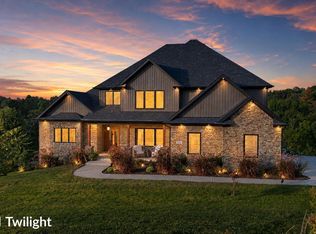
 MLS ID #26024727, David W Humes, Christies International Real Estate Bluegrass. Imagine MLS
 - $849,9005 bd5 ba5.4k sqft123 Mahogany Dr, Richmond, KY 40475For Sale
 MLS ID #26025610, Rex Hall, United Real Estate Bluegrass. Imagine MLS
 - $650,0004 bd4 ba3.7k sqft172 Tuscany Way, Richmond, KY 40475For Sale
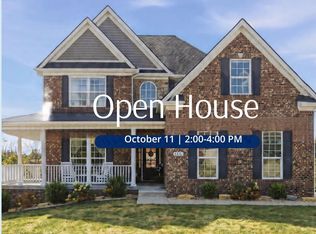 MLS ID #26027340, Jacqueline R Riley, Southern Legacy Realty. Imagine MLS
 - $1,450,0003 bd5 ba4.1k sqft4023 Goggins Ln, Richmond, KY 40475For Sale
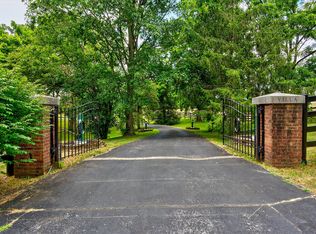 MLS ID #25014861, Daphne Jewell, Berkshire Hathaway HomeServices Foster Realtors. Imagine MLS
 - $850,0005 bd3 ba2.8k sqft559 Moran Summit Rd, Richmond, KY 40475For SaleMLS ID #26019279, Amanda S Marcum, Berkshire Hathaway HomeServices Foster Realtors. Imagine MLS
- $750,0004 bd5 ba4.7k sqft201 Wimberly Pl, Richmond, KY 40475For SaleMLS ID #26025357, Elizabeth Rice, Keller Williams Legacy Group. Imagine MLS
- $849,9005 bd3 ba4.2k sqft4237 Equestrian Way, Richmond, KY 40475For SaleMLS ID #26022595, Carrie Lepore, Coldwell Banker McMahan. Imagine MLS
- $1,250,0004 bd4 ba5.8k sqft2001 Guynn Rd, Paint Lick, KY 40461For SaleMLS ID #25505294, L Jason Carpenter, Lifstyl Real Estate. Imagine MLS
- $1,095,0004 bd4 ba4.6k sqft964 Shenandoah Dr, Richmond, KY 40475For SaleMLS ID #26014253, Suzanne H Elliott, Berkshire Hathaway de Movellan Properties. Imagine MLS
- $724,9005 bd4 ba5.2k sqft2045 Indigo Dr, Richmond, KY 40475For SaleMLS ID #26026239, Reena C Reyes, Legacy Real Estate Firm. Imagine MLS
- $849,0006 bd4 ba4k sqft1639 Speedwell Rd, Richmond, KY 40475For SaleMLS ID #26014391, Christine Adams, Signature Bluegrass Realty. Imagine MLS
- $699,9005 bd3 ba3.4k sqft383 Moran Summit Rd, Richmond, KY 40475For SaleMLS ID #26012748, Tyler I Back, The Brokerage. Imagine MLS
- $925,0005 bd4 ba4.6k sqft216 Avawam Dr, Richmond, KY 40475For SaleMLS ID #26019519, Destiny Darby, Keller Williams Commonwealth. Imagine MLS
- $990,0006 bd5 ba5.4k sqft2018 Powhatan Trl, Richmond, KY 40475For SaleMLS ID #25504314, Rebecca Steele, Rock N' Realty LLC. Imagine MLS
- $1,550,0006 bd6 ba6.8k sqft807 Muirfield Trl, Richmond, KY 40475For SaleMLS ID #26009796, Jennifer Parsons, RE/MAX Elite Lexington. Imagine MLS
- $1,295,0004 bd4 ba6k sqft1056 High Point Dr, Nicholasville, KY 40356For SaleMLS ID #26020099, Paula Elder, Christies International Real Estate Bluegrass. Imagine MLS
- $949,0004 bd4 ba5.1k sqft300 Prestwick Cir, Richmond, KY 40475For SaleMLS ID #26019565, Ashley Teater, Bluegrass Sotheby's International Realty. Imagine MLS
- $749,9004 bd4 ba2.8k sqft125 Three Forks Rd, Richmond, KY 40475For SaleMLS ID #26021700, Emily Robbins, eXp Realty, LLC. Imagine MLS
- $975,0004 bd4 ba3.8k sqft800 Brighton Ct, Richmond, KY 40475For SaleMLS ID #25503798, Thomas M Harper, Tom Harper and Associates. Imagine MLS
