Set behind a gated entrance, this exceptional 40+ acre estate offers a rare combination of privacy, scale, and refined living. Rolling acreage, mature trees, and a tranquil 2+ acre pond create a picturesque backdrop where wildlife and natural beauty are part of everyday life. The residence reflects thoughtful craftsmanship throughout, with Brazilian cherry flooring and energy-efficient triple-pane windows enhancing both comfort and design. At the heart of the home, a professionally remodeled kitchen by Chris Russell showcases custom cabinetry, granite surfaces, and high-end appliances—designed to support both everyday living and effortless entertaining. Living spaces are both inviting and functional, including a sunroom that captures views of the surrounding landscape and a warm, welcoming living area centered around a wood-burning fireplace. The primary suite offers a private retreat, highlighted by a handcrafted fireplace by Red River Hardwoods. A standout feature, the redwood-lined wine cellar accommodates approximately 2,200 bottles, creating a distinctive space for collectors and entertaining alike. Outdoor living extends across stamped concrete patios, complemented by mature landscaping and blueberry bushes. A spacious garage and versatile metal barn provide ample room for storage, equipment, or hobby use. Modern infrastructure includes dual-fuel HVAC and Ubiquiti internet for reliable, property-wide connectivity. Ideally positioned near city limits with annexation potential, this property presents a unique opportunity to enjoy expansive acreage without sacrificing convenience.
For sale
Price cut: $50K (7/29)
$1,450,000
4023 Goggins Ln, Richmond, KY 40475
3beds
4,131sqft
:
Get pre-qualified$9,095/mo
Single Family Residence
Built in 1980
40.06 Acres Lot
$-- Zestimate®
$351/sqft
$-- HOA
What's special
Versatile metal barnWood-burning fireplaceGated entranceMature landscapingRolling acreageBlueberry bushesSpacious garage
- 386 days |
- 884 |
- 27 |
Zillow last checked:
Listing updated:
Listed by:
Daphne Jewell 859-893-9401,
Berkshire Hathaway HomeServices Foster Realtors,
Don G Foster 859-582-1100,
Berkshire Hathaway HomeServices Foster Realtors
Source: Imagine MLS,MLS#: 25014861
Facts & features
Interior
Bedrooms & bathrooms
- Bedrooms: 3
- Bathrooms: 5
- Full bathrooms: 4
- 1/2 bathrooms: 1
Primary bedroom
- Description: 22x28.5
- Level: First
Bedroom 1
- Description: 17x18
- Level: First
Bedroom 2
- Description: 17x18
- Level: First
Bathroom 1
- Description: Full Bath
- Level: First
Bathroom 2
- Description: Full Bath
- Level: First
Bathroom 3
- Description: Full Bath
- Level: First
Bathroom 4
- Description: Full Bath, Attic area
- Level: Second
Bathroom 5
- Description: Half Bath
- Level: First
Dining room
- Level: First
Dining room
- Level: First
Dining room
- Level: First
Kitchen
- Level: First
Living room
- Level: First
Living room
- Level: First
Other
- Description: Mud Room
- Level: First
Other
- Description: Mud Room
- Level: First
Utility room
- Level: First
Heating
- Electric, Heat Pump, Dual Fuel, Propane Tank Owned
Cooling
- Electric, Heat Pump, Other
Appliances
- Included: Disposal, Gas Range, Microwave, Refrigerator, Trash Compactor, Oven
- Laundry: Electric Dryer Hookup, Main Level, Washer Hookup
Features
- Breakfast Bar, Entrance Foyer, Walk-In Closet(s), Ceiling Fan(s)
- Flooring: Tile, Wood
- Doors: Storm Door(s)
- Windows: Blinds, Screens
- Basement: Crawl Space
- Number of fireplaces: 2
- Fireplace features: Gas Log, Living Room, Master Bedroom
Interior area
- Total structure area: 4,131
- Total interior livable area: 4,131 sqft
- Finished area above ground: 4,131
- Finished area below ground: 0
Property
Parking
- Total spaces: 3
- Parking features: Attached Garage, Detached Carport, Driveway, Garage Door Opener, Garage Faces Front
- Garage spaces: 2
- Carport spaces: 1
- Covered spaces: 3
- Has uncovered spaces: Yes
Features
- Levels: One
- Fencing: Other,Partial
- Has view: Yes
- View description: Rural, Trees/Woods, Farm, Water
- Has water view: Yes
- Water view: Water
Lot
- Size: 40.06 Acres
- Features: Secluded, Wooded
Details
- Additional structures: Barn(s)
- Parcel number: 004100000020
- Other equipment: Intercom
- Horses can be raised: Yes
Construction
Type & style
- Home type: SingleFamily
- Architectural style: Ranch
- Property subtype: Single Family Residence
Materials
- Brick Veneer
- Foundation: Block
- Roof: Dimensional Style
Condition
- Year built: 1980
Utilities & green energy
- Sewer: Septic Tank
- Water: Public
Community & HOA
Community
- Subdivision: Rural
HOA
- Has HOA: No
Location
- Region: Richmond
Financial & listing details
- Price per square foot: $351/sqft
- Date on market: 7/12/2025
Estimated market value
Not available
Estimated sales range
Not available
Not available
Price history
| Date | Event | Price |
|---|---|---|
| 7/29/2026 | Price change | $1,450,000-3.3%$351/sqft |
Source:  Imagine MLS #25014861 Report a problem Imagine MLS #25014861 Report a problem | ||
| 7/17/2026 | Price change | $1,500,000-3.2%$363/sqft |
Source: Imagine MLS #25014861 Report a problem | ||
| 3/23/2026 | Price change | $1,550,000-6.1%$375/sqft |
Source: Imagine MLS #25014861 Report a problem | ||
| 9/9/2025 | Price change | $1,650,000-5.7%$399/sqft |
Source: Imagine MLS #25014866 Report a problem | ||
| 7/12/2025 | Listed for sale | $1,750,000$424/sqft |
Source: Imagine MLS #25014861 Report a problem | ||
Public tax history
Tax history is unavailable.
Monthly payment
Est. payment
Payment breakdown
Explore the cost of this home by adjusting the details. Changes won't be saved.Climate risks
Neighborhood: 40475
Nearby schools
GreatSchools rating
- 7/10White Hall Elementary SchoolGrades: 1-5Distance: 0.9 mi
- 8/10Madison Middle SchoolGrades: 6-8Distance: 2.7 mi
- 7/10Madison Central High SchoolGrades: 9-12Distance: 2.5 mi
Schools provided by the listing agent
- Elementary: White Hall
- Middle: Madison Mid
- High: Madison Central
Source: Imagine MLS. This data may not be complete. We recommend contacting the local school district to confirm school assignments for this home.
- $455,700-- bd-- ba3.2k sqft124 Jacks Trce, Richmond, KY 40475Off Market
- $518,7004 bd3 ba3.2k sqft130 Jacks Trce, Richmond, KY 40475Off Market
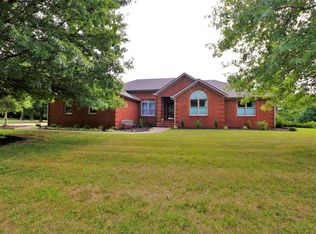
- $472,1004 bd3 ba2.4k sqft118 Jacks Trce, Richmond, KY 40475Off Market
- $460,8004 bd3 ba2.6k sqft112 Jacks Trce, Richmond, KY 40475Off Market
- $431,4004 bd2 ba3.1k sqft136 Jacks Trce, Richmond, KY 40475Off Market
- $573,3004 bd4 ba4k sqft106 Jacks Trce DR, Richmond, KY 40475Off Market
- $20,00010 AcresJacks Trce, Richmond, KY 40475Off Market
- $414,0004 bd4 ba3.2k sqft180 Parkwood Dr, Richmond, KY 40475Off Market
A local agent can set up tours, give advice and negotiate with sellers.
A local lender can help you make sure your offer is ready when you are.
Similar homes
- $1,500,0003 bd3 ba3.3k sqft3700 River Dr, Richmond, KY 40475For Sale
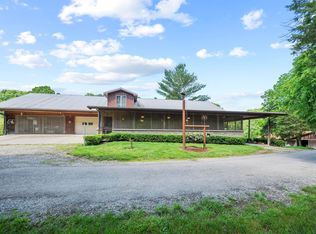
 MLS ID #26012134, Amanda S Marcum, Berkshire Hathaway HomeServices Foster Realtors. Imagine MLS
 - $750,0005 bd5 ba4k sqft110 Pineur Rd, Richmond, KY 40475For Sale
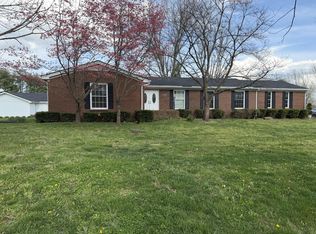 MLS ID #26020375, S Ann Wesley, Assurance Realty & Property Management. Imagine MLS
 - $749,9003 bd2 ba2.7k sqft544 Hackett Pike, Richmond, KY 40475For Sale
 MLS ID #26019595, Jayme Curry, The Real Estate Co.. Imagine MLS
 - $875,0005 bd3 ba2.8k sqft559 Moran Summit Rd, Richmond, KY 40475For Sale
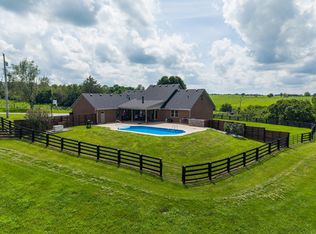 MLS ID #26019279, Amanda S Marcum, Berkshire Hathaway HomeServices Foster Realtors. Imagine MLS
 - $1,125,0004 bd4 ba4.7k sqft4160 Equestrian Way, Richmond, KY 40475For SaleMLS ID #26008090, Judd Hisel, ERA Select Real Estate. Imagine MLS
- $925,0005 bd4 ba4.6k sqft216 Avawam Dr, Richmond, KY 40475For SaleMLS ID #26019519, Destiny Darby, Keller Williams Commonwealth. Imagine MLS
- $729,9005 bd4 ba3.1k sqft120 Hackett Pike, Richmond, KY 40475For SaleMLS ID #26007089, Amanda S Marcum, Berkshire Hathaway HomeServices Foster Realtors. Imagine MLS
- $1,149,0004 bd4 ba4.6k sqft964 Shenandoah Dr, Richmond, KY 40475For SaleMLS ID #26014253, Suzanne H Elliott, Berkshire Hathaway de Movellan Properties. Imagine MLS
- $749,0003 bd4 ba3.9k sqft440 Turner Rdg, Richmond, KY 40475For SaleMLS ID #26016419, Darlene Stocker, Keller Williams Legacy Group. Imagine MLS
- $1,375,0005 bd4 ba4k sqft1581 Wilmore Rd, Nicholasville, KY 40356For SaleMLS ID #26020148, Jonah Mitchell, Jonah Mitchell Real Estate & Auction. Imagine MLS
- $849,0006 bd4 ba4k sqft1639 Speedwell Rd, Richmond, KY 40475For SaleMLS ID #26014391, Christine Adams, Signature Bluegrass Realty. Imagine MLS
- $1,375,0004 bd4 ba6k sqft1056 High Point Dr, Nicholasville, KY 40356For SaleMLS ID #26020099, Paula Elder, Christies International Real Estate Bluegrass. Imagine MLS
- $990,0006 bd5 ba5.4k sqft2018 Powhatan Trl, Richmond, KY 40475For SaleMLS ID #25504314, Rebecca Steele, Rock N' Realty LLC. Imagine MLS
- $999,9504 bd4 ba5.1k sqft300 Prestwick Cir, Richmond, KY 40475For SaleMLS ID #26019565, Ashley Teater, Bluegrass Sotheby's International Realty. Imagine MLS
- $969,0003 bd3 ba2.6k sqft485 Turner Rdg, Richmond, KY 40475For SaleMLS ID #26015074, Darlene Stocker, Keller Williams Legacy Group. Imagine MLS
- $1,189,0004 bd4 ba4.1k sqft4156 Kentucky River Pkwy, Lexington, KY 40515For SaleMLS ID #26009669, J. Richard Queen, Turf Town Properties. Imagine MLS
- $899,9004 bd4 ba4.1k sqft1020 High Point Dr, Nicholasville, KY 40356For SaleMLS ID #26020202, James N Turek, Bluegrass Sotheby's International Realty. Imagine MLS
- $975,0004 bd4 ba3.8k sqft800 Brighton Ct, Richmond, KY 40475For SaleMLS ID #25503798, Thomas M Harper, Tom Harper and Associates. Imagine MLS
- $1,250,0004 bd4 ba5.8k sqft2001 Guynn Rd, Paint Lick, KY 40461For SaleMLS ID #25505294, L Jason Carpenter, Lifstyl Real Estate. Imagine MLS
- $1,755,0004 bd3 ba4.3k sqft1830 Jacks Creek Pike, Lexington, KY 40515For SaleMLS ID #26006673, Amber E Siegelman, Bluegrass Sotheby's International Realty. Imagine MLS
