Ten acres and a beautiful 2 story brick home with walk out basement in Nicholasville. Yours for horses, hobby farm, or country romp about. Barn, fenced and gated driveway. Great room, large eat at island, formal dining room and gathering room! First floor bedroom. Massive primary suite with soaking tub and walk in closet. Unfinished basement ready for potential recreational dream rooms. One of kind! Be sure to watch our drone video!
For sale
Price cut: $80K (8/13)
$1,195,000
1581 Wilmore Rd, Nicholasville, KY 40356
5beds
4,013sqft
Single Family Residence
Built in 2000
10 Acres Lot
$1,137,000 Zestimate®
$298/sqft
$-- HOA
What's special
Ten acresWalk out basementFenced and gated drivewayGathering roomFirst floor bedroomGreat roomFormal dining room
- 59 days
- 650
- 22
Zillow last checked:
Listing updated:
Listed by:
Jonah Mitchell 859-887-8870,
Jonah Mitchell Real Estate & Auction
Source: Imagine MLS,MLS#: 26020148
Facts & features
Interior
Bedrooms & bathrooms
- Bedrooms: 5
- Bathrooms: 4
- Full bathrooms: 4
Primary bedroom
- Level: Second
Kitchen
- Level: First
Heating
- Forced Air
Cooling
- Ceiling Fan(s), Electric
Appliances
- Laundry: Electric Dryer Hookup, Main Level, Washer Hookup
Features
- Breakfast Bar, Eat-in Kitchen, Walk-In Closet(s), Ceiling Fan(s)
- Flooring: Carpet, Hardwood, Tile
- Basement: Unfinished,Walk-Out Access
- Number of fireplaces: 1
- Fireplace features: Living Room
Interior area
- Total structure area: 4,013
- Total interior livable area: 4,013 sqft
- Finished area above ground: 4,013
- Finished area below ground: 0
Video & virtual tour
Property
Parking
- Total spaces: 2
- Parking features: Attached Garage, Garage Faces Side
- Garage spaces: 2
Accessibility
- Accessibility features: Accessible Approach with Ramp, Accessible Bedroom
Features
- Levels: Two
- Fencing: Other
Lot
- Size: 10 Acres
Details
- Additional structures: Barn(s), Shed(s)
- Parcel number: 0460000003.01
- Horses can be raised: Yes
Construction
Type & style
- Home type: SingleFamily
- Property subtype: Single Family Residence
Materials
- Brick Veneer
- Foundation: Block
- Roof: Shingle
Condition
- Year built: 2000
Utilities & green energy
- Sewer: Public Sewer
- Water: Public
Community & HOA
Community
- Subdivision: Whispering Hills
HOA
- Has HOA: No
Location
- Region: Nicholasville
Financial & listing details
- Price per square foot: $298/sqft
- Tax assessed value: $600,000
- Annual tax amount: $4,374
- Date on market: 7/28/2026
Estimated market value
$1,137,000
$1.08M - $1.19M
$4,770/mo
Price history
| Date | Event | Price |
|---|---|---|
| 8/13/2026 | Price change | $1,195,000-6.3%$298/sqft |
Source:  Imagine MLS #26020148 Report a problem Imagine MLS #26020148 Report a problem | ||
| 8/5/2026 | Price change | $1,275,000-7.3%$318/sqft |
Source: Imagine MLS #26020148 Report a problem | ||
| 7/28/2026 | Listed for sale | $1,375,000$343/sqft |
Source: Imagine MLS #26020148 Report a problem | ||
Public tax history
| Year | Property taxes | Tax assessment |
|---|---|---|
| 2025 | $4,374 -1.1% | $430,400 0% |
| 2024 | $4,424 -8.2% | $430,401 |
| 2023 | $4,819 | $430,401 |
| 2022 | $4,819 +5.8% | $430,401 +6.2% |
| 2021 | $4,555 -0.1% | $405,401 -26.3% |
| 2020 | $4,560 +1.2% | $550,000 |
| 2019 | $4,507 +0.1% | $550,000 |
| 2018 | $4,504 | $550,000 |
| 2017 | -- | $550,000 |
| 2016 | $4,277 | $550,000 |
| 2015 | $4,277 | $550,000 |
| 2014 | $4,277 | $550,000 |
| 2013 | -- | $550,000 |
| 2012 | -- | $550,000 |
| 2011 | -- | $550,000 |
| 2010 | -- | $550,000 |
Find assessor info on the county website
Monthly payment
Est. payment
Payment breakdown
Explore the cost of this home by adjusting the details. Changes won't be saved.Climate risks
Neighborhood: 40356
Nearby schools
Schools provided by the listing agent
- Elementary: Rosenwald
- Middle: West Jessamine Middle School
- High: West Jess HS
Source: Imagine MLS. This data may not be complete. We recommend contacting the local school district to confirm school assignments for this home.
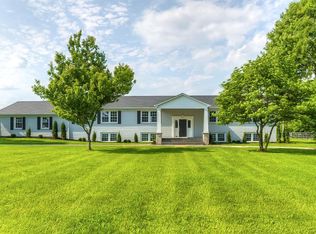
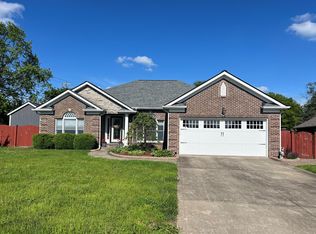
Similar homes
- $937,5003 bd4 ba3.1k sqft1851 Wilmore Rd, Nicholasville, KY 40356For Sale
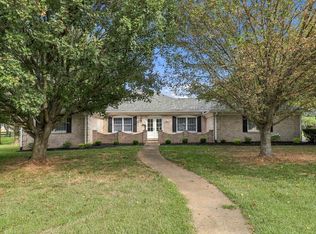
 MLS ID #26026375, Tony Giglio, ListWithFreedom.com. Imagine MLS
 - $829,0004 bd4 ba4.3k sqft109 Barkley Est, Nicholasville, KY 40356For Sale
 MLS ID #26016270, Brenda S Pike, Charlene Clark & Associates, LLC. Imagine MLS
 - $799,9004 bd4 ba4.5k sqft2419 Shun Pike, Nicholasville, KY 40356For Sale
 MLS ID #26019626, Tonya M. Crawford, RE/MAX LakeTime Realty. Imagine MLS
 - $1,050,0003 bd4 ba4.8k sqft50 Chandamere Way, Nicholasville, KY 40356For Sale
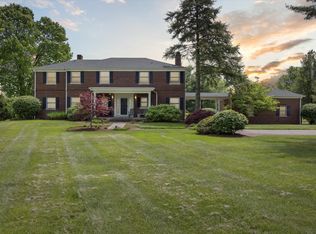 MLS ID #25009221, Michael Pulliam, Rector Hayden Realtors. Imagine MLS
 - $889,0004 bd4 ba5.2k sqft197 Murphy Ln, Nicholasville, KY 40356For SaleMLS ID #25506309, Savannah Walling, Charlene Clark & Associates, LLC. Imagine MLS
- $875,0006 bd3 ba3.9k sqft2680 Adena Ln, Nicholasville, KY 40356For SaleMLS ID #26021133, Mimi Iverson, Real Broker, LLC - Harrodsburg. Imagine MLS
- $900,0004 bd4 ba3.8k sqft405 Lone Oak Ln, Wilmore, KY 40390For SaleMLS ID #26021069, Ethan C Burton, RE Solutions Bluegrass. Imagine MLS
- $697,0004 bd3 ba2.7k sqft120 High Point Ct, Nicholasville, KY 40356For SaleMLS ID #26012829, Susie Basham, The Agency. Imagine MLS
- $929,0006 bd6 ba5k sqft110 Wind Haven Dr, Nicholasville, KY 40356For SaleMLS ID #26015069, Barbara A Farrell, Bluegrass Sotheby's International Realty. Imagine MLS
- $825,0004 bd4 ba4.2k sqft1576 Gayhart Ln, Nicholasville, KY 40356For SaleMLS ID #26014087, Heather Isaacs, Lifstyl Real Estate. Imagine MLS
- $850,0003 bd4 ba2.7k sqft1224 Hall Rd #1224, Nicholasville, KY 40356For SaleMLS ID #26012726, Uneida Johnson, Uneeda House Realty. Imagine MLS
- $1,175,0006 bd5 ba4.2k sqft7015-7019 Old Richmond Rd, Lexington, KY 40515For SaleMLS ID #26024053, Stephanie Hacker, Kentucky Residential Real Estate, LLC. Imagine MLS
- $1,550,0007 bd6 ba5.7k sqft12641 Troy Pike, Versailles, KY 40383For SaleMLS ID #26026383, Tess Utterback, RE/MAX Creative Realty. Imagine MLS
- $749,0003 bd2 ba2.4k sqft1730 Woods Rd, Nicholasville, KY 40356For SaleMLS ID #26019682, Krystil Greer, CENTURY 21 Advantage Realty. Imagine MLS
- $899,9004 bd3 ba4.2k sqft610 Old Coach Rd, Nicholasville, KY 40356For SaleMLS ID #26020005, Rachael Dozier, Rock N' Realty LLC. Imagine MLS
- $1,175,0005 bd4 ba2.9k sqft343 Ronclar Dr, Lancaster, KY 40444For SaleMLS ID #26021637, K Meredith Lane, Bluegrass Sotheby's International Realty. Imagine MLS
- $1,150,0005 bd3 ba4.3k sqft801 Chinoe Rd, Lexington, KY 40502For SaleMLS ID #26022416, Amanda Thomas, The Agency. Imagine MLS
- $999,9995 bd5 ba5.1k sqft1658 Bypass S, Lawrenceburg, KY 40342For Sale
 MLS ID #1721458, Todd Hyatt, Lois Ann Disponett Real Estate. Metro Search Inc. LLC DBA Apex MLS
 - $925,0005 bd4 ba4.6k sqft216 Avawam Dr, Richmond, KY 40475For SaleMLS ID #26019519, Destiny Darby, Keller Williams Commonwealth. Imagine MLS
- $724,9005 bd4 ba5.2k sqft2045 Indigo Dr, Richmond, KY 40475For SaleMLS ID #26026239, Reena C Reyes, Legacy Real Estate Firm. Imagine MLS
