A Private Retreat with Waterfalls, Wooded Trails & 11.57 Acres in Wilmore Discover a rare opportunity to enjoy the beauty and privacy of the Kentucky countryside on 11.57 acres featuring wooded trails, access to creek, and beautiful waterfalls. Tucked away at the end of a dead-end road, this distinctive property offers a peaceful retreat surrounded by nature, with deer and wild turkey frequently spotted nearby. The 4-bedroom, 3.5-bath home offers 3,898 square feet of finished living space, a beautifully remodeled kitchen with granite countertops and updated appliances, and a spacious living and dining area. The finished walk-out basement features a large recreation room and wet bar, creating additional space for entertaining, hobbies, or relaxing. A first-floor primary suite, three-car garage, and expansive covered porches add comfort and convenience. Recent improvements include a newer roof and HVAC system. With room to explore, entertain, and enjoy the outdoors, this property offers a distinctive combination of comfortable living, privacy, and natural beauty. Now offered at $850,000. Schedule your private showing and experience the setting for yourself.
For sale
Price cut: $50K (10/26)
$850,000
405 Lone Oak Ln, Wilmore, KY 40390
4beds
3,898sqft
Single Family Residence
Built in 2001
11.57 Acres Lot
$819,900 Zestimate®
$218/sqft
$-- HOA
What's special
Large recreation roomFinished walk-out basementNewer roofUpdated appliancesThree-car garageBeautifully remodeled kitchenAccess to creek
- 98 days
- 1,124
- 113
Zillow last checked:
Listing updated:
Listed by:
Ethan C Burton 606-282-3821,
RE Solutions Bluegrass
Source: Imagine MLS,MLS#: 26021069
Facts & features
Interior
Bedrooms & bathrooms
- Bedrooms: 4
- Bathrooms: 4
- Full bathrooms: 3
- 1/2 bathrooms: 1
Primary bedroom
- Level: First
Bedroom 2
- Level: Second
Primary bathroom
- Level: First
Bathroom 1
- Level: First
Bathroom 2
- Level: Second
Bathroom 3
- Level: Second
Bathroom 4
- Level: First
Bathroom 4
- Level: Lower
Dining room
- Level: First
Foyer
- Level: First
Kitchen
- Level: First
Living room
- Level: First
Recreation room
- Level: Lower
Utility room
- Level: First
Heating
- Heat Pump
Cooling
- Central Air, Heat Pump
Appliances
- Included: Dishwasher, Microwave, Refrigerator, Range
- Laundry: Electric Dryer Hookup, Main Level, Washer Hookup, Upper Level
Features
- Breakfast Bar, Entrance Foyer, Eat-in Kitchen, Wet Bar, Walk-In Closet(s), Ceiling Fan(s), Soaking Tub
- Flooring: Carpet, Ceramic Tile, Hardwood, Laminate
- Windows: Insulated Windows, Blinds, Screens
- Basement: Concrete,Exterior Entry,Finished,Full,Interior Entry,Sump Pump,Walk-Out Access
- Number of fireplaces: 2
- Fireplace features: Basement, Living Room, Ventless
Interior area
- Total structure area: 3,898
- Total interior livable area: 3,898 sqft
- Finished area above ground: 2,364
- Finished area below ground: 1,534
Property
Parking
- Total spaces: 3
- Parking features: Attached Garage, Driveway, Garage Door Opener, Off Street, Garage Faces Side
- Garage spaces: 3
- Has uncovered spaces: Yes
Features
- Levels: One and One Half
- Exterior features: Fire Pit
- Has view: Yes
- View description: Rural, Trees/Woods, Farm, Water
- Has water view: Yes
- Water view: Water
Lot
- Size: 11.57 Acres
- Features: Landscaped, Secluded, Wooded, Many Trees
Details
- Parcel number: 0250000022.05
- Horses can be raised: Yes
Construction
Type & style
- Home type: SingleFamily
- Architectural style: Cape Cod
- Property subtype: Single Family Residence
Materials
- Brick Veneer, Vinyl Siding
- Foundation: Concrete Perimeter
- Roof: Dimensional Style
Condition
- Year built: 2001
Utilities & green energy
- Sewer: Septic Tank
- Water: Public
- Utilities for property: Electricity Connected, Water Connected
Community & HOA
Community
- Subdivision: Rural
HOA
- Has HOA: No
Location
- Region: Wilmore
Financial & listing details
- Price per square foot: $218/sqft
- Tax assessed value: $390,000
- Annual tax amount: $2,216
- Date on market: 8/5/2026
Estimated market value
$819,900
$779,000 - $861,000
$3,539/mo
Price history
| Date | Event | Price |
|---|---|---|
| 10/26/2026 | Price change | $850,000-5.6%$218/sqft |
Source:  Imagine MLS #26021069 Report a problem | ||
| 8/23/2026 | Price change | $900,000-5.3%$231/sqft |
Source: Imagine MLS #26021069 Report a problem | ||
| 8/5/2026 | Listed for sale | $950,000+156.8%$244/sqft |
Source: Imagine MLS #26021069 Report a problem | ||
| 9/20/2019 | Sold | $370,000-2.6%$95/sqft |
Source: Imagine MLS #1901756 Report a problem | ||
| 8/10/2019 | Pending sale | $379,900$97/sqft |
Source: Milestone Realty Consultants #1901756 Report a problem | ||
| 7/30/2019 | Price change | $379,900-2.6%$97/sqft |
Source: Milestone Realty Consultants #1901756 Report a problem | ||
| 7/25/2019 | Price change | $389,900-1.3%$100/sqft |
Source: Milestone Realty Consultants #1901756 Report a problem | ||
| 7/10/2019 | Price change | $394,900-1.3%$101/sqft |
Source: Milestone Realty Consultants #1901756 Report a problem | ||
| 6/26/2019 | Price change | $399,900-1.2%$103/sqft |
Source: Milestone Realty Consultants #1901756 Report a problem | ||
| 6/12/2019 | Price change | $404,900-3.6%$104/sqft |
Source: Milestone Realty Consultants #1901756 Report a problem | ||
| 6/3/2019 | Price change | $419,900-1.2%$108/sqft |
Source: Milestone Realty Consultants #1901756 Report a problem | ||
| 5/11/2019 | Price change | $424,900-1.2%$109/sqft |
Source: Milestone Realty Consultants #1901756 Report a problem | ||
| 4/5/2019 | Price change | $429,900-2.3%$110/sqft |
Source: Milestone Realty Consultants #1901756 Report a problem | ||
| 3/22/2019 | Price change | $439,900-1.1%$113/sqft |
Source: Milestone Realty Consultants #1901756 Report a problem | ||
| 2/25/2019 | Price change | $444,900-1.1%$114/sqft |
Source: Milestone Realty Consultants #1901756 Report a problem | ||
| 1/28/2019 | Listed for sale | $449,900$115/sqft |
Source: Milestone Realty Consultants #1901756 Report a problem | ||
Public tax history
| Year | Property taxes | Tax assessment |
|---|---|---|
| 2025 | $2,216 -0.4% | $193,200 +0% |
| 2024 | $2,225 +2.9% | $193,135 |
| 2023 | $2,163 | $193,135 |
| 2022 | $2,163 -0.4% | $193,135 |
| 2021 | $2,170 -0.1% | $193,135 -47.8% |
| 2020 | $2,172 +19.8% | $370,000 +8.8% |
| 2019 | $1,814 +0.1% | $340,000 |
| 2018 | $1,812 | $340,000 +19.3% |
| 2017 | -- | $285,000 |
| 2016 | $1,719 | $285,000 |
| 2015 | $1,719 | $285,000 |
| 2014 | $1,719 | $285,000 +18.8% |
| 2013 | -- | $240,000 |
| 2012 | -- | $240,000 |
| 2011 | -- | $240,000 |
| 2010 | -- | $240,000 |
Find assessor info on the county website
Monthly payment
Est. payment
Payment breakdown
Explore the cost of this home by adjusting the details. Changes won't be saved.Climate risks
Neighborhood: 40390
Nearby schools
Schools provided by the listing agent
- Elementary: Wilmore
- Middle: West Jessamine Middle School
- High: West Jess HS
Source: Imagine MLS. This data may not be complete. We recommend contacting the local school district to confirm school assignments for this home.
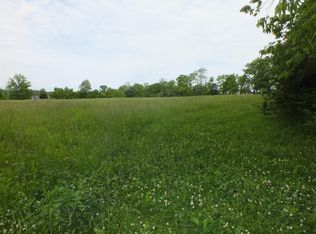


Similar homes
- $824,9004 bd3 ba2.4k sqft151 Creekwood Way, Nicholasville, KY 40356For Sale
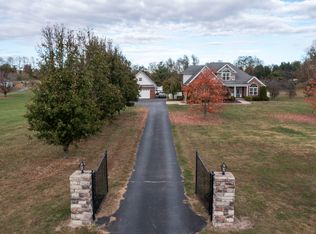
 MLS ID #26030544, Michael E Sayre, United Real Estate Bluegrass. Imagine MLS
- $875,0006 bd3 ba3.9k sqft2680 Adena Ln, Nicholasville, KY 40356For Sale
 MLS ID #26021133, Mimi Iverson, Real Broker, LLC - Harrodsburg. Imagine MLS
- $924,7003 bd3 ba4.3k sqft1701 Chrisman Mill Rd, Nicholasville, KY 40356For Sale
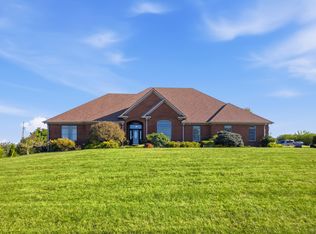 MLS ID #26027809, Lacy S Hatton, RE/MAX Elite Lexington. Imagine MLS
- $1,235,0004 bd4 ba4.7k sqft108 Peaceful Lndg, Wilmore, KY 40390For Sale
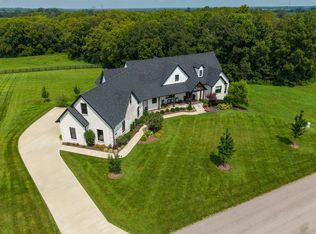 MLS ID #26023022, Eric C Bumm, The Brokerage. Imagine MLS
- $899,9004 bd3 ba4.2k sqft610 Old Coach Rd, Nicholasville, KY 40356For SaleMLS ID #26028143, Jennifer Gindling, Scout Realty. Imagine MLS
- $789,0005 bd5 ba4k sqft5792 State Highway 590, Lancaster, KY 40444For SaleMLS ID #26021510, Renae Ellis, RE/MAX Elite Realty Danville. Imagine MLS
- $759,9005 bd4 ba3.9k sqft1890 Pope Rd, Danville, KY 40422For SaleMLS ID #26023505, Claudia Padgett, Zen Door Real Estate, Inc. Imagine MLS
- $985,0005 bd4 ba3.5k sqft151 Kennedy Bridge Rd, Lancaster, KY 40444For SaleMLS ID #26015766, Terra Jeffries, RE/MAX Elite Realty Danville. Imagine MLS
- $655,0004 bd4 ba4k sqft860 Wells Landing Rd, Danville, KY 40422For SaleMLS ID #26017843, Dustin Sparrow, ERA Select Real Estate. Imagine MLS
- $760,0007 bd4 ba4.6k sqft1070 Jacks Creek Rd, Richmond, KY 40475For SaleMLS ID #26027724, Joey Young, National Real Estate. Imagine MLS
- $879,9005 bd4 ba4.6k sqft216 Avawam Dr, Richmond, KY 40475For SaleMLS ID #26019519, Destiny Darby, Keller Williams Commonwealth. Imagine MLS
- $915,0006 bd6 ba5k sqft110 Wind Haven Dr, Nicholasville, KY 40356For SaleMLS ID #26015069, Barbara A Farrell, Bluegrass Sotheby's International Realty. Imagine MLS
- $615,0004 bd5 ba5.4k sqft316 Hillbrook Dr, Nicholasville, KY 40356For SaleMLS ID #26030479, Diane K Scott, The Brokerage. Imagine MLS
- $669,5004 bd3 ba4k sqft3009 Planters Row Dr, Richmond, KY 40475For SaleMLS ID #26029974, Angela Prewitt, Turn Key Realty Group. Imagine MLS
- $890,0004 bd3 ba3.1k sqft105 Delaney Ferry Rd, Versailles, KY 40383For SaleMLS ID #26010579, Kim Caywood, The Real Estate Co.. Imagine MLS
- $689,9006 bd5 ba5.3k sqft202 Palisades Pointe Dr, Lancaster, KY 40444For SaleMLS ID #26005600, Daniel Peters, Zen Door Real Estate, Inc. Imagine MLS
- $469,0004 bd3 ba2.4k sqft300 Juniper Dr, Nicholasville, KY 40356For SaleMLS ID #26016135, Stephanie Pratley, Real Broker, LLC. Imagine MLS
- $995,0006 bd5 ba4.2k sqft7015-7019 Old Richmond Rd, Lexington, KY 40515For SaleMLS ID #26024053, Stephanie Hacker, Kentucky Residential Real Estate, LLC. Imagine MLS
- $1,190,0004 bd4 ba4k sqft866 Donmar Dr, Lancaster, KY 40444For SaleMLS ID #26026982, Caroline Pinkston Miller, The Agency. Imagine MLS
