5 acres of land and a custom-built home surrounded by beautiful Kentucky farmland is a must see! Offering 5 bedrooms, 4.5 baths and a finished walkout basement, this property is ideal for a hobby farm, homestead or anyone wanting acreage without the upkeep of a large farm. The main level features a spacious den with hardwood floors, custom built-ins and fireplace, plus a large kitchen with granite countertops, abundant cabinetry and generous pantry. The main-floor primary suite includes a spacious bath with soaking tub and oversized double vanity. Two additional bedrooms and a flexible fourth room provide space for another bedroom, home office or playroom. Each main-floor bedroom has access to its own full bath. A convenient mudroom/family entrance off the garage provides everyday storage for shoes, coats and backpacks. The finished walkout basement adds substantial living space with a large entertainment room, wet bar, two additional rooms ideal for guest space, offices or a home gym, plus extensive storage. French doors open directly to a covered patio. Outside, enjoy a covered front porch, covered back porch, spacious fenced backyard, fenced garden, horse stable and dog kennel. An extensive gated system makes accessing and managing the different areas of the property easy. Located among hundreds of acres of scenic farmland, this property offers the space and amenities for horses, gardening, a hobby farm or homestead while still maintaining a manageable 5-acre tract. Relax on the back porch and enjoy miles of rolling Kentucky countryside and spectacular sunset views.
For sale
Price cut: $10K (9/11)
$789,000
5792 State Highway 590, Lancaster, KY 40444
5beds
4,078sqft
Single Family Residence
Built in 2018
5 Acres Lot
$-- Zestimate®
$193/sqft
$-- HOA
What's special
Extensive gated systemGenerous pantryDog kennelCovered back porchSpectacular sunset viewsFinished walkout basementAbundant cabinetry
- 65 days
- 419
- 30
Likely to sell faster than
Zillow last checked:
Listing updated:
Listed by:
Renae Ellis 859-583-7505,
RE/MAX Elite Realty
Source: Imagine MLS,MLS#: 26021510
Facts & features
Interior
Bedrooms & bathrooms
- Bedrooms: 5
- Bathrooms: 5
- Full bathrooms: 5
Primary bedroom
- Level: First
Bedroom 2
- Level: First
Bedroom 3
- Level: First
Bedroom 4
- Level: First
Bedroom 5
- Level: Lower
Bathroom 1
- Level: First
Bathroom 2
- Level: First
Bathroom 3
- Level: First
Bathroom 4
- Level: Lower
Bathroom 5
- Level: First
Kitchen
- Level: First
Living room
- Level: First
Utility room
- Level: First
Heating
- Electric, Forced Air, Heat Pump, Propane
Cooling
- Central Air, Ceiling Fan(s), Multi Units, Zoned
Appliances
- Included: Dishwasher, Microwave, Refrigerator, Range, Self Cleaning Oven
- Laundry: Electric Dryer Hookup, Main Level, Washer Hookup
Features
- Breakfast Bar, Entrance Foyer, Wet Bar, Walk-In Closet(s), Ceiling Fan(s), Soaking Tub
- Flooring: Carpet, Tile, Wood
- Windows: Insulated Windows, Blinds, Screens
- Basement: Concrete,Finished,Full,Walk-Out Access,Walk-Up Access
- Number of fireplaces: 1
- Fireplace features: Gas Log, Living Room, Propane
Interior area
- Total structure area: 4,078
- Total interior livable area: 4,078 sqft
- Finished area above ground: 2,373
- Finished area below ground: 1,705
Property
Parking
- Total spaces: 3
- Parking features: Attached Garage, Basement, Garage Door Opener, Garage Faces Rear, Garage Faces Side
- Garage spaces: 3
- Has uncovered spaces: Yes
Features
- Levels: One
- Fencing: Wood
- Has view: Yes
- View description: Rural, Trees/Woods, Farm
Lot
- Size: 5 Acres
- Features: Landscaped, Secluded, Few Trees
Details
- Additional structures: Stable(s)
- Parcel number: 49002B
- Horses can be raised: Yes
Construction
Type & style
- Home type: SingleFamily
- Architectural style: Ranch
- Property subtype: Single Family Residence
Materials
- Stone, Vinyl Siding
- Foundation: Concrete Perimeter
- Roof: Shingle
Condition
- Year built: 2018
Utilities & green energy
- Sewer: Septic Tank
- Water: Public
- Utilities for property: Cable Available, Electricity Connected, Water Connected, Propane
Community & HOA
Community
- Security: Security System Owned
- Subdivision: Rural
HOA
- Has HOA: No
Location
- Region: Lancaster
Financial & listing details
- Price per square foot: $193/sqft
- Tax assessed value: $669,500
- Annual tax amount: $2,206
- Date on market: 8/10/2026
Estimated market value
Not available
Estimated sales range
Not available
$3,211/mo
Price history
| Date | Event | Price |
|---|---|---|
| 9/11/2026 | Price change | $789,000-1.3%$193/sqft |
Source:  Imagine MLS #26021510 Report a problem Imagine MLS #26021510 Report a problem | ||
| 8/10/2026 | Listed for sale | $799,000$196/sqft |
Source: Imagine MLS #26021510 Report a problem | ||
| 7/9/2026 | Listing removed | $799,000$196/sqft |
Source: Imagine MLS #26011837 Report a problem | ||
| 7/1/2026 | Contingent | $799,000$196/sqft |
Source: Imagine MLS #26011837 Report a problem | ||
| 6/1/2026 | Price change | $799,000-2%$196/sqft |
Source: Imagine MLS #26011837 Report a problem | ||
| 5/24/2026 | Listed for sale | $815,000+21.7%$200/sqft |
Source: Imagine MLS #26011837 Report a problem | ||
| 10/10/2024 | Sold | $669,500-2.8%$164/sqft |
Source: Imagine MLS #24016482 Report a problem | ||
| 8/24/2024 | Contingent | $689,000$169/sqft |
Source: Imagine MLS #24016482 Report a problem | ||
| 8/7/2024 | Listed for sale | $689,000$169/sqft |
Source: Imagine MLS #24016482 Report a problem | ||
Public tax history
| Year | Property taxes | Tax assessment |
|---|---|---|
| 2025 | $2,206 | $669,500 +211.4% |
| 2024 | $2,206 | $215,000 |
| 2023 | -- | $215,000 |
| 2022 | -- | $215,000 +0.9% |
| 2021 | -- | $213,000 |
| 2020 | $2,315 +743.2% | $213,000 +752% |
| 2019 | $275 | $25,000 |
Find assessor info on the county website
Monthly payment
Est. payment
Payment breakdown
Explore the cost of this home by adjusting the details. Changes won't be saved.Climate risks
Neighborhood: 40444
Nearby schools
Schools provided by the listing agent
- Elementary: Stanford
- Middle: Lincoln Co
- High: Lincoln Co
Source: Imagine MLS. This data may not be complete. We recommend contacting the local school district to confirm school assignments for this home.
Similar homes
- $759,9004 bd3 ba3.1k sqft47 Hills Ln, Lancaster, KY 40444For Sale
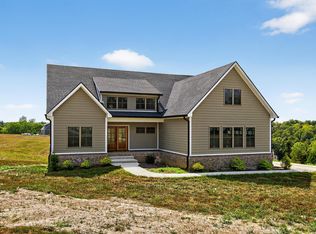
 MLS ID #26015934, Kim Hurst, Kentucky Properties Realty Group. Imagine MLS
 - $759,9005 bd4 ba3.9k sqft1890 Pope Rd, Danville, KY 40422For Sale
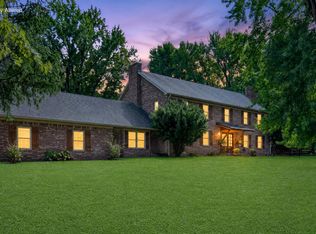 MLS ID #26023505, Claudia Padgett, Zen Door Real Estate, Inc. Imagine MLS
 - $799,0004 bd4 ba3.3k sqft535 Twin Lakes Dr, Lancaster, KY 40444For Sale
 MLS ID #26014862, Eric Abney, Keller Williams Legacy Group. Imagine MLS
 - $699,9005 bd4 ba3.1k sqft635 Lakeside Dr, Lancaster, KY 40444For Sale
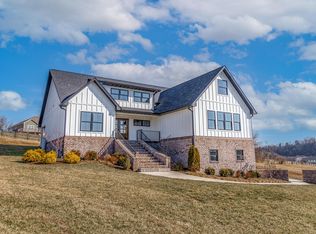 MLS ID #26024114, Kim Hurst, Kentucky Properties Realty Group. Imagine MLS
 - $698,9004 bd4 ba3.7k sqft205 Woodside Way, Lancaster, KY 40444For SaleMLS ID #26014916, Jaime R Patterson, Danny Ayres Realty & Auction. Imagine MLS
- $695,0004 bd2 ba2.6k sqft4300 Lexington Rd, Lancaster, KY 40444For SaleMLS ID #26027762, Jonah Mitchell, Jonah Mitchell Real Estate & Auction. Imagine MLS
- $599,0005 bd4 ba4.1k sqft251 Buck Trl, Lancaster, KY 40444For SaleMLS ID #26027323, Audrey W Good, Lake Side Realty Group. Imagine MLS
- $985,0005 bd4 ba3.5k sqft151 Kennedy Bridge Rd, Lancaster, KY 40444For SaleMLS ID #26015766, Terra Jeffries, RE/MAX Elite Realty. Imagine MLS
- $700,0005 bd3 ba3.7k sqft575 Chrisman Cir, Danville, KY 40422For SaleMLS ID #25500589, Jonathan Noel, Noel Auctioneers and Real Estate Advisors. Imagine MLS
- $689,9006 bd5 ba5.3k sqft202 Palisades Pointe Dr, Lancaster, KY 40444For SaleMLS ID #26005600, Daniel Peters, Zen Door Real Estate, Inc. Imagine MLS
- $655,0004 bd4 ba4k sqft860 Wells Landing Rd, Danville, KY 40422For SaleMLS ID #26017843, Dustin Sparrow, ERA Select Real Estate. Imagine MLS
- $700,0004 bd3 ba2.4k sqft4174 Fall Lick Rd, Lancaster, KY 40444For SaleMLS ID #26027946, Brittany Taylor, RE/MAX Elite Realty. Imagine MLS
- $429,9003 bd2 ba2.6k sqft125 Royalty Dr, Lancaster, KY 40444For SaleMLS ID #26027293, Sabra Webster, Keller Williams Legacy Group. Imagine MLS
- $454,9004 bd3 ba2k sqft249 Eastland Acres, Lancaster, KY 40444For SaleMLS ID #26009574, Nicole Ellington, Danny Ayres Realty & Auction. Imagine MLS
- $619,9003 bd2 ba2.2k sqft3040 Perry Rogers Rd, Lancaster, KY 40444For SaleMLS ID #26011152, Whitney Ellis, Danny Ayres Realty & Auction. Imagine MLS
- $799,9003 bd3 ba2.5k sqft173 Brewer Way, Lancaster, KY 40444For SaleMLS ID #26011297, Venessa Cheek, Weichert Realtors Ford Brothers - Lancaster. Imagine MLS
- $549,9003 bd4 ba3.1k sqft197 Sunset Lodge Rd, Lancaster, KY 40444For SaleMLS ID #26019694, Dustin Haulk, 1 Percent Lists Purple Door. Imagine MLS
- $799,9004 bd4 ba4.5k sqft2419 Shun Pike, Nicholasville, KY 40356For SaleMLS ID #26019626, Tonya M. Crawford, RE/MAX LakeTime Realty. Imagine MLS
- $449,9003 bd3 ba2.7k sqft31 Chandler Way, Lancaster, KY 40444For SaleMLS ID #26022940, Shanna Sheperson, Baker Auctions & Real Estate LLC. Imagine MLS
