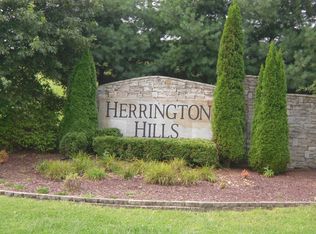
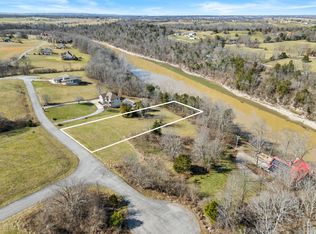
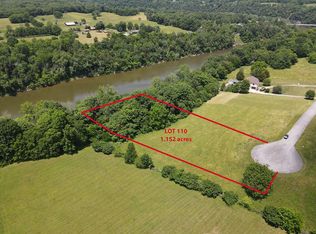
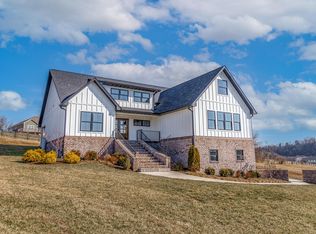
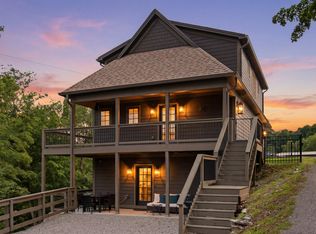
Price Improvement!! Experience breathtaking views and exquisite craftsmanship in this newly constructed modern farmhouse, featuring two primary ensuites alongside two additional bedrooms that share a full bathroom. The thoughtfully designed story-and-a-half split-bedroom layout provides comfortable one-floor living on the main level, which includes a spacious primary suite with direct access to the laundry room, an impressive vaulted great room, a gourmet kitchen, two extra bedrooms, and a full bath. Upstairs, you'll find a second private primary ensuite for added comfort. This home rests on a full, unfinished basement offering boundless potential for separate living spaces, a home office, or whatever you envision. The exterior is beautifully composed of a combination of Hardie board and brick, merging modern sophistication with practicality to create a truly luxurious residence. Upon entry, an open-concept design greets you with soaring cathedral ceilings, hardwood floors, tiled showers, stainless steel appliances, an outstanding lighting design, and quartz countertops paired with a matching backsplash. The kitchen features a quartz island that flows seamlessly into an elegant dining area, which opens onto a covered deck--ideal for entertaining while soaking in spectacular sunsets. The main floor's primary suite boasts a spa-inspired bathroom, a walk-in closet, and convenient access to the laundry room. Two additional bedrooms and a full bathroom complete this level, while the upper floor houses the home's second primary ensuite. The expansive 2,035-square-foot walkout basement awaits your personal touch and customization. Situated on a peaceful one-acre lot in Herrington Hills, a lakefront which provides a boat ramp for the residents. In its wildlife-rich rural setting, this residence offers limitless opportunities. Ready to move in--schedule your visit today!
For sale
$759,900
47 Hills Ln, Lancaster, KY 40444
4beds
3,100sqft
Single Family Residence
Built in 2023
1.25 Acres Lot
$736,900 Zestimate®
$245/sqft
$25/mo HOA
What's special
Spa-inspired bathroomStainless steel appliancesGourmet kitchenQuartz islandOpen-concept designStory-and-a-half split-bedroom layoutImpressive vaulted great room
- 101 days
- 87
- 4
Zillow last checked:
Listing updated:
Listed by:
Kim Hurst 859-983-6051,
Kentucky Properties Realty Group
Source: Imagine MLS,MLS#: 26015934
Facts & features
Interior
Bedrooms & bathrooms
- Bedrooms: 4
- Bathrooms: 3
- Full bathrooms: 3
Primary bedroom
- Description: Spacious ensuite with walk-in closet adjoining Laundry Room!
- Level: First
Bedroom 2
- Level: First
Bedroom 3
- Level: First
Bedroom 4
- Level: Second
Bathroom 1
- Description: Primary Bath with Walk-in Shower, Standalone Tub, Separate Vanities
- Level: First
Bathroom 2
- Level: First
Bathroom 3
- Level: Second
Dining room
- Level: First
Kitchen
- Description: Fabulous kitchen! Quartz tops, Upgraded appliance package.
- Level: First
Living room
- Level: First
Heating
- Electric
Cooling
- Electric
Appliances
- Included: Dishwasher, Microwave, Refrigerator, Oven, Range
- Laundry: Main Level
Features
- Breakfast Bar, Entrance Foyer, Eat-in Kitchen, In-Law Floorplan, Walk-In Closet(s), Ceiling Fan(s)
- Flooring: Hardwood, Tile
- Basement: Bath/Stubbed,Unfinished,Walk-Out Access
- Number of fireplaces: 1
- Fireplace features: Great Room
Interior area
- Total structure area: 3,100
- Total interior livable area: 3,100 sqft
- Finished area above ground: 3,100
- Finished area below ground: 0
Property
Parking
- Total spaces: 2
- Parking features: Driveway, Garage Door Opener, Off Street, Garage Faces Side
- Garage spaces: 2
- Has uncovered spaces: Yes
Features
- Levels: Three Or More
- Has view: Yes
- View description: Neighborhood, Lake, Water
- Has water view: Yes
- Water view: Lake,Water
Lot
- Size: 1.25 Acres
- Features: Landscaped
Details
- Parcel number: 0701.102.01
Construction
Type & style
- Home type: SingleFamily
- Architectural style: Cape Cod
- Property subtype: Single Family Residence
Materials
- Brick Veneer, HardiPlank Type
- Foundation: Concrete Perimeter
- Roof: Dimensional Style
Condition
- Year built: 2023
Details
- Warranty included: Yes
Utilities & green energy
- Sewer: Septic Tank
- Water: Public
Community & HOA
Community
- Features: Park
- Subdivision: Herrington Hills
HOA
- Has HOA: Yes
- Amenities included: Recreation Facilities
- Services included: Maintenance Grounds
- HOA fee: $300 annually
Location
- Region: Lancaster
Financial & listing details
- Price per square foot: $245/sqft
- Date on market: 7/2/2026
Estimated market value
$736,900
$700,000 - $774,000
$2,592/mo
Price history
| Date | Event | Price |
|---|---|---|
| 7/2/2026 | Listed for sale | $759,900$245/sqft |
Source:  Imagine MLS #26015934 Report a problem Imagine MLS #26015934 Report a problem | ||
| 7/1/2026 | Listing removed | $759,900$245/sqft |
Source: Imagine MLS #26008447 Report a problem | ||
| 5/18/2026 | Price change | $759,900-3.8%$245/sqft |
Source: Imagine MLS #26008447 Report a problem | ||
| 4/20/2026 | Listed for sale | $789,900$255/sqft |
Source: Imagine MLS #26008447 Report a problem | ||
| 4/1/2026 | Listing removed | $789,900$255/sqft |
Source: Imagine MLS #25018895 Report a problem | ||
| 2/27/2026 | Price change | $789,900-1.3%$255/sqft |
Source: Imagine MLS #25018895 Report a problem | ||
| 8/25/2025 | Listed for sale | $799,900$258/sqft |
Source: Imagine MLS #25018895 Report a problem | ||
Public tax history
Tax history is unavailable.
Monthly payment
Est. payment
Payment breakdown
Explore the cost of this home by adjusting the details. Changes won't be saved.Climate risks
Neighborhood: 40444
Nearby schools
Schools provided by the listing agent
- Elementary: Camp Dick
- Middle: Garrard Co
- High: Garrard Co
Source: Imagine MLS. This data may not be complete. We recommend contacting the local school district to confirm school assignments for this home.

Similar homes
- $789,0005 bd5 ba4k sqft5792 State Highway 590, Lancaster, KY 40444For Sale

 MLS ID #26021510, Renae Ellis, RE/MAX Elite Realty. Imagine MLS
 - $699,9005 bd4 ba3.1k sqft635 Lakeside Dr, Lancaster, KY 40444For Sale
 MLS ID #26024114, Kim Hurst, Kentucky Properties Realty Group. Imagine MLS
 - $837,9004 bd4 ba3.3k sqft535 Twin Lakes Dr, Lancaster, KY 40444For Sale
 MLS ID #26014862, Eric Abney, Keller Williams Legacy Group. Imagine MLS
 - $662,9404 bd4 ba2.7k sqft189 Red Gate Rd, Lancaster, KY 40444For Sale
 MLS ID #26015277, Christie Welch, Welchomes Real Estate. Imagine MLS
 - $698,9004 bd4 ba3.7k sqft205 Woodside Way, Lancaster, KY 40444For SaleMLS ID #26014916, Jaime R Patterson, Danny Ayres Realty & Auction. Imagine MLS
- $784,9005 bd4 ba3.9k sqft1890 Pope Rd, Danville, KY 40422For SaleMLS ID #26023505, Claudia Padgett, Zen Door Real Estate, Inc. Imagine MLS
- $700,0004 bd3 ba2.4k sqft4174 Fall Lick Rd, Lancaster, KY 40444For SaleMLS ID #26027946, Brittany Taylor, RE/MAX Elite Realty. Imagine MLS
- $985,0005 bd4 ba3.5k sqft151 Kennedy Bridge Rd, Lancaster, KY 40444For SaleMLS ID #26015766, Terra Jeffries, RE/MAX Elite Realty. Imagine MLS
- $655,0004 bd4 ba4k sqft860 Wells Landing Rd, Danville, KY 40422For SaleMLS ID #26017843, Dustin Sparrow, ERA Select Real Estate. Imagine MLS
- $727,0004 bd3 ba2.1k sqft656 Chimney Rock Rd, Harrodsburg, KY 40330For SaleMLS ID #26022168, Andrea B Hage, Kentucky Properties Realty Group. Imagine MLS
- $397,0003 bd2 ba1.8k sqft40 Ridge Rd, Lancaster, KY 40444For SaleMLS ID #26027237, Paige M Wilson, The Brokerage. Imagine MLS
- $549,9003 bd4 ba3.1k sqft197 Sunset Lodge Rd, Lancaster, KY 40444For SaleMLS ID #26019694, Dustin Haulk, 1 Percent Lists Purple Door. Imagine MLS
- $619,9003 bd2 ba2.2k sqft3040 Perry Rogers Rd, Lancaster, KY 40444For SaleMLS ID #26011152, Whitney Ellis, Danny Ayres Realty & Auction. Imagine MLS
- $700,0005 bd3 ba3.7k sqft575 Chrisman Cir, Danville, KY 40422For SaleMLS ID #25500589, Jonathan Noel, Noel Auctioneers and Real Estate Advisors. Imagine MLS
- $449,9003 bd3 ba2.7k sqft31 Chandler Way, Lancaster, KY 40444For SaleMLS ID #26022940, Shanna Sheperson, Baker Auctions & Real Estate LLC. Imagine MLS
- $672,0004 bd5 ba4.2k sqft115 Old Bridge Rd, Danville, KY 40422For SaleMLS ID #26010323, Susan Hunstad, Coldwell Banker VIP Realty, Inc.. Imagine MLS
- $775,0003 bd3 ba2.5k sqft255 Danville Loop 1 Rd, Nicholasville, KY 40356For SaleMLS ID #26023019, Vanessa Vale Team - Vanessa Vale Womack, LPT Realty. Imagine MLS
- $463,5003 bd2 ba1.8k sqft545 Boones Creek Rd, Lancaster, KY 40444For SaleMLS ID #26021385, Terra Jeffries, RE/MAX Elite Realty. Imagine MLS
- $599,9994 bd3 ba4.3k sqft515 Cardinal Ter, Danville, KY 40422For SaleMLS ID #26005169, Amanda K England, Coldwell Banker VIP Realty, Inc.. Imagine MLS
- $454,9004 bd3 ba2k sqft249 Eastland Acres, Lancaster, KY 40444For SaleMLS ID #26009574, Nicole Ellington, Danny Ayres Realty & Auction. Imagine MLS
