One-of-a-Kind Renovated Home on 14.3 Acres in Boyle County, KY - Just 6 Miles from Downtown Danville This is your chance to own a beautifully renovated, custom-built home offering peaceful seclusion, modern comfort, and natural beauty—all just minutes from town. Nestled on 14.3 acres that border the scenic Hanging Fork Creek, this spacious five-bedroom, two-and-a-half-bath home features approximately 3,800 square feet of finished living space, with over 1,800 square feet on the main level and an equally spacious finished walk-out basement below. The main floor showcases an open-concept design centered around a large living room with a cathedral tongue-and-groove ceiling, fireplace, built-in bookshelves, and a ceiling fan. Sliding glass doors lead out to a brand-new deck overlooking a wooded hillside that gently slopes toward the creek, creating a serene and private backdrop perfect for relaxing or entertaining. Adjacent to the living room is a fully remodeled kitchen featuring custom cabinetry and thoughtfully connected spaces, including a cozy breakfast nook on one end and a more formal dining area on the other. The dining area also opens to the back deck, allowing for seamless indoor-outdoor living. Throughout the main level, luxury vinyl plank flooring enhances the living areas, while the bathrooms are finished with durable tile. The primary suite on the main level is generously sized and includes a large walk-in closet and direct access to a private deck through sliding glass doors. The en-suite bathroom has been completely updated with new tile flooring, a walk-in Swan Stone shower, custom cabinetry, and modern lighting and fixtures. A second large bedroom on this floor, which could also serve as an ideal office or guest room, adds flexibility to the layout. A stylish half bath completes the main level's accommodations. The lower level of the home is a fully finished walk-out basement that adds both comfort and functionality. A spacious family room features a wood-burning stove set into the original fireplace, providing a cozy atmosphere during cooler months. Three additional bedrooms are located on this floor, two of which offer direct access to the outdoors through sliding glass doors that open onto a concrete patio. A newly renovated full bathroom with a walk-in shower serves the downstairs living space, and storage is abundant, with three walk-in closets, an under-stairs storage area, and a large utility room that is partially finished and highly versatile.
For sale
Price cut: $50K (6/1)
$750,000
575 Chrisman Cir, Danville, KY 40422
5beds
3,798sqft
:
Get pre-qualified$5,567/mo
Single Family Residence
Built in 1977
14.3 Acres Lot
$719,100 Zestimate®
$197/sqft
$-- HOA
What's special
Fully finished walk-out basementStylish half bathFormal dining areaCozy breakfast nookCeiling fanLarge walk-in closetSpacious five-bedroom two-and-a-half-bath home
- 326 days |
- 418 |
- 23 |
Zillow last checked:
Listing updated:
Listed by:
Jonathan Noel 859-612-9175,
Noel Auctioneers and Real Estate Advisors
Source: Imagine MLS,MLS#: 25500589
Facts & features
Interior
Bedrooms & bathrooms
- Bedrooms: 5
- Bathrooms: 3
- Full bathrooms: 2
- 1/2 bathrooms: 1
Primary bedroom
- Level: First
Family room
- Level: Lower
Kitchen
- Level: First
Living room
- Level: First
Utility room
- Level: Lower
Heating
- Electric, Forced Air, Heat Pump, Wood Stove
Cooling
- Electric, Heat Pump
Features
- Breakfast Bar, Central Vacuum, Entrance Foyer, Eat-in Kitchen, Walk-In Closet(s), Ceiling Fan(s)
- Flooring: Carpet, Concrete, Other, Tile
- Basement: Finished,Walk-Out Access
- Number of fireplaces: 2
- Fireplace features: Basement, Blower Fan, Family Room, Insert, Living Room, Wood Burning
Interior area
- Total structure area: 3,798
- Total interior livable area: 3,798 sqft
- Finished area above ground: 1,899
- Finished area below ground: 1,899
Property
Parking
- Total spaces: 2
- Parking features: Driveway
- Garage spaces: 2
- Has uncovered spaces: Yes
Features
- Levels: One
- Has view: Yes
- View description: Rural
Lot
- Size: 14.3 Acres
Details
- Additional structures: Barn(s)
- Parcel number: 05100005
- Horses can be raised: Yes
Construction
Type & style
- Home type: SingleFamily
- Property subtype: Single Family Residence
Materials
- Brick Veneer
- Foundation: Block
Condition
- Year built: 1977
Utilities & green energy
- Sewer: Septic Tank
- Water: Public
Community & HOA
Community
- Subdivision: Rural
HOA
- Has HOA: No
Location
- Region: Danville
Financial & listing details
- Price per square foot: $197/sqft
- Tax assessed value: $180,000
- Annual tax amount: $2,023
- Date on market: 3/2/2026
Estimated market value
$719,100
$683,000 - $755,000
$2,784/mo
Price history
| Date | Event | Price |
|---|---|---|
| 6/1/2026 | Price change | $750,000-6.3%$197/sqft |
Source:  Imagine MLS #25500589 Report a problem Imagine MLS #25500589 Report a problem | ||
| 3/30/2026 | Price change | $800,000-3%$211/sqft |
Source: Imagine MLS #25500589 Report a problem | ||
| 1/8/2026 | Price change | $825,000-2.9%$217/sqft |
Source: Imagine MLS #25500589 Report a problem | ||
| 9/6/2025 | Listed for sale | $850,000+58.9%$224/sqft |
Source: Imagine MLS #25500589 Report a problem | ||
| 11/18/2024 | Sold | $535,000-9.2%$141/sqft |
Source: Imagine MLS #24012215 Report a problem | ||
| 9/12/2024 | Pending sale | $589,000$155/sqft |
Source: Imagine MLS #24012215 Report a problem | ||
| 7/16/2024 | Price change | $589,000-1%$155/sqft |
Source: Imagine MLS #24012215 Report a problem | ||
| 6/14/2024 | Listed for sale | $595,000$157/sqft |
Source: Imagine MLS #24012215 Report a problem | ||
Public tax history
| Year | Property taxes | Tax assessment |
|---|---|---|
| 2024 | $2,023 -1.1% | $180,000 |
| 2023 | $2,045 +0.2% | $180,000 |
| 2022 | $2,041 -1% | $180,000 |
| 2021 | $2,063 +9.2% | $180,000 +12.5% |
| 2020 | $1,889 -0.9% | $160,000 |
| 2019 | $1,905 +48.2% | $160,000 |
| 2015 | $1,285 | $160,000 |
| 2012 | $1,285 +2.7% | $160,000 |
| 2011 | $1,251 | $160,000 |
| 2010 | -- | $160,000 |
Find assessor info on the county website
Monthly payment
Est. payment
Payment breakdown
Explore the cost of this home by adjusting the details. Changes won't be saved.Climate risks
Neighborhood: 40422
Nearby schools
GreatSchools rating
- 10/10Woodlawn Elementary SchoolGrades: PK-5Distance: 6.4 mi
- 7/10Boyle County Middle SchoolGrades: 6-8Distance: 6.4 mi
- 10/10Boyle County High SchoolGrades: 9-12Distance: 6.3 mi
Schools provided by the listing agent
- Elementary: Woodlawn
- Middle: Boyle Co
- High: Boyle Co
Source: Imagine MLS. This data may not be complete. We recommend contacting the local school district to confirm school assignments for this home.
- $25,000-- bd-- ba-- sqft575 Chrisman Cir, Danville, KY 40422Off Market
- $357,0004 bd2 ba2.1k sqft505 Chrisman Cir, Danville, KY 40422Off Market
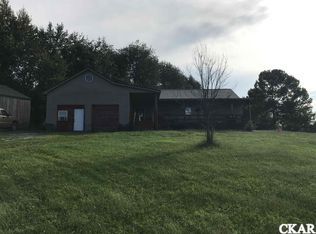
- $554,1005 bd4 ba3.1k sqft425 Chrisman Cir, Danville, KY 40422Off Market

- $232,4003 bd1 ba1.1k sqft150 Chrisman Spur, Danville, KY 40422Off Market
- $607,700-- bd-- ba2.8k sqft385 Chrisman Cir, Danville, KY 40422Off Market
- $10,0004 bd2 ba2.5k sqft530 Chrisman Cir, Danville, KY 40422Off Market
- $6,0000.88 Acres321 Chrisman Spur, Danville, KY 40422Off Market
- $401,1003 bd2 ba1.5k sqft540 Chrisman Cir, Danville, KY 40422Off Market
A local agent can set up tours, give advice and negotiate with sellers.
Similar homes
- $675,0004 bd4 ba4k sqft860 Wells Landing Rd, Danville, KY 40422For Sale
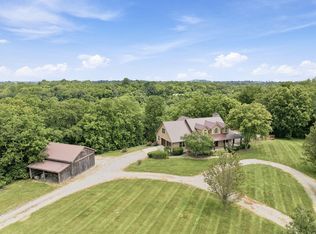
 MLS ID #26017843, Dustin Sparrow, ERA Select Real Estate. Imagine MLS
 - $679,0004 bd5 ba4.2k sqft115 Old Bridge Rd, Danville, KY 40422For Sale
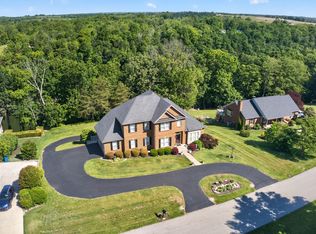 MLS ID #26010323, Susan Hunstad, Coldwell Banker VIP Realty, Inc.. Imagine MLS
 - $680,0004 bd4 ba3.3k sqft141 Old Bridge Rd, Danville, KY 40422For Sale
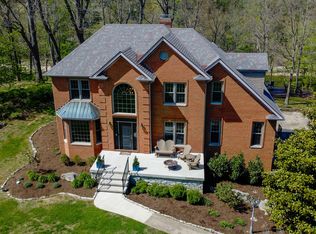 MLS ID #26009495, Andrea Williamson, RE Solutions Bluegrass. Imagine MLS
 - $782,0005 bd4 ba4.6k sqft429 N Maple Ave, Danville, KY 40422For Sale
 MLS ID #26009210, Evelyn Guerrant, Guerrant Real Estate. Imagine MLS
 - $599,9994 bd3 ba4.3k sqft515 Cardinal Ter, Danville, KY 40422For SaleMLS ID #26005169, Amanda K England, Coldwell Banker VIP Realty, Inc.. Imagine MLS
- $799,9003 bd4 ba1.9k sqft75 Deer Chase, Danville, KY 40422For SaleMLS ID #26013575, Claudia Padgett, Zen Door Real Estate, Inc. Imagine MLS
- $615,0004 bd3 ba2.5k sqft115 Saint Michaels Xing, Danville, KY 40422For SaleMLS ID #26015533, Nina Kirkland, Coldwell Banker VIP Realty, Inc.. Imagine MLS
- $569,9004 bd4 ba4.1k sqft451 Boone Trail Rd #C, Danville, KY 40422For SaleMLS ID #26011582, Mary Holland Ellis, Coldwell Banker VIP Realty, Inc.. Imagine MLS
- $660,0003 bd3 ba2.2k sqft1259 Quarry Rd, Danville, KY 40422For SaleMLS ID #26013083, Kelly R Gray, Dexter Real Estate. Imagine MLS
- $759,9004 bd3 ba3.1k sqft47 Hills Ln, Lancaster, KY 40444For SaleMLS ID #26015934, Kim Hurst, Kentucky Properties Realty Group. Imagine MLS
- $579,9003 bd3 ba2.5k sqft305 Waterworks Rd, Danville, KY 40422For SaleMLS ID #26013878, George Coomer, Coldwell Banker VIP Realty, Inc.. Imagine MLS
- $509,9004 bd3 ba4k sqft114 Ridge View Rd, Danville, KY 40422For SaleMLS ID #26010427, Joe Marcum, CENTURY 21 Advantage Realty. Imagine MLS
- $550,0003 bd3 ba2.9k sqft2073 Crystal Springs Rd, Danville, KY 40422For SaleMLS ID #26005505, Michelle Phillips, Crossroads Real Estate, LLC. Imagine MLS
- $655,0005 bd4 ba3k sqft143 Royalty Dr, Lancaster, KY 40444For SaleMLS ID #26014296, Joanna Howell, Bluegrass Properties Group. Imagine MLS
- $874,9004 bd4 ba4.5k sqft2419 Shun Pike, Nicholasville, KY 40356For SaleMLS ID #26019626, Tonya M. Crawford, RE/MAX LakeTime Realty. Imagine MLS
- $549,9003 bd3 ba2.8k sqft3075 Waterworks Rd, Danville, KY 40422For SaleMLS ID #26013201, Amanda French Clark, Dexter Real Estate. Imagine MLS
- $399,0005 bd3 ba2.7k sqft616 N 3rd St, Danville, KY 40422For SaleMLS ID #26002188, Kelly R Gray, Dexter Real Estate. Imagine MLS
- $495,0003 bd3 ba2.9k sqft890 Gwinn Island Rd, Danville, KY 40422For SaleMLS ID #26014437, Kenzi Smith, Lifstyl Real Estate. Imagine MLS
- $698,9004 bd4 ba3.7k sqft205 Woodside Way, Lancaster, KY 40444For SaleMLS ID #26014916, Jaime R Patterson, Danny Ayres Realty & Auction. Imagine MLS
- $419,9003 bd2 ba2.6k sqft2661 State Highway 1273, Danville, KY 40422For SaleMLS ID #26012211, Julie Grider Tucker, RE/MAX Elite Realty. Imagine MLS
