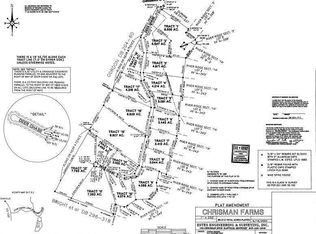
Set on 3.44 acres in Lincoln County with a Danville address, this custom-built luxury home combines modern design, premium finishes, and exceptional functionality in a private country setting. From the moment you arrive, the attention to detail is unmistakable. Stamped concrete, commercial-style glass roll-up garage doors with tinted windows, and clean architectural lines create a striking first impression. Inside, wide-plank engineered oak hardwood flooring flows throughout the home, complemented by designer finishes, quartz countertops, and a dramatic waterfall island that anchors the kitchen. Premium Forno appliances complete a space designed for both everyday living and entertaining. The thoughtfully designed floor plan features 3 bedrooms and 4 full bathrooms. The primary suite serves as a private retreat with a spacious walk-in closet, luxurious double vanity, and custom curbless shower. A secondary bedroom functions as its own mini-suite with a private bathroom, offering ideal accommodations for guests or multi-generational living. Built for comfort and efficiency, the home features spray foam insulation. Additional custom touches include a dedicated pet washing station with direct access through a doggy door, making life easier for pet owners. The attached garage includes a full bathroom and bonus room above, providing flexible space for a home office, gym, guest room, or recreation area. A standout feature of the property is the impressive 50' x 50' detached shop with 400-amp electrical service. Whether you're a collector, business owner, hobbyist, or need substantial storage and workspace, this building offers endless possibilities. This is in addition to the 2,600 square feet climate controlled attached garage. Outside, a creek winds through the property, creating a peaceful natural setting that enhances the privacy and beauty of the acreage. With room to roam, entertain, and enjoy the outdoors, this property delivers the lifestyle many buyers are searching for but rarely find. Luxury finishes, quality construction, exceptional utility, and a picturesque 3.44-acre setting make 75 Deer Chase a truly one-of-a-kind offering in Central Kentucky.
Contingent
Price cut: $10K (9/11)
$774,900
75 Deer Chase, Danville, KY 40422
3beds
1,949sqft
Single Family Residence
Built in 2025
3.45 Acres Lot
$746,400 Zestimate®
$398/sqft
$21/mo HOA
What's special
Modern designClean architectural linesDesigner finishesSpacious walk-in closetLuxury finishesPremium finishesPrivate country setting
- 132 days
- 443
- 39
Zillow last checked:
Listing updated:
Listed by:
Claudia Padgett 859-324-6632,
Zen Door Real Estate, Inc,
Daniel Peters 859-516-8332,
Zen Door Real Estate, Inc
Source: Imagine MLS,MLS#: 26013575
Facts & features
Interior
Bedrooms & bathrooms
- Bedrooms: 3
- Bathrooms: 4
- Full bathrooms: 4
Primary bedroom
- Level: First
Kitchen
- Level: First
Heating
- Heat Pump, Ductless
Cooling
- Central Air, Ductless
Appliances
- Included: Dishwasher, Gas Range, Microwave, Refrigerator
- Laundry: Electric Dryer Hookup, Washer Hookup
Features
- Flooring: Hardwood
- Basement: Crawl Space
- Number of fireplaces: 1
- Fireplace features: Great Room, Insert
Interior area
- Total structure area: 1,949
- Total interior livable area: 1,949 sqft
- Finished area above ground: 1,949
- Finished area below ground: 0
Property
Parking
- Total spaces: 5
- Parking features: Attached Garage, Detached Garage, Driveway, Garage Door Opener, Garage Faces Front
- Garage spaces: 5
- Has uncovered spaces: Yes
Features
- Levels: One
- Has view: Yes
- View description: Rural, Trees/Woods
Lot
- Size: 3.45 Acres
- Features: Wooded, Many Trees
Details
- Additional structures: Workshop
- Parcel number: 035010200600
Construction
Type & style
- Home type: SingleFamily
- Architectural style: Barndominium
- Property subtype: Single Family Residence
Materials
- Brick Veneer, Metal Siding
- Foundation: Block
- Roof: Metal
Condition
- Year built: 2025
Utilities & green energy
- Sewer: Septic Tank
- Water: Public
Community & HOA
Community
- Subdivision: Rural
HOA
- Has HOA: Yes
- Amenities included: None
- Services included: Other
- HOA fee: $250 annually
Location
- Region: Danville
Financial & listing details
- Price per square foot: $398/sqft
- Tax assessed value: $42,000
- Annual tax amount: $431
- Date on market: 6/12/2026
Estimated market value
$746,400
$709,000 - $784,000
$2,455/mo
Price history
| Date | Event | Price |
|---|---|---|
| 10/2/2026 | Contingent | $774,900$398/sqft |
Source:  Imagine MLS #26013575 Report a problem Imagine MLS #26013575 Report a problem | ||
| 9/11/2026 | Price change | $774,900-1.3%$398/sqft |
Source: Imagine MLS #26013575 Report a problem | ||
| 7/30/2026 | Price change | $784,900-1.9%$403/sqft |
Source: Imagine MLS #26013575 Report a problem | ||
| 6/12/2026 | Listed for sale | $799,900+11492.8%$410/sqft |
Source: Imagine MLS #26013575 Report a problem | ||
| 8/2/2010 | Sold | $6,900$4/sqft |
Source: Public Record Report a problem | ||
Public tax history
| Year | Property taxes | Tax assessment |
|---|---|---|
| 2025 | $431 | $42,000 |
| 2024 | $431 | $42,000 +180% |
| 2023 | -- | $15,000 +117.4% |
| 2022 | -- | $6,900 |
| 2021 | -- | $6,900 |
| 2020 | $75 -1% | $6,900 |
| 2019 | $76 +1% | $6,900 |
| 2018 | $75 | $6,900 |
| 2017 | $75 +1.8% | $6,900 |
| 2016 | $74 | $6,900 |
| 2015 | $74 | $6,900 |
| 2012 | -- | $6,900 -75.5% |
| 2010 | -- | $28,200 |
Find assessor info on the county website
Monthly payment
Est. payment
Payment breakdown
Explore the cost of this home by adjusting the details. Changes won't be saved.Climate risks
Neighborhood: 40422
Nearby schools
Schools provided by the listing agent
- Elementary: Stanford
- Middle: Lincoln Co
- High: Lincoln Co
Source: Imagine MLS. This data may not be complete. We recommend contacting the local school district to confirm school assignments for this home.

Similar homes
- $588,0002 bd3 ba1.6k sqft37 Deer Chase St, Danville, KY 40422For Sale
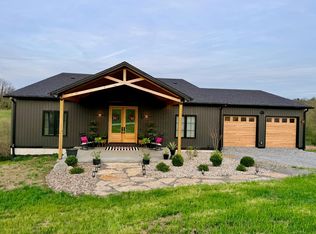
 MLS ID #26027914, Keisha Sawyer, Bluegrass Regional Real Estate LLC. Imagine MLS
 - $600,0003 bd3 ba2.2k sqft1259 Quarry Rd, Danville, KY 40422For Sale
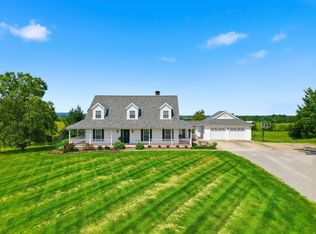 MLS ID #26013083, Kelly R Gray, Dexter Real Estate. Imagine MLS
 - $695,0004 bd2 ba2.6k sqft4300 Lexington Rd, Lancaster, KY 40444For Sale
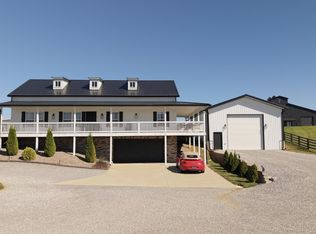 MLS ID #26027762, Jonah Mitchell, Jonah Mitchell Real Estate & Auction. Imagine MLS
 - $579,9003 bd3 ba2.5k sqft305 Waterworks Rd, Danville, KY 40422For Sale
 MLS ID #26013878, George Coomer, Coldwell Banker VIP Realty, Inc.. Imagine MLS
 - $875,0003 bd3 ba2.6k sqft367 Ronclar Dr, Lancaster, KY 40444For SaleMLS ID #26028926, Tressie Mallory, The Brokerage. Imagine MLS
- $727,0004 bd3 ba2.1k sqft656 Chimney Rock Rd, Harrodsburg, KY 40330For SaleMLS ID #26022168, Andrea B Hage, Kentucky Properties Realty Group. Imagine MLS
- $529,9003 bd3 ba1.7k sqft45 Woodhaven Rd, Danville, KY 40422For SaleMLS ID #26024507, Linda M Green, Coldwell Banker VIP Realty, Inc.. Imagine MLS
- $769,0003 bd3 ba2.5k sqft255 Danville Loop 1 Rd, Nicholasville, KY 40356For SaleMLS ID #26023019, Vanessa Vale Team - Vanessa Vale Womack, LPT Realty. Imagine MLS
- $649,0003 bd3 ba2.4k sqft1720 Wells Landing Rd, Danville, KY 40422For SaleMLS ID #26021547, Marsha M Case, a ShowCase Real Estate Group LLC. Imagine MLS
- $399,9003 bd2 ba2.6k sqft2661 State Highway 1273, Danville, KY 40422For SaleMLS ID #26012211, Julie Grider Tucker, RE/MAX Elite Realty. Imagine MLS
- $394,9004 bd2 ba2.1k sqft3090 Shakertown Rd, Danville, KY 40422For SaleMLS ID #26028162, Madalynn Davis, The Brokerage. Imagine MLS
- $750,0004 bd3 ba2.4k sqft355 Dix Dam Rd, Harrodsburg, KY 40330For SaleMLS ID #26027453, Thomas S McCallie, McCallie Real Estate. Imagine MLS
- $525,0003 bd3 ba2.1k sqft845 State Highway 698, Stanford, KY 40484For SaleMLS ID #26027289, Curtis Brown, Keller Williams Commonwealth - Stanford. Imagine MLS
- $389,9003 bd3 ba2.2k sqft67 Delbar Ln, Lancaster, KY 40444For SaleMLS ID #26025183, Joe Marcum, CENTURY 21 Advantage Realty. Imagine MLS
- $599,9004 bd2 ba1.8k sqft2240 Mount Salem Rd, Hustonville, KY 40437For SaleMLS ID #26025007, Crystal L Brown, Keller Williams Commonwealth - Stanford. Imagine MLS
- $825,0003 bd4 ba2.7k sqft1224 Hall Rd #1224, Nicholasville, KY 40356For SaleMLS ID #26012726, Uneida Johnson, Uneeda House Realty. Imagine MLS
- $422,5003 bd3 ba1.7k sqft1109 Mitchell Ln, Danville, KY 40422For SaleMLS ID #26024185, Nik Markovich, GSP Homes. Imagine MLS
- $399,9003 bd3 ba1.9k sqft107 Stonegate Dr, Danville, KY 40422For SaleMLS ID #26011981, Jennifer Parsons, RE/MAX Elite Lexington. Imagine MLS
- $481,0004 bd3 ba2.3k sqft109 Stonegate Dr, Danville, KY 40422For SaleMLS ID #26011983, Jennifer Parsons, RE/MAX Elite Lexington. Imagine MLS
