SELLER OFFERING $10,000 IN SELLER CREDIT! Use to buy down your rate, cover closing costs or help with your down payment! Your Herrington Lake dream home has arrived! If you've been searching for a fully updated property with excellent lake access in a no-wake zone, look no further! This completely remodeled 4-bedroom home has been transformed from top to bottom with nothing left untouched. Enjoy gorgeous quartzite countertops, top-of-the-line kitchen appliances, and a convenient bar with a mini fridge perfect for entertaining. Major updates include two new HVAC systems, new roof, new windows, and new siding for worry-free living. Outside is just as spectacular as the inside with relaxing lake views to enjoy year-round. This easy lake access is hard to find! Beautiful stone steps pave the easy walk down to the water's edge. Need a space for all your lake toys? An extra-large detached two-car garage will meet all your storage needs. Located just a golf cart ride from four marinas, you will have easy access to everything the lake has to offer. Don't miss this rare find on Herrington Lake!
For sale
Price cut: $2K (10/1)
$727,000
656 Chimney Rock Rd, Harrodsburg, KY 40330
4beds
2,134sqft
Single Family Residence
Built in 1941
0.83 Acres Lot
$694,600 Zestimate®
$341/sqft
$21/mo HOA
What's special
New windowsNew roofTop-of-the-line kitchen appliancesTwo new hvac systemsGorgeous quartzite countertops
- 48 days
- 457
- 14
Zillow last checked:
Listing updated:
Listed by:
Andrea B Hage 859-494-2072,
Kentucky Properties Realty Group
Source: Imagine MLS,MLS#: 26022168
Facts & features
Interior
Bedrooms & bathrooms
- Bedrooms: 4
- Bathrooms: 3
- Full bathrooms: 2
- 1/2 bathrooms: 1
Primary bedroom
- Level: First
Bedroom 2
- Level: Second
Bedroom 3
- Level: Second
Bedroom 4
- Level: Second
Primary bathroom
- Level: First
Bathroom 1
- Description: Half Bath
- Level: First
Bathroom 2
- Level: Second
Great room
- Level: First
Kitchen
- Level: First
Heating
- Heat Pump
Cooling
- Heat Pump
Appliances
- Included: Dryer, Dishwasher, Microwave, Refrigerator, Washer, Range
- Laundry: Main Level
Features
- Breakfast Bar, Walk-In Closet(s), Ceiling Fan(s)
- Basement: Finished,Partial,Walk-Out Access
- Number of fireplaces: 1
- Fireplace features: Great Room, Masonry
Interior area
- Total structure area: 2,134
- Total interior livable area: 2,134 sqft
- Finished area above ground: 1,781
- Finished area below ground: 353
Video & virtual tour
Property
Parking
- Total spaces: 2
- Parking features: Detached Garage
- Garage spaces: 2
Features
- Levels: Two
- Has view: Yes
- View description: Lake
- Has water view: Yes
- Water view: Lake
- Body of water: Herrington Lake
Lot
- Size: 0.83 Acres
- Features: Many Trees
Details
- Additional structures: Shed(s)
- Parcel number: 079.9003045.00
Construction
Type & style
- Home type: SingleFamily
- Property subtype: Single Family Residence
Materials
- Vinyl Siding
- Foundation: Block
- Roof: Metal
Condition
- Year built: 1941
Utilities & green energy
- Sewer: Septic Tank
- Water: Public
- Utilities for property: Electricity Connected, Water Connected
Community & HOA
Community
- Subdivision: Chimney Rock Estates
HOA
- Has HOA: Yes
- Amenities included: None
- Services included: Other
- HOA fee: $250 annually
Location
- Region: Harrodsburg
Financial & listing details
- Price per square foot: $341/sqft
- Tax assessed value: $330,305
- Annual tax amount: $1,360
- Date on market: 8/15/2026
Estimated market value
$694,600
$660,000 - $729,000
$1,746/mo
Price history
| Date | Event | Price |
|---|---|---|
| 10/1/2026 | Price change | $727,000-0.3%$341/sqft |
Source:  Imagine MLS #26022168 Report a problem Imagine MLS #26022168 Report a problem | ||
| 9/1/2026 | Price change | $729,000-2.7%$342/sqft |
Source: Imagine MLS #26022168 Report a problem | ||
| 8/15/2026 | Listed for sale | $749,000+99.7%$351/sqft |
Source: Imagine MLS #26022168 Report a problem | ||
| 1/30/2026 | Sold | $375,000+31.6%$176/sqft |
Source: Public Record Report a problem | ||
| 12/6/2007 | Sold | $285,000$134/sqft |
Source: Public Record Report a problem | ||
Public tax history
| Year | Property taxes | Tax assessment |
|---|---|---|
| 2025 | $1,360 | $330,305 |
| 2024 | $1,360 -2.2% | $330,305 |
| 2023 | $1,391 +0.2% | $330,305 |
| 2022 | $1,389 +10% | $330,305 +10.4% |
| 2021 | $1,263 +0.6% | $299,250 |
| 2020 | $1,256 -0.2% | $299,250 |
| 2019 | $1,258 -8.6% | $299,250 +5% |
| 2018 | $1,377 +2.8% | $285,000 |
| 2017 | $1,340 +1.1% | $285,000 |
| 2016 | $1,325 +5% | $285,000 |
| 2015 | $1,263 -0.9% | $285,000 |
| 2014 | $1,274 +0.9% | $285,000 |
| 2010 | $1,263 | $285,000 |
Find assessor info on the county website
Monthly payment
Est. payment
Payment breakdown
Explore the cost of this home by adjusting the details. Changes won't be saved.Climate risks
Neighborhood: 40330
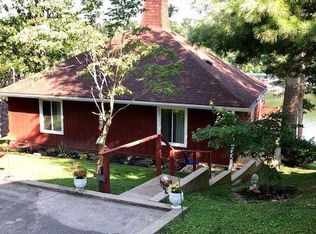
- $305,5002 bd1 ba918 sqft660 Chimney Rock Rd, Harrodsburg, KY 40330Off Market
- $343,8002 bd1 ba1.6k sqft644 Chimney Rock Rd, Harrodsburg, KY 40330Off Market
- $392,1003 bd2 ba1.8k sqft444 Chimney Rock Rd, Harrodsburg, KY 40330Off Market
- $381,7002 bd2 ba1.9k sqft636 Chimney Rock Rd, Harrodsburg, KY 40330Off Market
Similar homes
- $520,0004 bd3 ba2.7k sqft500 Handy Rd, Harrodsburg, KY 40330For Sale

 MLS ID #26026750, Nikki Lake, RE/MAX Elite Realty. Imagine MLS
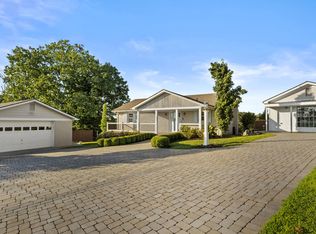
 - $499,8593 bd3 ba1.9k sqft549 Ashley Camp Rd, Harrodsburg, KY 40330For Sale
 MLS ID #26021013, Hanna Burkhart, Lifstyl Real Estate. Imagine MLS
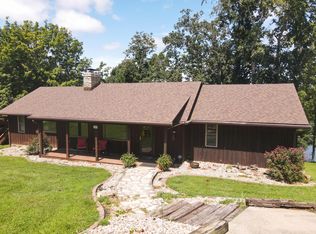
 - $499,9004 bd5 ba3k sqft251 Herrington Woods, Harrodsburg, KY 40330For Sale
 MLS ID #26022731, Colin Conway, Red 1 Realty. Imagine MLS
 - $549,9003 bd4 ba3.1k sqft197 Sunset Lodge Rd, Lancaster, KY 40444For Sale
 MLS ID #26019694, Dustin Haulk, 1 Percent Lists Purple Door. Imagine MLS
 - $467,0003 bd2 ba1.8k sqft314 High St, Harrodsburg, KY 40330For SaleMLS ID #26024724, Tammy Carr, RE/MAX Elite Realty. Imagine MLS
- $662,9404 bd4 ba2.7k sqft189 Red Gate Rd, Lancaster, KY 40444For SaleMLS ID #26015277, Christie Welch, Welchomes Real Estate. Imagine MLS
- $474,9003 bd2 ba1.5k sqft446 Lakeview Point, Harrodsburg, KY 40330For SaleMLS ID #26022271, Lori Tolson, Lifstyl Real Estate. Imagine MLS
- $397,0003 bd2 ba1.8k sqft40 Ridge Rd, Lancaster, KY 40444For SaleMLS ID #26027237, Paige M Wilson, The Brokerage. Imagine MLS
- $759,9004 bd3 ba3.1k sqft47 Hills Ln, Lancaster, KY 40444For SaleMLS ID #26015934, Kim Hurst, Kentucky Properties Realty Group. Imagine MLS
- $400,0004 bd3 ba2k sqft444 Oakley Ave, Harrodsburg, KY 40330For SaleMLS ID #26024585, Andrea B Hage, Kentucky Properties Realty Group. Imagine MLS
- $775,0003 bd3 ba2.5k sqft255 Danville Loop 1 Rd, Nicholasville, KY 40356For SaleMLS ID #26023019, Vanessa Vale Team - Vanessa Vale Womack, LPT Realty. Imagine MLS
- $755,0003 bd3 ba1.9k sqft1208 Clear Creek Rd, Nicholasville, KY 40356For SaleMLS ID #26019313, Barbara A Farrell, Bluegrass Sotheby's International Realty. Imagine MLS
- $525,0003 bd2 ba2.3k sqft638 Keenon Rd, Harrodsburg, KY 40330For SaleMLS ID #26020424, Maggie Wells, Real Broker, LLC. Imagine MLS
- $399,9993 bd2 ba2.4k sqft232 McCrosky Pike, Harrodsburg, KY 40330For SaleMLS ID #26017536, Christie Welch, Welchomes Real Estate. Imagine MLS
- $375,9003 bd2 ba1.7k sqft447 Oakland Ln, Harrodsburg, KY 40330For SaleMLS ID #26015662, Taylor Renee Hall, Stratton Hometown Realty & Auction, LLC. Imagine MLS
- $569,0004 bd2 ba2.6k sqft400 Turner Ridge Spur Lot 1, Richmond, KY 40475For SaleMLS ID #26021259, Elizabeth Rice, Keller Williams Legacy Group. Imagine MLS
- $699,9005 bd4 ba3.1k sqft635 Lakeside Dr, Lancaster, KY 40444For SaleMLS ID #26024114, Kim Hurst, Kentucky Properties Realty Group. Imagine MLS
- $415,0004 bd3 ba2.1k sqft617 Ridge Crest Dr, Harrodsburg, KY 40330For Sale
 MLS ID #1723128, Anna-Marie Hyatt, Lois Ann Disponett Real Estate. Metro Search Inc. LLC DBA Apex MLS
 - $640,0003 bd3 ba2.2k sqft1259 Quarry Rd, Danville, KY 40422For SaleMLS ID #26013083, Kelly R Gray, Dexter Real Estate. Imagine MLS
- $599,0003 bd4 ba2.4k sqft229 Madison Ave, Nicholasville, KY 40356For SaleMLS ID #26027276, Lauren Ball, Deborah Ball Realty. Imagine MLS
