Rare opportunity to own a meticulously crafted property spanning 5 acres of lush, private land. This residence features a thoughtfully designed 3-bedroom, 3-full-bathroom layout that maximizes natural light and provides a sophisticated retreat from the everyday. The exterior features are equally impressive, anchored by a high-quality 2-stall barn complete with two designated tack rooms, ideal for equestrian pursuits or flexible storage needs. This turn-key property represents the perfect combination of residential comfort and functional outdoor space, ready to welcome its next owner.
For sale
Price cut: $20K (9/15)
$755,000
1208 Clear Creek Rd, Nicholasville, KY 40356
3beds
1,906sqft
Single Family Residence
Built in 1997
5 Acres Lot
$725,100 Zestimate®
$396/sqft
$-- HOA
What's special
Sophisticated retreatMaximizes natural lightTwo designated tack rooms
- 84 days
- 1,202
- 68
Zillow last checked:
Listing updated:
Listed by:
Barbara A Farrell 859-361-1620,
Bluegrass Sotheby's International Realty
Source: Imagine MLS,MLS#: 26019313
Facts & features
Interior
Bedrooms & bathrooms
- Bedrooms: 3
- Bathrooms: 3
- Full bathrooms: 3
Primary bedroom
- Level: First
Kitchen
- Level: First
Living room
- Level: First
Heating
- Electric, Heat Pump
Cooling
- Central Air, Electric, Heat Pump
Appliances
- Included: Dryer, Dishwasher, Gas Range, Microwave, Refrigerator, Washer, Self Cleaning Oven
- Laundry: Electric Dryer Hookup, Main Level, Washer Hookup
Features
- Breakfast Bar, Entrance Foyer, Eat-in Kitchen, Walk-In Closet(s), Ceiling Fan(s)
- Flooring: Concrete, Ceramic Tile, Laminate, Tile
- Doors: Storm Door(s)
- Windows: Insulated Windows, Blinds
- Basement: Concrete,Partially Finished,Sump Pump,Walk-Out Access
- Number of fireplaces: 1
- Fireplace features: Gas Log, Ventless
Interior area
- Total structure area: 1,906
- Total interior livable area: 1,906 sqft
- Finished area above ground: 1,906
- Finished area below ground: 0
Property
Parking
- Total spaces: 2
- Parking features: Basement, Driveway, Garage Door Opener, Garage Faces Side
- Garage spaces: 2
- Has uncovered spaces: Yes
Features
- Levels: One
- Exterior features: Garden
- Fencing: Wood
- Has view: Yes
- View description: Rural, Trees/Woods, Farm
Lot
- Size: 5 Acres
- Features: Landscaped, Many Trees
Details
- Additional structures: Barn(s), Shed(s), Workshop, Stable(s)
- Parcel number: 0220000085.00
- Horses can be raised: Yes
Construction
Type & style
- Home type: SingleFamily
- Architectural style: Ranch
- Property subtype: Single Family Residence
Materials
- Brick Veneer, Vinyl Siding
- Foundation: Block
- Roof: Dimensional Style
Condition
- Year built: 1997
Utilities & green energy
- Sewer: Septic Tank
- Water: Public
- Utilities for property: Cable Connected, Electricity Connected, Natural Gas Connected, Phone Available
Community & HOA
Community
- Subdivision: Rural
HOA
- Has HOA: No
Location
- Region: Nicholasville
Financial & listing details
- Price per square foot: $396/sqft
- Tax assessed value: $347,700
- Annual tax amount: $3,425
- Date on market: 7/21/2026
Estimated market value
$725,100
$689,000 - $761,000
$2,584/mo
Price history
| Date | Event | Price |
|---|---|---|
| 9/15/2026 | Price change | $755,000-2.6%$396/sqft |
Source:  Imagine MLS #26019313 Report a problem Imagine MLS #26019313 Report a problem | ||
| 7/21/2026 | Listed for sale | $775,000+215%$407/sqft |
Source: Imagine MLS #26019313 Report a problem | ||
| 10/28/2005 | Sold | $246,000+17.1%$129/sqft |
Source: Public Record Report a problem | ||
| 6/11/2003 | Sold | $210,000$110/sqft |
Source:  Imagine MLS #206323 Report a problem Imagine MLS #206323 Report a problem | ||
Public tax history
| Year | Property taxes | Tax assessment |
|---|---|---|
| 2025 | $3,425 +4.3% | $347,700 +22% |
| 2024 | $3,283 +2.9% | $285,000 |
| 2023 | $3,191 | $285,000 |
| 2022 | $3,191 -0.4% | $285,000 |
| 2021 | $3,203 +7.5% | $285,000 +7.5% |
| 2020 | $2,980 +1.2% | $265,000 |
| 2019 | $2,946 +0.1% | $265,000 |
| 2018 | $2,944 | $265,000 |
| 2017 | -- | $265,000 |
| 2016 | $2,809 | $265,000 |
| 2015 | $2,809 | $265,000 |
| 2014 | $2,809 | $265,000 |
| 2013 | -- | $265,000 |
| 2012 | -- | $265,000 +3.9% |
| 2011 | -- | $255,000 |
| 2010 | -- | $255,000 |
Find assessor info on the county website
Monthly payment
Est. payment
Payment breakdown
Explore the cost of this home by adjusting the details. Changes won't be saved.Climate risks
Neighborhood: 40356
Nearby schools
Schools provided by the listing agent
- Elementary: Rosenwald
- Middle: West Jessamine Middle School
- High: West Jess HS
Source: Imagine MLS. This data may not be complete. We recommend contacting the local school district to confirm school assignments for this home.
- $70,000-- bd-- ba-- sqft1206 Clear Creek Rd, Nicholasville, KY 40356Off Market
- $754,1004 bd3 ba4.4k sqft1210 Clear Creek Rd, Nicholasville, KY 40356Off Market
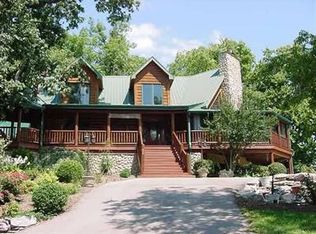
- $928,2004 bd3 ba3.2k sqft1206 Clear Creek Rd, Nicholasville, KY 40356Off Market
- $566,1003 bd2 ba2.3k sqft1212 Clear Creek Rd, Nicholasville, KY 40356Off Market
Similar homes
- $749,0003 bd2 ba2.4k sqft1730 Woods Rd, Nicholasville, KY 40356For Sale
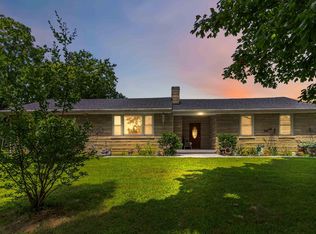
 MLS ID #26019682, Krystil Greer, CENTURY 21 Advantage Realty. Imagine MLS
 - $769,0003 bd3 ba2.5k sqft255 Danville Loop 1 Rd, Nicholasville, KY 40356For Sale
 MLS ID #26023019, Vanessa Vale Team - Vanessa Vale Womack, LPT Realty. Imagine MLS
 - $697,0004 bd3 ba2.7k sqft120 High Point Ct, Nicholasville, KY 40356For Sale
 MLS ID #26012829, Susie Basham, The Agency. Imagine MLS
 - $415,0003 bd2 ba1.4k sqft513 Edgewood Dr, Nicholasville, KY 40356For Sale
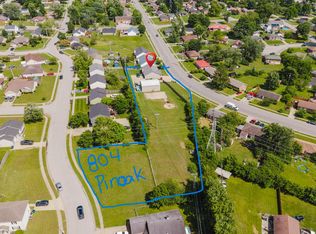 MLS ID #26012300, Cheyenne McBride, Keller Williams Bluegrass Realty. Imagine MLS
 - $394,9004 bd3 ba1.9k sqft105 Manoah Ln, Nicholasville, KY 40356For SaleMLS ID #26020923, Susy Esquivel, Allied Realty. Imagine MLS
- $449,0004 bd2 ba2.2k sqft100 Natchez Trce, Nicholasville, KY 40356For SaleMLS ID #26015593, Joy C Doyle, United Real Estate Bluegrass. Imagine MLS
- $895,0002 bd1 ba1.1k sqft1977 Henry Ln, Nicholasville, KY 40356For SaleMLS ID #26025696, Vanessa Vale Team - Vanessa Vale Womack, LPT Realty. Imagine MLS
- $389,9003 bd2 ba1.7k sqft568 Southbrook Dr, Nicholasville, KY 40356For SaleMLS ID #26024193, Ivan Timoshchuk, Lifstyl Real Estate. Imagine MLS
- $725,0003 bd3 ba2.3k sqft111 Edgemoor Dr, Lexington, KY 40503For SaleMLS ID #26013142, Brenda Rue, Keller Williams Bluegrass Realty. Imagine MLS
- $475,0003 bd3 ba2.3k sqft553 Brannon Meadow Way, Nicholasville, KY 40356For SaleMLS ID #26020493, Sheridan A Sims, Keller Williams Commonwealth. Imagine MLS
- $394,5003 bd2 ba1.5k sqft421 Merribrook Ct, Lexington, KY 40503For SaleMLS ID #26028272, Cathy May, LexRealty. Imagine MLS
- $897,9003 bd2 ba2.6k sqft2639 Weisenberger Mill Rd, Midway, KY 40347For SaleMLS ID #26019997, Sarah MacHarg, Kentucky Land and Home. Imagine MLS
- $520,0004 bd3 ba2.7k sqft500 Handy Rd, Harrodsburg, KY 40330For SaleMLS ID #26026750, Nikki Lake, RE/MAX Elite Realty. Imagine MLS
- $473,0004 bd3 ba2.7k sqft112 Forester Ct, Nicholasville, KY 40356For SaleMLS ID #26022925, Erika Beatty, Plum Tree Realty. Imagine MLS
- $589,0004 bd3 ba2.5k sqft5072 Middleton Pl, Lexington, KY 40515For SaleMLS ID #26020640, Karolina D Baker, The Local Agents. Imagine MLS
- $389,9003 bd3 ba2.2k sqft67 Delbar Ln, Lancaster, KY 40444For SaleMLS ID #26025183, Joe Marcum, CENTURY 21 Advantage Realty. Imagine MLS
- $620,0004 bd3 ba2.6k sqft1233 Johnson Rd, Lawrenceburg, KY 40342For Sale
 MLS ID #1716201, Lois Ann Disponett, Lois Ann Disponett Real Estate. Metro Search Inc. LLC DBA Apex MLS
 - $599,9003 bd3 ba2.6k sqft3272 Saxon Dr, Lexington, KY 40503For SaleMLS ID #26026570, Dawn Wheeler-Fitzpatrick, United Real Estate Bluegrass. Imagine MLS
- $619,9003 bd2 ba2.2k sqft3040 Perry Rogers Rd, Lancaster, KY 40444For SaleMLS ID #26011152, Whitney Ellis, Danny Ayres Realty & Auction. Imagine MLS
