Coming home never felt so good! This beautiful 10 acre parcel with an open concept 3 bed 2 bath ranch home is yours to love as is or customize to suit. With privacy at its heart, this prime location offering is only minutes from Midway, Lexington, Georgetown, and the highway, making it the ideal blend of accessibility and seclusion. Boasting rich bluegrass soils, flat open spaces, treelined boarders, and paved driveway, this acreage is ready to become the boutique farm of your dreams. Move in and change nothing, or develop it into the estate you never thought you could find! A 2680 sq foot unfishished basement, with 9 foot ceilings is already plumbed for a bathroom and could double your square footage. Additional acreage possible.
For sale
$897,900
2639 Weisenberger Mill Rd, Midway, KY 40347
3beds
2,630sqft
Single Family Residence
Built in 2005
10.03 Acres Lot
$846,800 Zestimate®
$341/sqft
$-- HOA
What's special
Paved drivewayRich bluegrass soilsFlat open spaces
- 56 days
- 1,143
- 50
Zillow last checked:
Listing updated:
Listed by:
Sarah MacHarg 724-699-5187,
Kentucky Land and Home
Source: Imagine MLS,MLS#: 26019997
Facts & features
Interior
Bedrooms & bathrooms
- Bedrooms: 3
- Bathrooms: 2
- Full bathrooms: 2
Primary bedroom
- Level: First
Bedroom 2
- Level: First
Bedroom 3
- Level: First
Bathroom 1
- Level: First
Bathroom 2
- Level: First
Den
- Level: First
Dining room
- Level: First
Kitchen
- Level: First
Living room
- Level: First
Utility room
- Level: First
Heating
- Electric
Cooling
- Electric
Appliances
- Included: Dishwasher, Microwave, Refrigerator, Range
- Laundry: Main Level
Features
- Flooring: Carpet, Ceramic Tile
- Windows: Insulated Windows, Blinds
- Basement: Bath/Stubbed,Concrete,Unfinished
- Number of fireplaces: 1
- Fireplace features: Living Room, Wood Burning
Interior area
- Total structure area: 2,630
- Total interior livable area: 2,630 sqft
- Finished area above ground: 2,630
- Finished area below ground: 0
Property
Parking
- Total spaces: 2
- Parking features: Attached Carport
- Garage spaces: 2
Features
- Levels: One
- Has view: Yes
- View description: Rural, Trees/Woods, Farm
Lot
- Size: 10.03 Acres
- Features: Landscaped, Secluded, Wooded, Few Trees
Details
- Parcel number: 09100058.000
- Horses can be raised: Yes
Construction
Type & style
- Home type: SingleFamily
- Architectural style: Ranch
- Property subtype: Single Family Residence
Materials
- Brick Veneer
- Foundation: Concrete Perimeter
- Roof: Metal
Condition
- Year built: 2005
Utilities & green energy
- Sewer: Septic Tank
- Water: Public
- Utilities for property: Electricity Available, Phone Available, Water Available
Community & HOA
Community
- Subdivision: Rural
HOA
- Has HOA: No
Location
- Region: Midway
Financial & listing details
- Price per square foot: $341/sqft
- Tax assessed value: $1,064,400
- Annual tax amount: $4,111
- Date on market: 8/11/2026
Estimated market value
$846,800
$804,000 - $889,000
$2,359/mo
Price history
| Date | Event | Price |
|---|---|---|
| 8/11/2026 | Listed for sale | $897,900$341/sqft |
Source:  Imagine MLS #26019997 Report a problem Imagine MLS #26019997 Report a problem | ||
| 8/5/2026 | Contingent | $897,900$341/sqft |
Source: Imagine MLS #26019997 Report a problem | ||
| 8/1/2026 | Listed for sale | $897,900+111.3%$341/sqft |
Source: Imagine MLS #26019997 Report a problem | ||
| 6/12/2025 | Sold | $425,000$162/sqft |
Source: Public Record Report a problem | ||
Public tax history
| Year | Property taxes | Tax assessment |
|---|---|---|
| 2025 | $4,111 +5.8% | $1,064,400 +2.9% |
| 2024 | $3,885 -0.8% | $1,034,900 +139.5% |
| 2023 | $3,917 +5.3% | $432,039 +0.7% |
| 2022 | $3,721 -1.1% | $428,908 |
| 2021 | $3,762 +1041.2% | $428,908 +16.8% |
| 2017 | $330 -87.3% | $367,195 +1.3% |
| 2016 | $2,605 | $362,533 +11.3% |
| 2015 | $2,605 +4.4% | $325,633 -0.3% |
| 2014 | $2,495 | $326,533 +0% |
| 2010 | -- | $326,507 |
| 2009 | -- | $326,507 |
Find assessor info on the county website
Monthly payment
Est. payment
Payment breakdown
Explore the cost of this home by adjusting the details. Changes won't be saved.Climate risks
Neighborhood: 40347
Nearby schools
Schools provided by the listing agent
- Elementary: Western
- Middle: Scott Co
- High: Great Crossing
Source: Imagine MLS. This data may not be complete. We recommend contacting the local school district to confirm school assignments for this home.

Similar homes
- $960,0003 bd4 ba3.1k sqft3612 Iron Works Rd, Georgetown, KY 40324For Sale
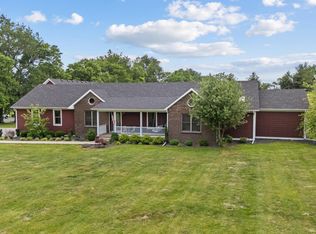
 MLS ID #26011533, Tonya Morrow, KY Local. Imagine MLS
 - $898,0005 bd5 ba3k sqft112 Fairfield Farm Rd, Georgetown, KY 40324For Sale
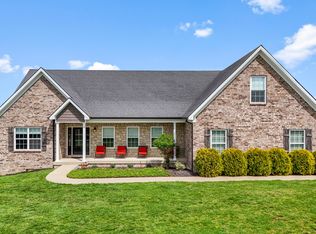 MLS ID #26013049, Jessica Noto, Century 21 Advantage Realty - Georgetown. Imagine MLS
 - $899,0003 bd2 ba2.2k sqft154 Double Culvert Rd, Georgetown, KY 40324For Sale
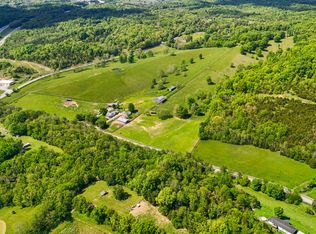 MLS ID #26010720, Suzanne Bridwell, Keys To Kentucky Realty. Imagine MLS
 - $839,9004 bd4 ba3.7k sqft1208 White Oak Rd, Stamping Ground, KY 40379For Sale
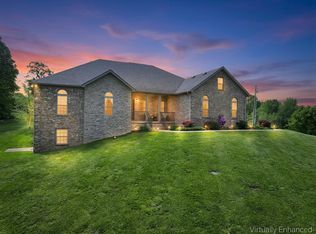 MLS ID #26011700, Gary C Everman, RE/MAX Creative Realty. Imagine MLS
 - $850,0003 bd3 ba3.6k sqft1216 Bypass N, Lawrenceburg, KY 40342For SaleMLS ID #26012976, Al Peach, Peach Real Estate. Imagine MLS
- $755,0003 bd3 ba1.9k sqft1208 Clear Creek Rd, Nicholasville, KY 40356For SaleMLS ID #26019313, Barbara A Farrell, Bluegrass Sotheby's International Realty. Imagine MLS
- $890,0004 bd3 ba3.1k sqft105 Delaney Ferry Rd, Versailles, KY 40383For SaleMLS ID #26010579, Kim Caywood, The Real Estate Co.. Imagine MLS
- $739,0006 bd4 ba3.7k sqft4132 John Alden Ln, Lexington, KY 40504For SaleMLS ID #26022865, Jason R Scolf, The Brokerage. Imagine MLS
- $788,8004 bd3 ba2.4k sqft1406 Colston Lane 1 #&-2, Frankfort, KY 40601For SaleMLS ID #26012714, Jackie Nickell, CENTURY 21 Commonwealth Real Estate. Imagine MLS
- $730,0003 bd3 ba2k sqft1019 Griffin Dr, Lawrenceburg, KY 40342For SaleMLS ID #26024154, Lacy Baxter, EXIT Realty Crutcher. Imagine MLS
- $749,9004 bd4 ba3.5k sqft2213 Wilmington Ln, Lexington, KY 40513For SaleMLS ID #26023664, Joy C Doyle, United Real Estate Bluegrass. Imagine MLS
- $725,0003 bd3 ba2.3k sqft111 Edgemoor Dr, Lexington, KY 40503For SaleMLS ID #26013142, Brenda Rue, Keller Williams Bluegrass Realty. Imagine MLS
- $575,0004 bd3 ba2.9k sqft3422 Brandon Dr, Lexington, KY 40502For SaleMLS ID #26026398, Morgan Withrow, The Brokerage. Imagine MLS
- $697,0004 bd3 ba2.7k sqft120 High Point Ct, Nicholasville, KY 40356For SaleMLS ID #26012829, Susie Basham, The Agency. Imagine MLS
- $525,0003 bd3 ba2.5k sqft111 Pebble Beach Dr, Georgetown, KY 40324For SaleMLS ID #26021173, Mary Grenet, Building The Bluegrass Realty. Imagine MLS
- $645,0004 bd3 ba2.5k sqft2608 Lyter Ct, Lexington, KY 40513For SaleMLS ID #26023884, Eric C Bumm, The Brokerage. Imagine MLS
- $589,0004 bd3 ba2.5k sqft5072 Middleton Pl, Lexington, KY 40515For SaleMLS ID #26020640, Karolina D Baker, The Local Agents. Imagine MLS
- $620,0004 bd3 ba2.6k sqft1233 Johnson Rd, Lawrenceburg, KY 40342For Sale
 MLS ID #1716201, Lois Ann Disponett, Lois Ann Disponett Real Estate. Metro Search Inc. LLC DBA Apex MLS
 - $719,0005 bd4 ba3.8k sqft101 Overlook Pass, Georgetown, KY 40324For SaleMLS ID #26008982, Christy Rock, Christies International Real Estate Bluegrass. Imagine MLS
- $472,0004 bd3 ba2.5k sqft1002 Tyburn Ln, Frankfort, KY 40601For SaleMLS ID #26020532, Jennifer Helton, Rock N' Realty LLC. Imagine MLS
