Incredible New Price Due to Relocation- Refined Country Living in Holloway Estates. Beautifully situated on a one-acre corner lot bordered along the side and rear by deed-restricted farmland, this custom five-bedroom home offers an exceptional combination of privacy, space, and timeless views. From lush pastures and mature trees to breathtaking sunsets, the setting is truly something special—best enjoyed from the expansive vaulted covered deck. Thoughtfully refreshed with new interior paint, lighting, kitchen appliances, and updated landscaping, the home is beautifully presented and move-in ready. Inside, the main level features a spacious kitchen with stainless appliances, designer countertops and a large hidden pantry, along with a striking stone fireplace and generous living spaces designed for both everyday comfort and entertaining. A main-level guest suite with full bath provides flexibility for visitors or multigenerational living, while the formal dining room can easily transition to a private home office, as its currently functioning. A mudroom, dedicated laundry room with utility sink, geothermal system, and large three-car garage complete the main level. Upstairs, the impressive primary suite offers a large walk-in closet, private bath and stunning views, accompanied by three additional bedrooms and another full bath. The full unfinished walkout basement presents an incredible opportunity to create additional living, entertaining, fitness, or recreational space tailored to your lifestyle. Basement has several rooms framed out including a dedicated bathroom that is stubbed out and ready to finish, completed the home would total over 5,100 finished square feet. Offering the serenity of the countryside with the comfort and sophistication of a custom home, this special Holloway Estates property delivers room to breathe, beautiful views, and a setting that's increasingly hard to find.
For sale
Price cut: $6K (10/16)
$989,000
103 Hidden Meadow Ln, Nicholasville, KY 40356
5beds
3,339sqft
Single Family Residence
Built in 2015
1 Acres Lot
$970,400 Zestimate®
$296/sqft
$42/mo HOA
What's special
Striking stone fireplaceDesigner countertopsUpdated landscapingOne-acre corner lotLarge walk-in closetNew interior paintLush pastures
- 49 days
- 1,107
- 78
Zillow last checked:
Listing updated:
Listed by:
Chase Pennington 859-866-3648,
Team Pannell Real Estate
Source: Imagine MLS,MLS#: 26024294
Facts & features
Interior
Bedrooms & bathrooms
- Bedrooms: 5
- Bathrooms: 3
- Full bathrooms: 3
Primary bedroom
- Level: Second
Bedroom 1
- Level: First
Bedroom 2
- Level: Second
Bedroom 3
- Level: Second
Bedroom 4
- Level: Second
Bathroom 1
- Level: Lower
Bathroom 2
- Level: Second
Bathroom 3
- Level: Second
Kitchen
- Level: First
Living room
- Level: First
Utility room
- Level: First
Heating
- Electric, Geothermal, Zoned, Propane Tank Owned
Cooling
- Ceiling Fan(s), Zoned, Geothermal
Appliances
- Included: Disposal, Dishwasher, Gas Range, Microwave, Other, Refrigerator, Oven, Vented Exhaust Fan
- Laundry: Electric Dryer Hookup, Main Level, Washer Hookup
Features
- Breakfast Bar, Entrance Foyer, Eat-in Kitchen, Walk-In Closet(s), Ceiling Fan(s), Soaking Tub
- Flooring: Carpet, Ceramic Tile, Hardwood
- Windows: Insulated Windows, Blinds
- Basement: Bath/Stubbed,Concrete,Exterior Entry,Full,Sump Pump,Unfinished,Walk-Out Access
- Number of fireplaces: 1
- Fireplace features: Family Room, Gas Log
Interior area
- Total structure area: 3,339
- Total interior livable area: 3,339 sqft
- Finished area above ground: 3,339
- Finished area below ground: 0
Property
Parking
- Total spaces: 3
- Parking features: Attached Garage, Driveway, Garage Door Opener, Off Street, Garage Faces Side
- Garage spaces: 3
- Has uncovered spaces: Yes
Features
- Levels: Two
- Fencing: Wood
- Has view: Yes
- View description: Trees/Woods, Farm
Lot
- Size: 1 Acres
- Features: Landscaped, Many Trees
Details
- Parcel number: 0210000028.14
Construction
Type & style
- Home type: SingleFamily
- Property subtype: Single Family Residence
Materials
- Brick Veneer, HardiPlank Type, Stone
- Foundation: Concrete Perimeter
- Roof: Composition,Dimensional Style
Condition
- Year built: 2015
Utilities & green energy
- Sewer: Septic Tank
- Water: Public
- Utilities for property: Electricity Connected, Underground Utilities, Propane
Community & HOA
Community
- Security: Security System Leased
- Subdivision: Holloway
HOA
- Has HOA: Yes
- Amenities included: None
- Services included: Maintenance Grounds
- HOA fee: $500 annually
Location
- Region: Nicholasville
Financial & listing details
- Price per square foot: $296/sqft
- Tax assessed value: $719,700
- Annual tax amount: $8,255
- Date on market: 9/3/2026
Estimated market value
$970,400
$922,000 - $1.02M
$3,591/mo
Price history
| Date | Event | Price |
|---|---|---|
| 10/16/2026 | Price change | $989,000-0.6%$296/sqft |
Source:  Imagine MLS #26024294 Report a problem Imagine MLS #26024294 Report a problem | ||
| 10/1/2026 | Price change | $995,000-5.2%$298/sqft |
Source: Imagine MLS #26024294 Report a problem | ||
| 9/17/2026 | Price change | $1,050,000-4.1%$314/sqft |
Source: Imagine MLS #26024294 Report a problem | ||
| 9/3/2026 | Listed for sale | $1,095,000+16.1%$328/sqft |
Source: Imagine MLS #26024294 Report a problem | ||
| 4/17/2026 | Sold | $942,879$282/sqft |
Source: Imagine MLS #26003659 Report a problem | ||
| 3/4/2026 | Contingent | $942,879$282/sqft |
Source: Imagine MLS #26003659 Report a problem | ||
| 2/27/2026 | Listed for sale | $942,879+59.8%$282/sqft |
Source: Imagine MLS #26003659 Report a problem | ||
| 10/25/2025 | Listing removed | $3,309$1/sqft |
Source: Zillow Rentals Report a problem | ||
| 10/23/2025 | Listed for rent | $3,309$1/sqft |
Source: Zillow Rentals Report a problem | ||
| 2/29/2020 | Sold | $590,000-1.5%$177/sqft |
Source: Public Record Report a problem | ||
| 1/15/2020 | Pending sale | $599,000$179/sqft |
Source: Bluegrass Sotheby's International Realty #1928044 Report a problem | ||
| 12/13/2019 | Listed for sale | $599,000+13.1%$179/sqft |
Source: Bluegrass Sotheby's Int Realty #1928044 Report a problem | ||
| 6/26/2015 | Sold | $529,750+618.3%$159/sqft |
Source: Public Record Report a problem | ||
| 6/20/2014 | Sold | $73,750-11%$22/sqft |
Source: Public Record Report a problem | ||
| 2/13/2009 | Listed for sale | $82,900$25/sqft |
Source: Jonah Mitchell Real Estate & Auction #643670 Report a problem | ||
Public tax history
| Year | Property taxes | Tax assessment |
|---|---|---|
| 2025 | $8,255 +21.5% | $719,700 +22% |
| 2024 | $6,797 +2.9% | $590,000 |
| 2023 | $6,606 | $590,000 |
| 2022 | $6,606 -0.4% | $590,000 |
| 2021 | $6,630 +11.3% | $590,000 +11.4% |
| 2020 | $5,958 +1.2% | $529,750 |
| 2019 | $5,889 +0.1% | $529,750 |
| 2018 | $5,886 | $529,750 |
| 2017 | -- | $529,750 |
| 2016 | $1,322 | $529,750 +324.6% |
| 2015 | $1,322 | $124,750 +107.9% |
| 2014 | $1,322 | $60,000 |
| 2013 | -- | $60,000 -14.3% |
| 2012 | -- | $70,000 |
| 2011 | -- | $70,000 |
| 2010 | -- | $70,000 |
Find assessor info on the county website
Monthly payment
Est. payment
Payment breakdown
Explore the cost of this home by adjusting the details. Changes won't be saved.Climate risks
Neighborhood: 40356
Nearby schools
Schools provided by the listing agent
- Elementary: Rosenwald
- Middle: West Jessamine Middle School
- High: West Jess HS
Source: Imagine MLS. This data may not be complete. We recommend contacting the local school district to confirm school assignments for this home.
- $725,0003 bd2 ba2.5k sqft105 Hidden Meadow Ln, Nicholasville, KY 40356Off Market
- $873,6003 bd3 ba2.8k sqft107 Hidden Meadow Ln, Nicholasville, KY 40356Off Market

- $1,084,0005 bd5 ba4.7k sqft100 Hidden Meadow Ln, Nicholasville, KY 40356Off Market
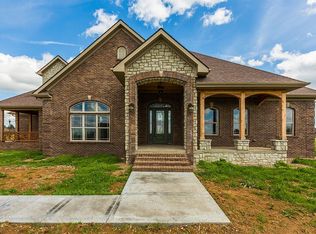
- $994,1004 bd5 ba5k sqft302 Crestridge Trl, Nicholasville, KY 40356Off Market
Similar homes
- $899,9004 bd3 ba4.2k sqft610 Old Coach Rd, Nicholasville, KY 40356For Sale
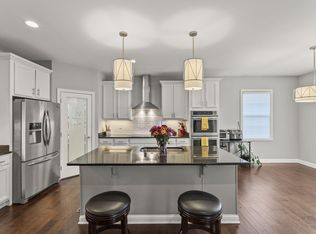
 MLS ID #26028143, Jennifer Gindling, Scout Realty. Imagine MLS
 - $985,0004 bd4 ba3.7k sqft229 Ridgefield Dr, Nicholasville, KY 40356For Sale
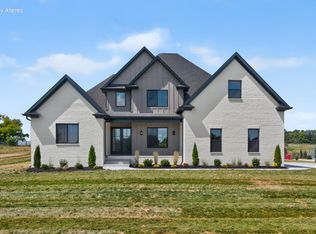 MLS ID #26011666, Alla Voloshchuk, Lifstyl Real Estate. Imagine MLS
 - $539,0005 bd4 ba3.5k sqft165 Bernie Trl, Nicholasville, KY 40356For Sale
 MLS ID #26028651, Lindsey Halcomb, GSP Homes. Imagine MLS
 - $945,0003 bd3 ba4.3k sqft1701 Chrisman Mill Rd, Nicholasville, KY 40356For Sale
 MLS ID #26027809, Lacy S Hatton, RE/MAX Elite Lexington. Imagine MLS
 - $875,0006 bd3 ba3.9k sqft2680 Adena Ln, Nicholasville, KY 40356For SaleMLS ID #26021133, Mimi Iverson, Real Broker, LLC - Harrodsburg. Imagine MLS
- $769,0003 bd3 ba2.5k sqft255 Danville Loop 1 Rd, Nicholasville, KY 40356For SaleMLS ID #26023019, Vanessa Vale Team - Vanessa Vale Womack, LPT Realty. Imagine MLS
- $1,199,0006 bd4 ba4.5k sqft490 James Ln, Versailles, KY 40383For SaleMLS ID #26028622, Robert V Milam, The Brokerage. Imagine MLS
- $755,0003 bd3 ba1.9k sqft1208 Clear Creek Rd, Nicholasville, KY 40356For SaleMLS ID #26019313, Barbara A Farrell, Bluegrass Sotheby's International Realty. Imagine MLS
- $825,0004 bd4 ba4.2k sqft1576 Gayhart Ln, Nicholasville, KY 40356For SaleMLS ID #26014087, Heather Isaacs, Lifstyl Real Estate. Imagine MLS
- $875,0003 bd3 ba2.6k sqft367 Ronclar Dr, Lancaster, KY 40444For SaleMLS ID #26028926, Tressie Mallory, The Brokerage. Imagine MLS
- $799,0004 bd4 ba4.1k sqft1020 High Point Dr, Nicholasville, KY 40356For SaleMLS ID #26020202, James N Turek, Bluegrass Sotheby's International Realty. Imagine MLS
- $890,0004 bd4 ba2.9k sqft901 Bellerive Blvd, Nicholasville, KY 40356For SaleMLS ID #26024345, Miranda Hinchman, Keller Williams Bluegrass Realty. Imagine MLS
- $599,7005 bd5 ba4.6k sqft217 S Main St, Nicholasville, KY 40356For SaleMLS ID #26026997, Tanner Culver, TNT Realty. Imagine MLS
- $890,0004 bd3 ba3.1k sqft105 Delaney Ferry Rd, Versailles, KY 40383For SaleMLS ID #26010579, Kim Caywood, The Real Estate Co.. Imagine MLS
- $985,0005 bd4 ba3.5k sqft151 Kennedy Bridge Rd, Lancaster, KY 40444For SaleMLS ID #26015766, Terra Jeffries, RE/MAX Elite Realty Danville. Imagine MLS
- $575,0005 bd4 ba3.2k sqft200 Burley Ridge Dr, Nicholasville, KY 40356For SaleMLS ID #26027154, Stephanie Kelemen, Keller Williams Legacy Group. Imagine MLS
- $774,9004 bd4 ba2.3k sqft132 Lawson Dr, Wilmore, KY 40390For SaleMLS ID #26006732, Sarah Hancock, RE/MAX Creative Realty. Imagine MLS
- $995,0006 bd5 ba4.2k sqft7015-7019 Old Richmond Rd, Lexington, KY 40515For SaleMLS ID #26024053, Stephanie Hacker, Kentucky Residential Real Estate, LLC. Imagine MLS
- $1,235,0004 bd4 ba4.7k sqft108 Peaceful Lndg, Wilmore, KY 40390For SaleMLS ID #26023022, Eric C Bumm, The Brokerage. Imagine MLS
- $598,0004 bd4 ba2.8k sqft160 Rowanberry Dr, Nicholasville, KY 40356For SaleMLS ID #26025443, Jordan Price, National Real Estate. Imagine MLS
