Welcome to this meticulously maintained custom-built ranch nestled on 18 beautiful acres of open and wooded land in Jessamine County. Designed with an inviting split-bedroom floor plan, this home is filled with natural light and offers the perfect blend of comfort and functionality. Gorgeous hardwood flooring flows throughout the main level, where a massive kitchen island connects seamlessly to the dining and living areas, creating an ideal space for entertaining. A stunning stone fireplace anchors the living room, while abundant cabinetry and counter space make the kitchen a dream for everyday living. The spacious primary suite features French doors leading to a luxurious bath with a walk-in shower, double vanity, and a large walk-in closet with direct access to the laundry room. Two additional bedrooms and a full bath are located on the opposite side of the home, along with a convenient half bath off the kitchen. The walk-out basement expands the living space with an additional bedroom, full bath, and endless possibilities for guests, recreation, or a home office. Two separate garages provide ample room for vehicles, equipment, hobbies, and storage. Outside, enjoy the covered back deck overlooking the pool and surrounding countryside. The true highlight of this property is the 18 acres of open and wooded acreage, offering endless opportunities for recreation and relaxation. Whether you enjoy ATV riding, hiking wooded trails, hunting, gardening, or simply taking in the peaceful views, this property delivers the privacy and outdoor lifestyle you've been searching for. Schedule your private showing today and experience everything this incredible property has to offer.
For sale
Price cut: $50K (7/19)
$899,000
1576 Gayhart Ln, Nicholasville, KY 40356
4beds
4,202sqft
:
Get pre-qualified$5,969/mo
Single Family Residence
Built in 2015
18 Acres Lot
$875,700 Zestimate®
$214/sqft
$-- HOA
What's special
Peaceful viewsInviting split-bedroom floor planFilled with natural lightIdeal space for entertainingSpacious primary suite
- 38 days |
- 1,712 |
- 57 |
Zillow last checked:
Listing updated:
Listed by:
Heather Isaacs 859-797-1211,
Lifstyl Real Estate
Source: Imagine MLS,MLS#: 26014087
Facts & features
Interior
Bedrooms & bathrooms
- Bedrooms: 4
- Bathrooms: 4
- Full bathrooms: 3
- 1/2 bathrooms: 1
Primary bedroom
- Level: First
Bedroom 2
- Level: First
Bedroom 3
- Level: First
Bedroom 4
- Level: Lower
Bonus room
- Level: Lower
Kitchen
- Level: First
Living room
- Level: First
Heating
- Electric, Heat Pump
Cooling
- Attic Fan, Central Air, Ceiling Fan(s), Electric, Exhaust Fan, Heat Pump
Appliances
- Included: Dryer, Disposal, Dishwasher, Microwave, Refrigerator, Washer, Oven, Range, Self Cleaning Oven, Vented Exhaust Fan
- Laundry: Electric Dryer Hookup, Main Level, Washer Hookup
Features
- Breakfast Bar, Walk-In Closet(s), Ceiling Fan(s)
- Flooring: Carpet, Concrete, Ceramic Tile, Hardwood, Tile
- Windows: Insulated Windows, Blinds, Screens
- Basement: Concrete,Finished,Walk-Out Access
- Number of fireplaces: 1
- Fireplace features: Living Room, Wood Burning
Interior area
- Total structure area: 4,202
- Total interior livable area: 4,202 sqft
- Finished area above ground: 2,402
- Finished area below ground: 1,800
Property
Parking
- Total spaces: 4
- Parking features: Attached Garage, Basement, Driveway, Garage Door Opener, Garage Faces Side
- Garage spaces: 4
- Has uncovered spaces: Yes
Accessibility
- Accessibility features: Accessible Bedroom, Accessible Central Living Area, Accessible Full Bath, Accessible Hallway(s), Accessible Kitchen
Features
- Levels: One
- Exterior features: Basketball Court, Fire Pit, Garden
- Has private pool: Yes
- Pool features: Above Ground
- Fencing: None
- Has view: Yes
- View description: Trees/Woods
Lot
- Size: 18 Acres
- Features: Landscaped, Secluded, Wooded, Many Trees
Details
- Additional structures: Other
- Parcel number: 0740000034.00
Construction
Type & style
- Home type: SingleFamily
- Architectural style: Craftsman,Ranch
- Property subtype: Single Family Residence
Materials
- Brick Veneer, Stone, Vinyl Siding
- Foundation: Block, Concrete Perimeter
- Roof: Shingle
Condition
- Year built: 2015
Utilities & green energy
- Sewer: Septic Tank
- Water: Public
- Utilities for property: Cable Connected, Electricity Connected, Phone Available, Water Connected
Community & HOA
Community
- Subdivision: Rural
HOA
- Has HOA: No
Location
- Region: Nicholasville
Financial & listing details
- Price per square foot: $214/sqft
- Tax assessed value: $654,000
- Annual tax amount: $5,968
- Date on market: 6/17/2026
Estimated market value
$875,700
$832,000 - $919,000
$4,181/mo
Price history
| Date | Event | Price |
|---|---|---|
| 7/19/2026 | Price change | $899,000-5.3%$214/sqft |
Source:  Imagine MLS #26014087 Report a problem Imagine MLS #26014087 Report a problem | ||
| 7/8/2026 | Price change | $949,000-3.1%$226/sqft |
Source: Imagine MLS #26014087 Report a problem | ||
| 7/2/2026 | Price change | $979,000-2.1%$233/sqft |
Source: Imagine MLS #26014087 Report a problem | ||
| 6/17/2026 | Listed for sale | $1,000,000+52.9%$238/sqft |
Source: Imagine MLS #26014087 Report a problem | ||
| 11/2/2021 | Sold | $654,000+0.8%$156/sqft |
Source: Imagine MLS #20118029 Report a problem | ||
| 8/26/2021 | Pending sale | $649,000$154/sqft |
Source: Imagine MLS #20118029 Report a problem | ||
| 8/23/2021 | Listed for sale | $649,000$154/sqft |
Source: Imagine MLS #20118029 Report a problem | ||
Public tax history
| Year | Property taxes | Tax assessment |
|---|---|---|
| 2024 | $5,968 +2.9% | $518,094 |
| 2023 | $5,801 | $518,094 |
| 2022 | $5,801 +81.7% | $518,094 +82.4% |
| 2021 | $3,192 -0.1% | $284,094 -20% |
| 2020 | $3,195 +1.2% | $355,000 |
| 2019 | $3,158 +0.1% | $355,000 |
| 2018 | $3,156 | $355,000 |
| 2017 | -- | $355,000 |
| 2016 | $1,517 | $355,000 +65.1% |
| 2015 | $1,517 | $215,000 +330% |
| 2014 | $1,517 | $50,000 |
Find assessor info on the county website
Monthly payment
Est. payment
Payment breakdown
Explore the cost of this home by adjusting the details. Changes won't be saved.Climate risks
Neighborhood: 40356
Getting around
0 / 100
Car-DependentNearby schools
GreatSchools rating
- 8/10Hattie C. Warner Elementary SchoolGrades: 1-5Distance: 7.6 mi
- 5/10East Jessamine Middle SchoolGrades: 6-8Distance: 7.2 mi
- 7/10East Jessamine High SchoolGrades: 9-12Distance: 6.6 mi
Schools provided by the listing agent
- Elementary: Warner
- Middle: East Jessamine Middle School
- High: East Jess HS
Source: Imagine MLS. This data may not be complete. We recommend contacting the local school district to confirm school assignments for this home.
- $978,4004 bd3 ba3.3k sqft100 Autumn Blaze Way, Nicholasville, KY 40356Off Market
- $280,3003 bd3 ba1.3k sqft1500 Gayhart Ln, Nicholasville, KY 40356Off Market
- $246,0003 bd1 ba1.2k sqft1596 Gayhart Ln, Nicholasville, KY 40356Off Market
- $332,2003 bd2 ba1.3k sqft1505 Gayhart Ln, Nicholasville, KY 40356Off Market
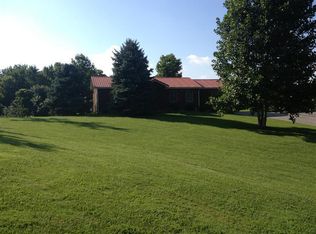
- $288,5003 bd1 ba1.1k sqft7416 Sulphur Well Pike, Nicholasville, KY 40356Off Market
- $40,0003 bd1 ba1.2k sqft1434 Gayhart Ln, Nicholasville, KY 40356Off Market
- $323,0003 bd1 ba840 sqft1601 Gayhart Ln, Nicholasville, KY 40356Off Market
- $262,4003 bd2 ba910 sqft7381 Sulphur Well Pike, Nicholasville, KY 40356Off Market
A local agent can set up tours, give advice and negotiate with sellers.
A local lender can help you make sure your offer is ready when you are.
Similar homes
- $935,0004 bd3 ba4k sqft610 Old Coach Rd, Nicholasville, KY 40356For Sale
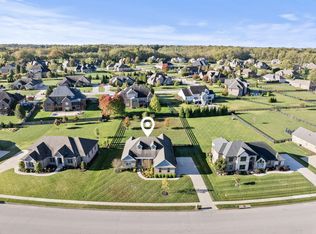
 MLS ID #25505725, Rachael Dozier, Kentucky Land and Home. Imagine MLS
 - $710,0004 bd3 ba2.7k sqft120 High Point Ct, Nicholasville, KY 40356For Sale
 MLS ID #26012829, Susie Basham, The Agency. Imagine MLS
 - $925,0005 bd4 ba4.6k sqft216 Avawam Dr, Richmond, KY 40475For Sale
 MLS ID #26019519, Destiny Darby, Keller Williams Commonwealth. Imagine MLS
 - $875,0005 bd3 ba2.8k sqft559 Moran Summit Rd, Richmond, KY 40475For Sale
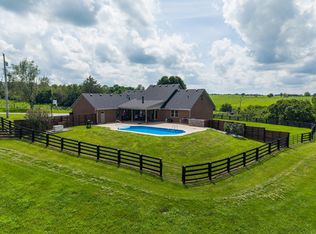 MLS ID #26019279, Amanda S Marcum, Berkshire Hathaway HomeServices Foster Realtors. Imagine MLS
 - $950,0006 bd6 ba5k sqft110 Wind Haven Dr, Nicholasville, KY 40356For SaleMLS ID #26015069, Barbara A Farrell, Bluegrass Sotheby's International Realty. Imagine MLS
- $1,050,0003 bd4 ba4.8k sqft50 Chandamere Way, Nicholasville, KY 40356For SaleMLS ID #25009221, Michael Pulliam, Rector Hayden Realtors. Imagine MLS
- $579,9004 bd4 ba3k sqft47 Woodbriar Ct, Nicholasville, KY 40356For SaleMLS ID #26019258, Brandon L Hedinger, Keller Williams Bluegrass Realty. Imagine MLS
- $577,0006 bd5 ba3.4k sqft111 Tattersalls Dr, Nicholasville, KY 40356For SaleMLS ID #26016477, Lisa Rehmel, eXp Realty, LLC. Imagine MLS
- $499,5005 bd3 ba2.5k sqft113 Golden Burley Ave, Nicholasville, KY 40356For SaleMLS ID #26016740, Terra Jeffries, RE/MAX Elite Realty. Imagine MLS
- $1,175,0005 bd4 ba3.5k sqft151 Kennedy Bridge Rd, Lancaster, KY 40444For SaleMLS ID #26015766, Terra Jeffries, RE/MAX Elite Realty. Imagine MLS
- $995,0004 bd4 ba3.9k sqft109 Mahin Trl, Versailles, KY 40383For SaleMLS ID #26014307, Teresa Blakeman, The Brokerage. Imagine MLS
- $1,250,0005 bd5 ba6k sqft104 Deerfield Cir, Nicholasville, KY 40356For SaleMLS ID #26014150, Erica Sardar, The Brokerage. Imagine MLS
- $650,0004 bd3 ba3k sqft2601 High Bridge Rd, Wilmore, KY 40390For SaleMLS ID #26013857, Paige M Wilson, The Brokerage. Imagine MLS
- $675,0004 bd4 ba4k sqft860 Wells Landing Rd, Danville, KY 40422For SaleMLS ID #26017843, Dustin Sparrow, ERA Select Real Estate. Imagine MLS
- $699,9006 bd5 ba5.3k sqft202 Palisades Pointe Dr, Lancaster, KY 40444For SaleMLS ID #26005600, Daniel Peters, Zen Door Real Estate, Inc. Imagine MLS
- $1,015,0003 bd4 ba3.1k sqft1112 Gallant Dr, Wilmore, KY 40390For SaleMLS ID #26009941, Emily Miller, Bluegrass Sotheby's International Realty. Imagine MLS
- $510,0004 bd3 ba3.7k sqft57 Lauren Ln, Lancaster, KY 40444For SaleMLS ID #26017715, Becky Hillis, Diamond Real Estate Group, Inc. Imagine MLS
- $494,5005 bd3 ba2.8k sqft105 Tattersalls Dr, Nicholasville, KY 40356For SaleMLS ID #26016766, Sarah Zabawa, The Brokerage. Imagine MLS
- $1,299,0005 bd6 ba6.2k sqft302 Golf Club Dr, Nicholasville, KY 40356For SaleMLS ID #26010544, Carol A Randolph, Aloha Bluegrass Realty & Auction. Imagine MLS
- $654,9003 bd2 ba2.2k sqft3040 Perry Rogers Rd, Lancaster, KY 40444For SaleMLS ID #26011152, Whitney Ellis, Danny Ayres Realty & Auction. Imagine MLS
