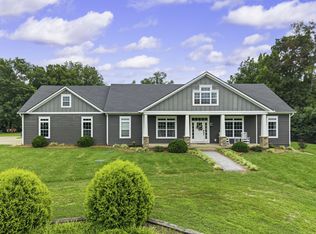
Tucked among the trees in sought-after Barkley Woods, this exceptional 1.5 story home on an acre blends luxury, comfort, and thoughtful design throughout. A soaring two-story foyer welcomes you, where stunning bamboo hardwood floors lead to an open-concept living space overlooking the private wooded backyard. The chef's kitchen features custom glazed cabinetry, bar top for 2, premium Electrolux Icon appliances, including a 66-inch refrigerator/freezer, gas cook top, range hood, and built in combo convection microwave/oven. Vaulted ceilings and shaker wall paneling complete the dining room. The first-floor primary suite offers private access to the covered deck and a spa-inspired bath with dual granite vanities, an oversized marble shower with dual shower head system with the best water pressure ever and toilet closet. A rare first-floor guest suite with a full bath adds flexibility for family and visitors. Additional bonus 1/2 bath. Upstairs, you'll find 3 bedrooms (2 with vaulted ceilings) a bonus room/possible 6th bedroom, office space, large walk in attic, and a Juliet balcony overlooking the great room. The beautifully remodeled walk-out basement is an entertainer's dream. Featuring a stoned, gas fireplace with wood mantle sourced from a KY barn from the 1800s, home theater area, full bath, and area to add a bar/kitchenette. A hidden bourbon-style room behind custom Murphy doors with rustic, barn wood shelving system is sure to excite. The large patio includes a stone retention wall, wood burning fireplace with the same beam mantle, and LED string lights. The bird watching is phenomenal!! Extra bonuses: pantry, aux garage, 2 car garage, double front door, large, covered front porch, foam insulation throughout, Arlo security cameras, roof and gutters 2023, laundry room, coat closet, custom switch plates, meticulously maintained, and on a cul-de-sac in a mature neighborhood complete with a walking trail and green space.
For sale
$1,250,000
104 Deerfield Cir, Nicholasville, KY 40356
5beds
6,094sqft
:
Get pre-qualified$8,036/mo
Single Family Residence
Built in 2009
1 Acres Lot
$1,185,100 Zestimate®
$205/sqft
$63/mo HOA
What's special
Custom switch platesBeautifully remodeled walk-out basementAux garageLarge patioLarge walk in atticLaundry roomCoat closet
- 51 days |
- 959 |
- 69 |
Zillow last checked:
Listing updated:
Listed by:
Erica Sardar 859-552-7146,
The Brokerage
Source: Imagine MLS,MLS#: 26014150
Facts & features
Interior
Bedrooms & bathrooms
- Bedrooms: 5
- Bathrooms: 5
- Full bathrooms: 4
- 1/2 bathrooms: 1
Primary bedroom
- Level: First
Bedroom 1
- Level: First
Bedroom 3
- Level: Second
Bedroom 4
- Level: Second
Bedroom 5
- Level: Second
Bathroom 1
- Level: First
Bathroom 2
- Level: First
Bathroom 3
- Level: First
Bathroom 4
- Level: Lower
Bathroom 4
- Level: Second
Family room
- Level: Lower
Kitchen
- Level: First
Living room
- Level: First
Living room
- Level: First
Other
- Level: Lower
Recreation room
- Level: Lower
Heating
- Geothermal, Natural Gas
Cooling
- Geothermal
Appliances
- Included: Dryer, Disposal, Dishwasher, Gas Range, Microwave, Refrigerator, Washer, Oven, Vented Exhaust Fan
- Laundry: Electric Dryer Hookup, Gas Dryer Hookup, Main Level, Washer Hookup
Features
- Breakfast Bar, Entrance Foyer, Eat-in Kitchen, Walk-In Closet(s), Ceiling Fan(s)
- Flooring: Carpet, Hardwood, Tile
- Windows: Insulated Windows, Window Treatments, Blinds
- Basement: Finished,Full,Sump Pump,Walk-Out Access
- Number of fireplaces: 2
- Fireplace features: Basement, Gas Log, Living Room
Interior area
- Total structure area: 6,094
- Total interior livable area: 6,094 sqft
- Finished area above ground: 3,311
- Finished area below ground: 2,783
Property
Parking
- Total spaces: 2
- Parking features: Attached Garage, Driveway, Garage Faces Side
- Garage spaces: 2
- Has uncovered spaces: Yes
Features
- Levels: One and One Half
- Exterior features: Other
- Fencing: Partial,Wood
Lot
- Size: 1 Acres
- Features: Many Trees
Details
- Parcel number: 0330000004.59
Construction
Type & style
- Home type: SingleFamily
- Architectural style: Craftsman
- Property subtype: Single Family Residence
Materials
- Brick Veneer, HardiPlank Type, Stone
- Foundation: Block
- Roof: Dimensional Style,Shingle
Condition
- Year built: 2009
Utilities & green energy
- Sewer: Septic Tank
- Water: Public
- Utilities for property: Underground Utilities
Community & HOA
Community
- Features: Park, Tennis Court(s), Pool
- Subdivision: Barkley Woods
HOA
- Has HOA: Yes
- Amenities included: Other
- Services included: Maintenance Grounds
- HOA fee: $750 annually
Location
- Region: Nicholasville
Financial & listing details
- Price per square foot: $205/sqft
- Tax assessed value: $625,000
- Annual tax amount: $7,200
- Date on market: 6/18/2026
Estimated market value
$1,185,100
$1.13M - $1.24M
$7,563/mo
Price history
| Date | Event | Price |
|---|---|---|
| 6/18/2026 | Listed for sale | $1,250,000+223.8%$205/sqft |
Source:  Imagine MLS #26014150 Report a problem Imagine MLS #26014150 Report a problem | ||
| 4/22/2016 | Sold | $386,000-3.3%$63/sqft |
Source: Imagine MLS #1524886 Report a problem | ||
| 2/15/2016 | Pending sale | $399,000$65/sqft |
Source: RE/MAX Elite Realty #1524886 Report a problem | ||
| 11/21/2015 | Listed for sale | $399,000+6.7%$65/sqft |
Source: RE/MAX Elite Lexington #1524886 Report a problem | ||
| 8/28/2014 | Sold | $374,000-16.9%$61/sqft |
Source: Imagine MLS #1415046 Report a problem | ||
| 7/31/2014 | Listed for sale | $450,000-35.7%$74/sqft |
Source: Rector-Hayden Realtors #1415046 Report a problem | ||
| 11/14/2009 | Listing removed | $699,900$115/sqft |
Source: Metro Realty #811382 Report a problem | ||
| 2/13/2009 | Listed for sale | $699,900+678.5%$115/sqft |
Source: Metro Realty #811382 Report a problem | ||
| 10/4/2005 | Sold | $89,900$15/sqft |
Source:  Imagine MLS #308998 Report a problem Imagine MLS #308998 Report a problem | ||
Public tax history
| Year | Property taxes | Tax assessment |
|---|---|---|
| 2024 | $7,200 +2.9% | $625,000 |
| 2023 | $6,998 | $625,000 |
| 2022 | $6,998 -0.4% | $625,000 |
| 2021 | $7,023 +15.6% | $625,000 +15.7% |
| 2020 | $6,073 +1.2% | $540,000 |
| 2019 | $6,003 +0.1% | $540,000 |
| 2018 | $5,999 | $540,000 +39.9% |
| 2017 | -- | $386,000 -28.5% |
| 2016 | $5,333 | $540,000 |
| 2015 | $5,333 | $540,000 |
| 2014 | $5,333 | $540,000 |
| 2013 | -- | $540,000 +20% |
| 2012 | -- | $450,000 |
| 2011 | -- | $450,000 |
| 2010 | -- | $450,000 |
Find assessor info on the county website
Monthly payment
Est. payment
Payment breakdown
Explore the cost of this home by adjusting the details. Changes won't be saved.Climate risks
Neighborhood: 40356
Nearby schools
GreatSchools rating
- 6/10Rosenwald Dunbar Elementary SchoolGrades: 1-5Distance: 1.5 mi
- 8/10West Jessamine Middle SchoolGrades: 6-8Distance: 1.6 mi
- 8/10West Jessamine High SchoolGrades: 9-12Distance: 1.2 mi
Schools provided by the listing agent
- Elementary: Rosenwald
- Middle: West Jessamine Middle School
- High: West Jess HS
Source: Imagine MLS. This data may not be complete. We recommend contacting the local school district to confirm school assignments for this home.
- $925,0004 bd4 ba4.1k sqft102 Deerfield Cir, Nicholasville, KY 40356Sold

- $1,456,9005 bd5 ba5.9k sqft106 Deerfield Cir, Nicholasville, KY 40356Off Market
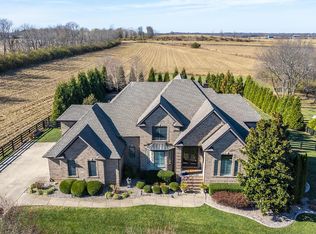
- $--5 bd6 ba7.2k sqft111 Creekrock Cir, Nicholasville, KY 40356Off Market
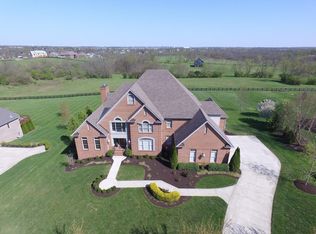
- $1,142,700-- bd-- ba-- sqft105 Deerfield Cir, Nicholasville, KY 40356Off Market
- $1,577,4007 bd10 ba13k sqft103 Deerfield Cir, Nicholasville, KY 40356Off Market
- $1,033,4005 bd5 ba5.9k sqft107 Deerfield Cir, Nicholasville, KY 40356Off Market
- $1,247,7005 bd6 ba6.5k sqft101 Deerfield Cir, Nicholasville, KY 40356Off Market
- $1,000,0005 bd6 ba6.5k sqft101 Deerfield Cir, Nicholasville, KY 40356Off Market
A local agent can set up tours, give advice and negotiate with sellers.
Similar homes
- $1,498,0004 bd4 ba4.8k sqft101 Kensington Pl, Nicholasville, KY 40356For Sale

 MLS ID #26019589, Eric C Bumm, The Brokerage. Imagine MLS
 - $1,375,0004 bd4 ba6k sqft1056 High Point Dr, Nicholasville, KY 40356For Sale
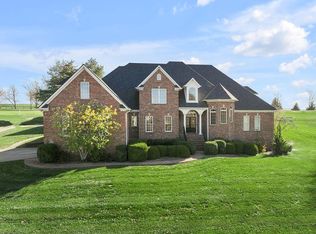 MLS ID #26020099, Paula Elder, Christies International Real Estate Bluegrass. Imagine MLS
 - $1,295,0005 bd4 ba4.8k sqft916 Bravington Way, Lexington, KY 40503For Sale
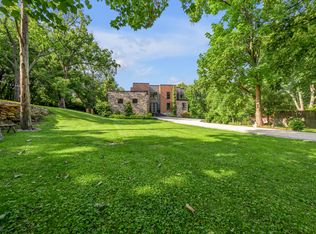 MLS ID #26021231, F. Hill Parker, Turf Town Properties. Imagine MLS
 - $950,0006 bd3 ba4k sqft2680 Adena Ln, Nicholasville, KY 40356For Sale
 MLS ID #26021133, Mimi Iverson, Real Broker, LLC - Harrodsburg. Imagine MLS
 - $950,0006 bd6 ba5k sqft110 Wind Haven Dr, Nicholasville, KY 40356For SaleMLS ID #26015069, Barbara A Farrell, Bluegrass Sotheby's International Realty. Imagine MLS
- $1,750,9005 bd6 ba7k sqft151 Pearl Ln, Nicholasville, KY 40356For SaleMLS ID #26019640, Colby W Davis, ERA Select Real Estate. Imagine MLS
- $950,0004 bd4 ba3.8k sqft405 Lone Oak Ln, Wilmore, KY 40390For SaleMLS ID #26021069, Ethan C Burton, RE Solutions Bluegrass. Imagine MLS
- $1,050,0003 bd4 ba4.8k sqft50 Chandamere Way, Nicholasville, KY 40356For SaleMLS ID #25009221, Michael Pulliam, Rector Hayden Realtors. Imagine MLS
- $899,9004 bd4 ba4.1k sqft1020 High Point Dr, Nicholasville, KY 40356For SaleMLS ID #26020202, James N Turek, Bluegrass Sotheby's International Realty. Imagine MLS
- $929,0004 bd3 ba4.2k sqft610 Old Coach Rd, Nicholasville, KY 40356For SaleMLS ID #26020005, Rachael Dozier, Rock N' Realty LLC. Imagine MLS
- $1,800,0003 bd5 ba3.8k sqft1170 Delaney Ferry Rd, Nicholasville, KY 40356For SaleMLS ID #26020393, Sheridan A Sims, Keller Williams Commonwealth. Imagine MLS
- $1,575,0004 bd6 ba5.3k sqft109 Stirling Ln, Versailles, KY 40383For SaleMLS ID #26020236, Kelly Karls, eXp Realty, LLC. Imagine MLS
- $1,414,9004 bd6 ba6.1k sqft201 Kelburn Ct, Lexington, KY 40515For SaleMLS ID #26020773, D Bryan Wehrman, Bluegrass Sotheby's International Realty. Imagine MLS
- $1,549,9004 bd5 ba5.8k sqft157 Doe Valley, Nicholasville, KY 40356For SaleMLS ID #26005530, Ashley Teater, Bluegrass Sotheby's International Realty. Imagine MLS
- $899,0004 bd4 ba4.2k sqft1576 Gayhart Ln, Nicholasville, KY 40356For SaleMLS ID #26014087, Heather Isaacs, Lifstyl Real Estate. Imagine MLS
- $1,249,0005 bd5 ba4.7k sqft3853 Real Quiet Ln, Lexington, KY 40509For Sale
 MLS ID #1723988, Cassidy Eden, NextHome Custom Realty. Metro Search Inc. LLC DBA Apex MLS
 - $1,499,9995 bd5 ba5.7k sqft207 Grandview Trl, Wilmore, KY 40390For SaleMLS ID #26014297, Mary Galus, Rector Hayden Realtors. Imagine MLS
- $1,175,0005 bd4 ba3.5k sqft151 Kennedy Bridge Rd, Lancaster, KY 40444For SaleMLS ID #26015766, Terra Jeffries, RE/MAX Elite Realty. Imagine MLS
- $1,200,0004 bd4 ba4k sqft866 Donmar Dr, Lancaster, KY 40444For SaleMLS ID #26005739, Caroline Pinkston Miller, The Agency. Imagine MLS
- $1,345,0005 bd6 ba7.2k sqft1201 Sebring Ln, Lexington, KY 40513For SaleMLS ID #26012213, Suzanne H Elliott, Berkshire Hathaway de Movellan Properties. Imagine MLS
