Positioned along the shores of Herrington Lake in Woodlawn Estates, this exceptional lakefront property offers over 4,000 square feet, 4 bedrooms, and 4 full bathrooms, with spacious interiors and incredible outdoor living designed to enjoy the waterfront lifestyle. Large windows showcase beautiful lake views throughout the main level, complemented by an updated kitchen, cozy living room fireplace, and hardwood flooring. The finished walkout basement features a spacious wet bar, creating an ideal space for entertaining, guests, extended stays, or multi-generational living, while a separate guest apartment adds even more flexibility. Outside, enjoy direct access to the lake, a private dock in a no-wake zone, and exceptional outdoor space perfect for relaxing or entertaining. Just moments from Peninsula Golf Course, this property offers a rare combination of lakefront living, privacy, and convenience in one of the area's most desirable neighborhoods. Don't miss the opportunity to make it yours.
For sale
$1,190,000
866 Donmar Dr, Lancaster, KY 40444
4beds
4,085sqft
Single Family Residence
Built in 2009
1.23 Acres Lot
$1,123,500 Zestimate®
$291/sqft
$-- HOA
What's special
Spacious interiorsSpacious wet barUpdated kitchenFinished walkout basementHardwood flooringIncredible outdoor livingSeparate guest apartment
- 14 days
- 404
- 17
Likely to sell faster than
Zillow last checked:
Listing updated:
Listed by:
Caroline Pinkston Miller 859-327-1565,
The Agency
Source: Imagine MLS,MLS#: 26026982
Facts & features
Interior
Bedrooms & bathrooms
- Bedrooms: 4
- Bathrooms: 4
- Full bathrooms: 4
Primary bedroom
- Level: First
Bedroom 2
- Level: First
Bedroom 3
- Level: Lower
Bedroom 4
- Level: Lower
Primary bathroom
- Level: First
Bathroom 2
- Level: First
Bathroom 3
- Level: Lower
Bathroom 4
- Level: Second
Kitchen
- Level: First
Kitchen
- Level: Second
Living room
- Level: First
Living room
- Level: Lower
Living room
- Level: Second
Heating
- Electric
Cooling
- Electric
Appliances
- Included: Dishwasher, Microwave, Refrigerator, Oven
- Laundry: Electric Dryer Hookup, Washer Hookup
Features
- Breakfast Bar, Entrance Foyer, Eat-in Kitchen, Wet Bar, Walk-In Closet(s), Ceiling Fan(s), Soaking Tub
- Flooring: Hardwood, Tile
- Doors: Storm Door(s)
- Windows: Blinds, Screens
- Basement: Bath/Stubbed,Exterior Entry,Finished,Full,Walk-Out Access,Walk-Up Access
- Number of fireplaces: 3
- Fireplace features: Basement, Blower Fan, Gas Log, Great Room, Insert, Propane
Interior area
- Total structure area: 4,085
- Total interior livable area: 4,085 sqft
- Finished area above ground: 2,285
- Finished area below ground: 1,800
Property
Parking
- Total spaces: 2
- Parking features: Attached Garage, Basement, Driveway, Garage Faces Front, Garage Faces Rear
- Garage spaces: 2
- Has uncovered spaces: Yes
Features
- Exterior features: Awning(s), Fire Pit
- Fencing: Wood
- Has view: Yes
- View description: Trees/Woods, Lake, Water
- Has water view: Yes
- Water view: Lake,Water
- Body of water: Herrington Lake
Lot
- Size: 1.23 Acres
- Features: Landscaped, Many Trees
Details
- Additional structures: Shed(s)
- Parcel number: 03A04031
Construction
Type & style
- Home type: SingleFamily
- Architectural style: Ranch
- Property subtype: Single Family Residence
Materials
- HardiPlank Type, Stone
- Foundation: Concrete Perimeter
- Roof: Shingle
Condition
- Year built: 2009
Utilities & green energy
- Sewer: Septic Tank
- Water: Public
- Utilities for property: Cable Connected, Electricity Connected, Water Connected, Propane
Community & HOA
Community
- Subdivision: Woodlawn Estates
HOA
- Has HOA: No
Location
- Region: Lancaster
Financial & listing details
- Price per square foot: $291/sqft
- Tax assessed value: $900,000
- Annual tax amount: $9,264
- Date on market: 9/30/2026
Estimated market value
$1,123,500
$1.07M - $1.18M
$3,117/mo
Price history
| Date | Event | Price |
|---|---|---|
| 9/30/2026 | Listed for sale | $1,190,000$291/sqft |
Source:  Imagine MLS #26026982 Report a problem Imagine MLS #26026982 Report a problem | ||
| 9/20/2026 | Listing removed | $1,190,000$291/sqft |
Source: Imagine MLS #26005739 Report a problem | ||
| 8/16/2026 | Price change | $1,190,000-0.8%$291/sqft |
Source: Imagine MLS #26005739 Report a problem | ||
| 3/23/2026 | Listed for sale | $1,200,000+3429.4%$294/sqft |
Source: Imagine MLS #26005739 Report a problem | ||
| 12/8/2021 | Sold | $34,000-96.2%$8/sqft |
Source: Public Record Report a problem | ||
| 9/1/2021 | Sold | $900,000-10%$220/sqft |
Source: Imagine MLS #20107324 Report a problem | ||
| 8/6/2021 | Contingent | $1,000,000+3025%$245/sqft |
Source: Imagine MLS #20107324 Report a problem | ||
| 5/4/2021 | Sold | $32,000-96.8%$8/sqft |
Source: Public Record Report a problem | ||
| 4/22/2021 | Listed for sale | $1,000,000+185.7%$245/sqft |
Source: Imagine MLS #20107324 Report a problem | ||
| 7/5/2013 | Sold | $350,000+900%$86/sqft |
Source: Public Record Report a problem | ||
| 5/20/2006 | Sold | $35,000$9/sqft |
Source: Public Record Report a problem | ||
Public tax history
| Year | Property taxes | Tax assessment |
|---|---|---|
| 2025 | $9,264 -0.5% | $900,000 |
| 2024 | $9,309 -2.8% | $900,000 |
| 2023 | $9,579 | $900,000 |
Find assessor info on the county website
Monthly payment
Est. payment
Payment breakdown
Explore the cost of this home by adjusting the details. Changes won't be saved.Climate risks
Neighborhood: 40444
Nearby schools
Schools provided by the listing agent
- Elementary: Camp Dick
- Middle: Garrard Co
- High: Garrard Co
Source: Imagine MLS. This data may not be complete. We recommend contacting the local school district to confirm school assignments for this home.
Similar homes
- $1,175,0005 bd4 ba2.9k sqft343 Ronclar Dr, Lancaster, KY 40444For Sale
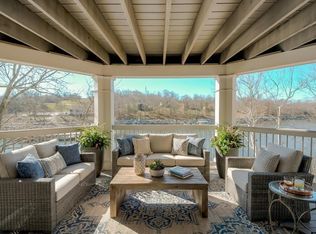
 MLS ID #26021637, K Meredith Lane, Bluegrass Sotheby's International Realty. Imagine MLS
 - $875,0003 bd3 ba2.6k sqft367 Ronclar Dr, Lancaster, KY 40444For Sale
 MLS ID #26021129, Tressie Mallory, The Brokerage. Imagine MLS
 - $985,0005 bd4 ba3.5k sqft151 Kennedy Bridge Rd, Lancaster, KY 40444For Sale
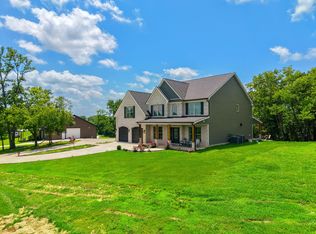 MLS ID #26015766, Terra Jeffries, RE/MAX Elite Realty. Imagine MLS
 - $698,9004 bd4 ba3.7k sqft205 Woodside Way, Lancaster, KY 40444For Sale
 MLS ID #26014916, Jaime R Patterson, Danny Ayres Realty & Auction. Imagine MLS
 - $1,235,0004 bd4 ba4.7k sqft108 Peaceful Lndg, Wilmore, KY 40390For SaleMLS ID #26023022, Eric C Bumm, The Brokerage. Imagine MLS
- $689,9006 bd5 ba5.3k sqft202 Palisades Pointe Dr, Lancaster, KY 40444For SaleMLS ID #26005600, Daniel Peters, Zen Door Real Estate, Inc. Imagine MLS
- $789,0005 bd5 ba4k sqft5792 State Highway 590, Lancaster, KY 40444For SaleMLS ID #26021510, Renae Ellis, RE/MAX Elite Realty. Imagine MLS
- $695,0004 bd2 ba2.6k sqft4300 Lexington Rd, Lancaster, KY 40444For SaleMLS ID #26027762, Jonah Mitchell, Jonah Mitchell Real Estate & Auction. Imagine MLS
- $750,0004 bd3 ba2.4k sqft355 Dix Dam Rd, Harrodsburg, KY 40330For SaleMLS ID #26027453, Thomas S McCallie, McCallie Real Estate. Imagine MLS
- $727,0004 bd3 ba2.1k sqft656 Chimney Rock Rd, Harrodsburg, KY 40330For SaleMLS ID #26022168, Andrea B Hage, Kentucky Properties Realty Group. Imagine MLS
- $799,0004 bd4 ba3.3k sqft535 Twin Lakes Dr, Lancaster, KY 40444For SaleMLS ID #26014862, Eric Abney, Keller Williams Legacy Group. Imagine MLS
- $900,0004 bd4 ba3.8k sqft405 Lone Oak Ln, Wilmore, KY 40390For SaleMLS ID #26021069, Ethan C Burton, RE Solutions Bluegrass. Imagine MLS
- $759,9004 bd3 ba3.1k sqft47 Hills Ln, Lancaster, KY 40444For SaleMLS ID #26015934, Kim Hurst, Kentucky Properties Realty Group. Imagine MLS
- $899,9004 bd3 ba4.2k sqft610 Old Coach Rd, Nicholasville, KY 40356For SaleMLS ID #26028143, Jennifer Gindling, Scout Realty. Imagine MLS
- $655,0004 bd4 ba4k sqft860 Wells Landing Rd, Danville, KY 40422For SaleMLS ID #26017843, Dustin Sparrow, ERA Select Real Estate. Imagine MLS
- $1,350,0004 bd4 ba5.7k sqft3151 Raven Creek Dr, Lexington, KY 40515For SaleMLS ID #26027488, Kristin Ray, Lifstyl Real Estate. Imagine MLS
- $884,9004 bd4 ba5k sqft2233 Broadhead Pl, Lexington, KY 40515For SaleMLS ID #26028467, Deuce Kirk, Keller Williams Bluegrass Realty. Imagine MLS
- $1,295,0004 bd4 ba6k sqft1056 High Point Dr, Nicholasville, KY 40356For SaleMLS ID #26020099, Paula Elder, Christies International Real Estate Bluegrass. Imagine MLS
- $995,0005 bd3 ba3.3k sqft103 Hidden Meadow Ln, Nicholasville, KY 40356For SaleMLS ID #26024294, Chase Pennington, Team Pannell Real Estate. Imagine MLS
