Tucked away in the coveted No Wake zone of Hidden Point on Herrington Lake, this beautifully updated 5 bedroom, 4 bathroom home offers the perfect blend of privacy, comfort and lakefront living. Thoughtfully renovated throughout, the home features a stunning new kitchen with custom cabinetry, quartz countertops, designer tile backsplash and under-cabinet lighting ideal for both everyday living and entertaining. Hand-scraped hardwood floors span two levels, complemented by fresh paint and spa-like updated bathrooms with tiled showers. Multiple living spaces include two inviting family rooms, anchored by a striking stack-stone fireplace with gas logs. The lower level adds flexibility with an additional bedroom and full bath, perfect for guests or multigenerational living. Outdoor living truly shines with multiple Trex decks, a hot tub and beautifully landscaped grounds that lead to the water via two stone pathways. Enjoy effortless lake days from your private covered dock, complete with boat lifts, storage and more. A 24' x 24' carport, geothermal heating and air and a new laundry closet with built-in cabinetry (washer and dryer included) round out this exceptional property. A pristine, move-in-ready retreat designed for relaxed lake living. This is Herrington Lake at its finest.
For sale
$1,175,000
343 Ronclar Dr, Lancaster, KY 40444
5beds
2,900sqft
Single Family Residence
Built in 1989
1.03 Acres Lot
$1,093,500 Zestimate®
$405/sqft
$-- HOA
What's special
Hot tubBeautifully landscaped groundsDesigner tile backsplashFresh paintMultiple trex decksTwo inviting family roomsMultiple living spaces
- 64 days
- 357
- 15
Zillow last checked:
Listing updated:
Listed by:
K Meredith Lane 859-539-9169,
Bluegrass Sotheby's International Realty,
Kitty G Lane 859-489-4356,
Bluegrass Sotheby's International Realty
Source: Imagine MLS,MLS#: 26021637
Facts & features
Interior
Bedrooms & bathrooms
- Bedrooms: 5
- Bathrooms: 4
- Full bathrooms: 4
Primary bedroom
- Level: First
Bedroom 2
- Level: First
Bedroom 3
- Level: Lower
Bedroom 4
- Level: Lower
Primary bathroom
- Level: First
Bathroom 1
- Level: First
Bathroom 2
- Level: Lower
Bathroom 3
- Level: Lower
Family room
- Level: First
Family room
- Level: Lower
Kitchen
- Level: First
Utility room
- Level: First
Heating
- Geothermal
Cooling
- Geothermal
Appliances
- Included: Dryer, Disposal, Dishwasher, Microwave, Refrigerator, Washer, Cooktop
- Laundry: Main Level
Features
- Entrance Foyer, Eat-in Kitchen, Ceiling Fan(s)
- Flooring: Hardwood, Tile
- Windows: Blinds
- Basement: Bath/Stubbed,Exterior Entry,Finished,Full,Interior Entry,Walk-Out Access
- Number of fireplaces: 1
- Fireplace features: Family Room, Gas Log
Interior area
- Total structure area: 2,900
- Total interior livable area: 2,900 sqft
- Finished area above ground: 2,900
- Finished area below ground: 0
Property
Parking
- Total spaces: 4
- Parking features: Attached Carport, Driveway
- Carport spaces: 4
- Has uncovered spaces: Yes
Features
- Levels: Three Or More
- Exterior features: Garden
- Has view: Yes
- View description: Trees/Woods, Lake
- Has water view: Yes
- Water view: Lake
- Body of water: Herrington Lake
Lot
- Size: 1.03 Acres
- Features: Wooded
Details
- Parcel number: 03A02007
Construction
Type & style
- Home type: SingleFamily
- Property subtype: Single Family Residence
Materials
- Stone, Stucco
- Foundation: Block
- Roof: Shingle
Condition
- Year built: 1989
Utilities & green energy
- Sewer: Septic Tank
- Water: Public
Community & HOA
Community
- Subdivision: Rocky Fork Estates
HOA
- Has HOA: No
Location
- Region: Lancaster
Financial & listing details
- Price per square foot: $405/sqft
- Tax assessed value: $925,000
- Annual tax amount: $9,521
- Date on market: 8/11/2026
Estimated market value
$1,093,500
$1.04M - $1.15M
$2,365/mo
Price history
| Date | Event | Price |
|---|---|---|
| 8/11/2026 | Listed for sale | $1,175,000-2.1%$405/sqft |
Source:  Imagine MLS #26021637 Report a problem Imagine MLS #26021637 Report a problem | ||
| 7/11/2026 | Listing removed | $1,200,000$414/sqft |
Source: Imagine MLS #26000685 Report a problem | ||
| 1/10/2026 | Listed for sale | $1,200,000+29.7%$414/sqft |
Source: Imagine MLS #26000685 Report a problem | ||
| 5/31/2024 | Sold | $925,000+29.4%$319/sqft |
Source: Public Record Report a problem | ||
| 8/2/2021 | Sold | $715,000-10.6%$247/sqft |
Source: Imagine MLS #20107313 Report a problem | ||
| 6/11/2021 | Contingent | $799,900$276/sqft |
Source: Imagine MLS #20107313 Report a problem | ||
| 4/22/2021 | Listed for sale | $799,900+166.6%$276/sqft |
Source: Imagine MLS #20107313 Report a problem | ||
| 4/25/2012 | Sold | $300,000-11.6%$103/sqft |
Source: Imagine MLS #1113312 Report a problem | ||
| 8/30/2005 | Sold | $339,500$117/sqft |
Source: Public Record Report a problem | ||
Public tax history
| Year | Property taxes | Tax assessment |
|---|---|---|
| 2025 | $9,521 +28.7% | $925,000 +29.4% |
| 2024 | $7,395 -5.5% | $715,000 |
| 2023 | $7,829 | $715,000 |
Find assessor info on the county website
Monthly payment
Est. payment
Payment breakdown
Explore the cost of this home by adjusting the details. Changes won't be saved.Climate risks
Neighborhood: 40444
Nearby schools
Schools provided by the listing agent
- Elementary: Garrard Co
- Middle: Garrard Co
- High: Garrard Co
Source: Imagine MLS. This data may not be complete. We recommend contacting the local school district to confirm school assignments for this home.
Similar homes
- $1,190,0004 bd4 ba4k sqft866 Donmar Dr, Lancaster, KY 40444For Sale
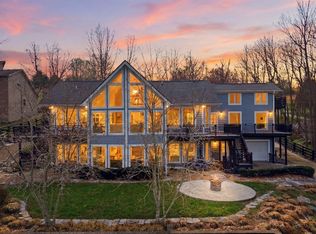
 MLS ID #26026982, Caroline Pinkston Miller, The Agency. Imagine MLS
 - $875,0003 bd3 ba2.6k sqft367 Ronclar Dr, Lancaster, KY 40444For Sale
 MLS ID #26021129, Tressie Mallory, The Brokerage. Imagine MLS
 - $985,0005 bd4 ba3.5k sqft151 Kennedy Bridge Rd, Lancaster, KY 40444For Sale
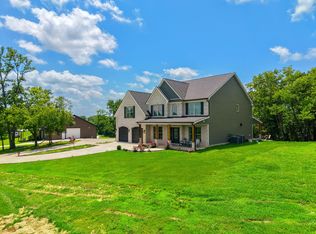 MLS ID #26015766, Terra Jeffries, RE/MAX Elite Realty. Imagine MLS
 - $698,9004 bd4 ba3.7k sqft205 Woodside Way, Lancaster, KY 40444For Sale
 MLS ID #26014916, Jaime R Patterson, Danny Ayres Realty & Auction. Imagine MLS
 - $695,0004 bd2 ba2.6k sqft4300 Lexington Rd, Lancaster, KY 40444For SaleMLS ID #26027762, Jonah Mitchell, Jonah Mitchell Real Estate & Auction. Imagine MLS
- $789,0005 bd5 ba4k sqft5792 State Highway 590, Lancaster, KY 40444For SaleMLS ID #26021510, Renae Ellis, RE/MAX Elite Realty. Imagine MLS
- $599,0005 bd4 ba4.1k sqft251 Buck Trl, Lancaster, KY 40444For SaleMLS ID #26027323, Audrey W Good, Lake Side Realty Group. Imagine MLS
- $750,0004 bd3 ba2.4k sqft355 Dix Dam Rd, Harrodsburg, KY 40330For SaleMLS ID #26027453, Thomas S McCallie, McCallie Real Estate. Imagine MLS
- $727,0004 bd3 ba2.1k sqft656 Chimney Rock Rd, Harrodsburg, KY 40330For SaleMLS ID #26022168, Andrea B Hage, Kentucky Properties Realty Group. Imagine MLS
- $799,0004 bd4 ba3.3k sqft535 Twin Lakes Dr, Lancaster, KY 40444For SaleMLS ID #26014862, Eric Abney, Keller Williams Legacy Group. Imagine MLS
- $1,000,0002 bd2 ba1.4k sqft2939 Kemper Ln, Lancaster, KY 40444For SaleMLS ID #26023360, H Daniel Ayres, Danny Ayres Realty & Auction. Imagine MLS
- $985,0004 bd4 ba3.9k sqft1603 W Ln, Nicholasville, KY 40356For SaleMLS ID #26027951, Caroline Pinkston Miller, The Agency. Imagine MLS
- $759,9004 bd3 ba3.1k sqft47 Hills Ln, Lancaster, KY 40444For SaleMLS ID #26015934, Kim Hurst, Kentucky Properties Realty Group. Imagine MLS
- $995,0005 bd3 ba3.3k sqft103 Hidden Meadow Ln, Nicholasville, KY 40356For SaleMLS ID #26024294, Chase Pennington, Team Pannell Real Estate. Imagine MLS
- $900,0004 bd4 ba3.8k sqft405 Lone Oak Ln, Wilmore, KY 40390For SaleMLS ID #26021069, Ethan C Burton, RE Solutions Bluegrass. Imagine MLS
- $699,9005 bd4 ba3.1k sqft635 Lakeside Dr, Lancaster, KY 40444For SaleMLS ID #26024114, Kim Hurst, Kentucky Properties Realty Group. Imagine MLS
- $655,0004 bd4 ba4k sqft860 Wells Landing Rd, Danville, KY 40422For SaleMLS ID #26017843, Dustin Sparrow, ERA Select Real Estate. Imagine MLS
- $759,9005 bd4 ba3.9k sqft1890 Pope Rd, Danville, KY 40422For SaleMLS ID #26023505, Claudia Padgett, Zen Door Real Estate, Inc. Imagine MLS
- $680,0004 bd4 ba3.3k sqft141 Old Bridge Rd, Danville, KY 40422For SaleMLS ID #26009495, Andrea Williamson, RE Solutions Bluegrass. Imagine MLS
- $937,5003 bd4 ba3.1k sqft1851 Wilmore Rd, Nicholasville, KY 40356For SaleMLS ID #26026375, Tony Giglio, ListWithFreedom.com. Imagine MLS
