Welcome to your private Kentucky retreat. On 14.76 picturesque acres, this fully updated 4-bedroom, 3.5-bath ranch offers a rare combination of luxury living, recreational land, and a stunning 3.6-acre stocked pond. Designed for both everyday comfort and entertaining, the main level features beautiful hardwood flooring, an open-concept living area, a stone fireplace, and a beautifully renovated kitchen with white shaker cabinetry, granite countertops, an oversized island, and GE Café stainless steel appliances. The primary suite serves as a true retreat with a custom walk-in closet, double vanity, and luxurious tiled shower. The finished walkout basement dramatically expands the living space with a second full kitchen featuring GE Profile appliances, two additional bedrooms, two full bathrooms, and flexible bonus space ideal for guests, multigenerational living, recreation, or a home office. Step outside and experience what truly sets this property apart. The 3.6-acre stocked pond, complete with a floating dock, creates an incredible setting for fishing, kayaking, entertaining, or simply enjoying the peaceful views. The surrounding acreage provides exceptional privacy, room to roam, and endless possibilities for outdoor recreation, hobby farming, or future expansion. Additional features include a detached garage with electric, multiple outbuildings for storage or workspace, and a 32' x 14' storm shelter for added peace of mind. Despite its private setting, the property is conveniently located just 30 minutes from Richmond and less than an hour from downtown Lexington, offering easy access to shopping, dining, healthcare, and entertainment while maintaining the peace and privacy of country living. Whether you're searching for a private residence, weekend getaway, or potential short-term rental investment, opportunities like this are exceptionally hard to find. Luxury, land, water, and privacy—all in one remarkable property.
For sale
Price cut: $20K (7/19)
$929,999
535 Twin Lakes Dr, Lancaster, KY 40444
4beds
3,368sqft
:
Get pre-qualified$5,828/mo
Single Family Residence
Built in 1988
14.45 Acres Lot
$-- Zestimate®
$276/sqft
$-- HOA
What's special
Floating dockStone fireplaceRoom to roamBeautifully renovated kitchenFinished walkout basementWhite shaker cabinetryDetached garage with electric
- 32 days |
- 657 |
- 34 |
Zillow last checked:
Listing updated:
Listed by:
Eric Abney 859-575-3030,
Keller Williams Legacy Group
Source: Imagine MLS,MLS#: 26014862
Facts & features
Interior
Bedrooms & bathrooms
- Bedrooms: 4
- Bathrooms: 4
- Full bathrooms: 3
- 1/2 bathrooms: 1
Primary bedroom
- Level: First
Bedroom 2
- Level: First
Bedroom 3
- Level: Lower
Bedroom 4
- Level: Lower
Bedroom 5
- Description: This space could be used as a bedroom but has no window.
- Level: Lower
Bathroom 1
- Level: First
Bathroom 2
- Level: First
Bathroom 3
- Level: Lower
Bathroom 4
- Level: Lower
Family room
- Level: Lower
Kitchen
- Level: First
Living room
- Level: First
Heating
- Heat Pump, Ductless
Cooling
- Central Air, Ductless, Electric, Heat Pump
Appliances
- Included: Dryer, Dishwasher, Microwave, Refrigerator, Washer, Range
- Laundry: Electric Dryer Hookup, Main Level, Washer Hookup, Lower Level, Upper Level
Features
- Eat-in Kitchen, In-Law Floorplan, Walk-In Closet(s), Ceiling Fan(s)
- Flooring: Ceramic Tile, Hardwood
- Basement: Finished,Full,Walk-Out Access,Walk-Up Access
- Number of fireplaces: 1
- Fireplace features: Gas Log, Living Room, Propane, Ventless
Interior area
- Total structure area: 3,368
- Total interior livable area: 3,368 sqft
- Finished area above ground: 1,684
- Finished area below ground: 1,684
Video & virtual tour
Property
Parking
- Parking features: Detached Carport, Driveway
- Has uncovered spaces: Yes
Features
- Levels: Two
- Has view: Yes
- View description: Farm, Lake, Water
- Has water view: Yes
- Water view: Lake,Water
- Body of water: Other
Lot
- Size: 14.45 Acres
- Features: Wooded
Details
- Additional structures: Shed(s), Workshop
- Parcel number: 4211
- Horses can be raised: Yes
Construction
Type & style
- Home type: SingleFamily
- Architectural style: Ranch,Barndominium
- Property subtype: Single Family Residence
Materials
- Wood Siding
- Foundation: Concrete Perimeter, Stone
- Roof: Metal
Condition
- Year built: 1988
Utilities & green energy
- Sewer: Septic Tank
- Water: Public
- Utilities for property: Electricity Connected, Water Connected, Propane
Community & HOA
Community
- Subdivision: Rural
HOA
- Has HOA: No
Location
- Region: Lancaster
Financial & listing details
- Price per square foot: $276/sqft
- Tax assessed value: $105,000
- Annual tax amount: $727
- Date on market: 6/25/2026
Estimated market value
Not available
Estimated sales range
Not available
$3,888/mo
Price history
| Date | Event | Price |
|---|---|---|
| 7/19/2026 | Price change | $929,999-2.1%$276/sqft |
Source:  Imagine MLS #26014862 Report a problem Imagine MLS #26014862 Report a problem | ||
| 6/25/2026 | Listed for sale | $949,999+11.8%$282/sqft |
Source: Imagine MLS #26014862 Report a problem | ||
| 5/22/2026 | Listing removed | $850,000$252/sqft |
Source: Imagine MLS #25508216 Report a problem | ||
| 5/4/2026 | Price change | $850,000-5.5%$252/sqft |
Source: Imagine MLS #25508216 Report a problem | ||
| 3/4/2026 | Price change | $899,000-5.4%$267/sqft |
Source: Imagine MLS #25508216 Report a problem | ||
| 12/19/2025 | Listed for sale | $950,000$282/sqft |
Source: Imagine MLS #25508216 Report a problem | ||
Public tax history
| Year | Property taxes | Tax assessment |
|---|---|---|
| 2021 | $727 -1.5% | $105,000 |
| 2020 | $738 | $105,000 |
| 2019 | $738 -2.9% | $105,000 |
| 2018 | $760 | $105,000 |
| 2017 | $760 -32.8% | $105,000 |
| 2016 | $1,131 | $105,000 |
| 2012 | $1,131 | $105,000 |
Find assessor info on the county website
Monthly payment
Est. payment
Payment breakdown
Explore the cost of this home by adjusting the details. Changes won't be saved.Climate risks
Neighborhood: 40444
Getting around
0 / 100
Car-DependentNearby schools
GreatSchools rating
- 6/10Paint Lick Elementary SchoolGrades: PK-5Distance: 4.8 mi
- 5/10Garrard Middle SchoolGrades: 6-8Distance: 4 mi
- 8/10Garrard County High SchoolGrades: 9-12Distance: 4 mi
Schools provided by the listing agent
- Elementary: Paint Lick
- Middle: Garrard Co
- High: Garrard Co
Source: Imagine MLS. This data may not be complete. We recommend contacting the local school district to confirm school assignments for this home.
- $320,300-- bd-- ba-- sqft535 Twin Lakes Rd, Lancaster, KY 40444Off Market
- $1,800-- bd-- ba-- sqft314 Twin Lakes Rd, Lancaster, KY 40444Off Market
- $450,0004 bd3 ba2k sqft314 Twin Lakes Rd, Lancaster, KY 40444Off Market
- $100-- bd-- ba-- sqft314 Twin Lakes Rd, Lancaster, KY 40444Off Market
- $410,0004 bd3 ba2.7k sqft168 Twin Lakes Dr, Lancaster, KY 40444Sold
- $410,0004 bd3 ba2.6k sqft168 Twin Lakes Rd, Lancaster, KY 40444Sold
- $175,0004 bd2 ba-- sqft284 Windy Rdg, Lancaster, KY 40444Sold
- $509,0004 bd4 ba3.7k sqft169 Windy Ridge Dr, Lancaster, KY 40444Sold
A local agent can set up tours, give advice and negotiate with sellers.
A local lender can help you make sure your offer is ready when you are.
Similar homes
- $649,9003 bd2 ba2.2k sqft3040 Perry Rogers Rd, Lancaster, KY 40444For Sale
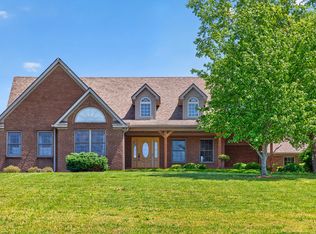
 MLS ID #26011152, Whitney Ellis, Danny Ayres Realty & Auction. Imagine MLS
 - $655,0005 bd4 ba3k sqft143 Royalty Dr, Lancaster, KY 40444For Sale
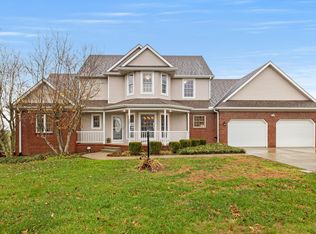 MLS ID #26014296, Joanna Howell, Bluegrass Properties Group. Imagine MLS
 - $875,0005 bd3 ba2.8k sqft559 Moran Summit Rd, Richmond, KY 40475For Sale
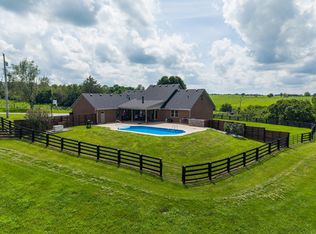 MLS ID #26019279, Amanda S Marcum, Berkshire Hathaway HomeServices Foster Realtors. Imagine MLS
 - $874,9004 bd4 ba4.5k sqft2419 Shun Pike, Nicholasville, KY 40356For Sale
 MLS ID #26019626, Tonya M. Crawford, RE/MAX LakeTime Realty. Imagine MLS
 - $759,9004 bd3 ba3.1k sqft47 Hills Ln, Lancaster, KY 40444For SaleMLS ID #26015934, Kim Hurst, Kentucky Properties Realty Group. Imagine MLS
- $899,0004 bd4 ba4.2k sqft1576 Gayhart Ln, Nicholasville, KY 40356For SaleMLS ID #26014087, Heather Isaacs, Lifstyl Real Estate. Imagine MLS
- $698,9004 bd4 ba3.7k sqft205 Woodside Way, Lancaster, KY 40444For SaleMLS ID #26014916, Jaime R Patterson, Danny Ayres Realty & Auction. Imagine MLS
- $1,175,0005 bd4 ba3.5k sqft151 Kennedy Bridge Rd, Lancaster, KY 40444For SaleMLS ID #26015766, Terra Jeffries, RE/MAX Elite Realty. Imagine MLS
- $875,0003 bd3 ba2.6k sqft367 Ronclar Dr, Lancaster, KY 40444For SaleMLS ID #26016053, Michael Mallory, The Brokerage. Imagine MLS
- $736,6004 bd4 ba2.7k sqft189 Red Gate Rd, Lancaster, KY 40444For SaleMLS ID #26015277, Christie Welch, Welchomes Real Estate. Imagine MLS
- $975,0006 bd8 ba3.9k sqft714 Cedar Ridge Dr, Stanford, KY 40484For SaleMLS ID #26014647, Christy Wethington, Epique Realty - Georgetown. Imagine MLS
- $510,0004 bd3 ba3.7k sqft57 Lauren Ln, Lancaster, KY 40444For SaleMLS ID #26017715, Becky Hillis, Diamond Real Estate Group, Inc. Imagine MLS
- $499,0005 bd4 ba4.9k sqft130 Kay Ave, Lancaster, KY 40444For SaleMLS ID #26014921, Emily Hacker-Todd, CENTURY 21 Advantage Realty. Imagine MLS
- $1,200,0004 bd4 ba4k sqft866 Donmar Dr, Lancaster, KY 40444For SaleMLS ID #26005739, Caroline Pinkston Miller, The Agency. Imagine MLS
- $700,0004 bd3 ba2.4k sqft4174 Fall Lick Rd, Lancaster, KY 40444For SaleMLS ID #26013218, Brittany Taylor, RE/MAX Elite Realty. Imagine MLS
- $675,0004 bd4 ba4k sqft860 Wells Landing Rd, Danville, KY 40422For SaleMLS ID #26017843, Dustin Sparrow, ERA Select Real Estate. Imagine MLS
- $599,9005 bd3 ba3.3k sqft466 Woodridge Dr, Lancaster, KY 40444For SaleMLS ID #26010291, Joe Marcum, CENTURY 21 Advantage Realty. Imagine MLS
- $750,0005 bd3 ba3.7k sqft575 Chrisman Cir, Danville, KY 40422For SaleMLS ID #25500589, Jonathan Noel, Noel Auctioneers and Real Estate Advisors. Imagine MLS
- $539,9004 bd3 ba3.3k sqft10405 State Highway 52, Paint Lick, KY 40461For SaleMLS ID #26013810, Linda Lester, Coldwell Banker McMahan. Imagine MLS
- $715,0003 bd3 ba2.4k sqft472 Hunter Dr, Lancaster, KY 40444For Sale By Owner
