Modern luxury meets lakefront serenity with breathtaking views! Welcome to this stunning contemporary home featuring three spacious bedrooms and 2 1/2 baths with 2444 square foot of luxurious living space. This property showcases high-end features and meticulous attention to even the smallest details. The open floor plan creates a seamless flow highlighted by a beautiful kitchen featuring two massive entertainment islands and an abundance of custom cabinetry and deep drawers. Oversized windows and doors fill the space with natural light while boasting two covered porches with ample outdoor living space to enjoy the magnificent tranquil views of the lake and golf course. This home is spectacular for entertaining and is situated in a very desirable neighborhood surrounding a Pete Dye designed golf course as well as a private marina and boat ramp. This active neighborhood offers incredible recreational amenities. Don't miss the chance to own this beautiful home that perfectly blends, modern elegance with comfort!
Pending
Price cut: $16K (8/4)
$699,000
472 Hunter Dr, Lancaster, KY 40444
3beds
2,444sqft
Single Family Residence
Built in 2020
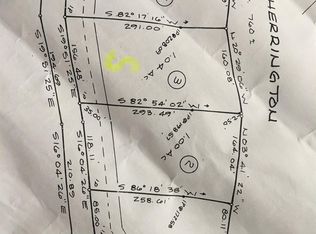
1.04 Acres Lot
$674,400 Zestimate®
$286/sqft
$-- HOA
What's special
- 67 days
- 169
- 5
Likely to sell faster than
Zillow last checked:
Listing updated:
Listed by:
Donna Mink 502-716-6151,
Mink Realty
Source: Imagine MLS,MLS#: 26020910
Facts & features
Interior
Bedrooms & bathrooms
- Bedrooms: 3
- Bathrooms: 3
- Full bathrooms: 2
- 1/2 bathrooms: 1
Primary bedroom
- Level: First
Bedroom 1
- Level: First
Bedroom 2
- Level: First
Bathroom 1
- Description: Full Bath
- Level: First
Bathroom 2
- Description: Full Bath
- Level: First
Bathroom 3
- Description: Half Bath
- Level: First
Dining room
- Level: First
Kitchen
- Level: First
Living room
- Level: First
Heating
- Electric, Heat Pump, Propane Tank Leased
Cooling
- Central Air, Ceiling Fan(s), Exhaust Fan, Heat Pump
Appliances
- Included: Dryer, Disposal, Dishwasher, Gas Range, Microwave, Refrigerator, Washer, Oven
- Laundry: Electric Dryer Hookup, Main Level, Washer Hookup
Features
- Breakfast Bar, Eat-in Kitchen, Walk-In Closet(s), Ceiling Fan(s), Soaking Tub
- Flooring: Other
- Windows: Insulated Windows, Screens
- Basement: Crawl Space
- Number of fireplaces: 1
- Fireplace features: Gas Starter, Great Room, Insert, Kitchen, Living Room, Masonry, Master Bedroom, Outside, Propane
Interior area
- Total structure area: 2,444
- Total interior livable area: 2,444 sqft
- Finished area above ground: 2,444
- Finished area below ground: 0
Video & virtual tour
Property
Parking
- Total spaces: 3
- Parking features: Attached Garage, Driveway, Garage Door Opener, Off Street, Garage Faces Side
- Garage spaces: 3
- Has uncovered spaces: Yes
Features
- Levels: One
- Has view: Yes
- View description: Trees/Woods, Lake, Water
- Has water view: Yes
- Water view: Lake,Water
- Body of water: Herrington Lake
Lot
- Size: 1.04 Acres
- Features: Landscaped, Few Trees
Details
- Parcel number: 03B01027
Construction
Type & style
- Home type: SingleFamily
- Architectural style: Contemporary
- Property subtype: Single Family Residence
Materials
- HardiPlank Type, Stone
- Foundation: Concrete Perimeter
- Roof: Metal
Condition
- Year built: 2020
Utilities & green energy
- Sewer: Septic Tank
- Water: Public
- Utilities for property: Electricity Connected, Water Connected, Propane
Community & HOA
Community
- Subdivision: Woodlawn Estates
HOA
- Has HOA: No
Location
- Region: Lancaster
Financial & listing details
- Price per square foot: $286/sqft
- Tax assessed value: $405,000
- Annual tax amount: $3,663
- Date on market: 8/4/2026
Estimated market value
$674,400
$641,000 - $708,000
$2,241/mo
Price history
| Date | Event | Price |
|---|---|---|
| 9/1/2026 | Pending sale | $699,000$286/sqft |
Source:  Imagine MLS #26020910 Report a problem Imagine MLS #26020910 Report a problem | ||
| 8/4/2026 | Price change | $699,000-2.2%$286/sqft |
Source: Imagine MLS #26020910 Report a problem | ||
| 6/14/2026 | Listed for sale | $715,000-2%$293/sqft |
Source: Owner Report a problem | ||
| 10/24/2025 | Listing removed | $729,900$299/sqft |
Source: Imagine MLS #25008603 Report a problem | ||
| 4/28/2025 | Listed for sale | $729,900$299/sqft |
Source: Imagine MLS #25008603 Report a problem | ||
| 4/8/2025 | Listing removed | $729,900$299/sqft |
Source: Imagine MLS #24016149 Report a problem | ||
| 8/2/2024 | Listed for sale | $729,900+1724.7%$299/sqft |
Source: Imagine MLS #24016149 Report a problem | ||
| 2/11/2019 | Sold | $40,000-50%$16/sqft |
Source: Public Record Report a problem | ||
| 11/19/2018 | Sold | $80,000+14.4%$33/sqft |
Source: Public Record Report a problem | ||
| 8/27/2015 | Sold | $69,900$29/sqft |
Source: Public Record Report a problem | ||
Public tax history
| Year | Property taxes | Tax assessment |
|---|---|---|
| 2025 | $3,663 -1.2% | $405,000 |
| 2024 | $3,710 -2.8% | $405,000 |
| 2023 | $3,817 | $405,000 |
Find assessor info on the county website
Monthly payment
Est. payment
Payment breakdown
Explore the cost of this home by adjusting the details. Changes won't be saved.Climate risks
Neighborhood: 40444
Nearby schools
Schools provided by the listing agent
- Elementary: Camp Dick
- Middle: Garrard Co
- High: Garrard Co
Source: Imagine MLS. This data may not be complete. We recommend contacting the local school district to confirm school assignments for this home.

Similar homes
- $662,9404 bd4 ba2.7k sqft189 Red Gate Rd, Lancaster, KY 40444For Sale
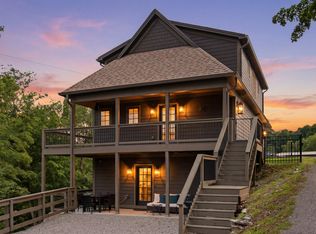
 MLS ID #26015277, Christie Welch, Welchomes Real Estate. Imagine MLS
 - $549,9003 bd4 ba3.1k sqft197 Sunset Lodge Rd, Lancaster, KY 40444For Sale
 MLS ID #26019694, Dustin Haulk, 1 Percent Lists Purple Door. Imagine MLS
 - $727,0004 bd3 ba2.1k sqft656 Chimney Rock Rd, Harrodsburg, KY 40330For Sale
 MLS ID #26022168, Andrea B Hage, Kentucky Properties Realty Group. Imagine MLS
 - $583,5003 bd2 ba2.3k sqft1577 Hunter Dr, Lancaster, KY 40444For Sale
 MLS ID #26003942, Madalynn Davis, The Brokerage. Imagine MLS
 - $397,0003 bd2 ba1.8k sqft40 Ridge Rd, Lancaster, KY 40444For SaleMLS ID #26027237, Paige M Wilson, The Brokerage. Imagine MLS
- $699,9005 bd4 ba3.1k sqft635 Lakeside Dr, Lancaster, KY 40444For SaleMLS ID #26024114, Kim Hurst, Kentucky Properties Realty Group. Imagine MLS
- $759,9004 bd3 ba3.1k sqft47 Hills Ln, Lancaster, KY 40444For SaleMLS ID #26015934, Kim Hurst, Kentucky Properties Realty Group. Imagine MLS
- $499,8593 bd3 ba1.9k sqft549 Ashley Camp Rd, Harrodsburg, KY 40330For SaleMLS ID #26021013, Hanna Burkhart, Lifstyl Real Estate. Imagine MLS
- $619,9003 bd2 ba2.2k sqft3040 Perry Rogers Rd, Lancaster, KY 40444For SaleMLS ID #26011152, Whitney Ellis, Danny Ayres Realty & Auction. Imagine MLS
- $775,0003 bd3 ba2.5k sqft255 Danville Loop 1 Rd, Nicholasville, KY 40356For SaleMLS ID #26023019, Vanessa Vale Team - Vanessa Vale Womack, LPT Realty. Imagine MLS
- $985,0005 bd4 ba3.5k sqft151 Kennedy Bridge Rd, Lancaster, KY 40444For SaleMLS ID #26015766, Terra Jeffries, RE/MAX Elite Realty. Imagine MLS
- $755,0003 bd3 ba1.9k sqft1208 Clear Creek Rd, Nicholasville, KY 40356For SaleMLS ID #26019313, Barbara A Farrell, Bluegrass Sotheby's International Realty. Imagine MLS
- $520,0004 bd3 ba2.7k sqft500 Handy Rd, Harrodsburg, KY 40330For SaleMLS ID #26026750, Nikki Lake, RE/MAX Elite Realty. Imagine MLS
- $467,0003 bd2 ba1.8k sqft314 High St, Harrodsburg, KY 40330For SaleMLS ID #26024724, Tammy Carr, RE/MAX Elite Realty. Imagine MLS
- $837,9004 bd4 ba3.3k sqft535 Twin Lakes Dr, Lancaster, KY 40444For SaleMLS ID #26014862, Eric Abney, Keller Williams Legacy Group. Imagine MLS
- $499,9004 bd5 ba3k sqft251 Herrington Woods, Harrodsburg, KY 40330For SaleMLS ID #26022731, Colin Conway, Red 1 Realty. Imagine MLS
- $640,0003 bd3 ba2.2k sqft1259 Quarry Rd, Danville, KY 40422For SaleMLS ID #26013083, Kelly R Gray, Dexter Real Estate. Imagine MLS
- $463,5003 bd2 ba1.8k sqft545 Boones Creek Rd, Lancaster, KY 40444For SaleMLS ID #26021385, Terra Jeffries, RE/MAX Elite Realty. Imagine MLS
- $474,9003 bd2 ba1.5k sqft446 Lakeview Point, Harrodsburg, KY 40330For SaleMLS ID #26022271, Lori Tolson, Lifstyl Real Estate. Imagine MLS
- $599,9003 bd3 ba2.6k sqft3272 Saxon Dr, Lexington, KY 40503For SaleMLS ID #26026570, Dawn Wheeler-Fitzpatrick, United Real Estate Bluegrass. Imagine MLS
