Location location location! Rarely does a property offer this much space, privacy, and convenience in one incredible package. Situated on 11+ picturesque acres, this custom-built 2022 home is just 30 minutes from Man O War Blvd. and 10 minutes from Herrington Lake. 3,500 square feet of modern luxury set against the beauty of rolling pastures, mature woods, and scattered shade trees—all in an exceptional location that's just minutes from the big city. This stunning 5-bedroom, 3.5-bath Craftsman-style home welcomes you with soaring 20-foot ceilings and an open, light-filled floor plan designed for both everyday living and entertaining. The spacious main-level primary suite offers a private retreat while the additional bedrooms provide plenty of room for family and guests. There are 6 walk-in closets providing an abundance of storage space. The largest of the second-floor bedrooms is 660sf and could be an excellent bonus living area. Outside, the amenities are just as impressive. A regal, concrete driveway leads to the home and the massive 60' x 40' detached shop, providing endless possibilities for hobbies, equipment storage, recreational vehicles, or a home-based business. Enormous concrete patios create the perfect outdoor living spaces for relaxing, entertaining, or taking in the peaceful views of your own private acreage. Whether you're looking for room to roam, space for animals, a workshop, or simply a beautiful newer home in an unbeatable location, this remarkable property checks every box. Opportunities like this are incredibly rare—don't miss your chance to own this one-of-a-kind country estate.
For sale
Price cut: $175K (8/18)
$1,000,000
151 Kennedy Bridge Rd, Lancaster, KY 40444
5beds
3,508sqft
Single Family Residence
Built in 2022
11.4 Acres Lot
$-- Zestimate®
$285/sqft
$-- HOA
What's special
Open light-filled floor plan
- 78 days
- 540
- 23
Zillow last checked:
Listing updated:
Listed by:
Terra Jeffries 859-312-0058,
RE/MAX Elite Realty
Source: Imagine MLS,MLS#: 26015766
Facts & features
Interior
Bedrooms & bathrooms
- Bedrooms: 5
- Bathrooms: 4
- Full bathrooms: 3
- 1/2 bathrooms: 1
Primary bedroom
- Description: with walk in closet
- Level: First
Bedroom 1
- Description: walk in closet
- Level: Second
Bedroom 2
- Description: walk in closet
- Level: Second
Bedroom 3
- Level: Second
Bedroom 4
- Description: Excellent recreation room. 3 walk in closets
- Level: Second
- Area: 634.25 Square Feet
- Dimensions: 21.5 x 29.5
Primary bathroom
- Level: First
Bathroom 1
- Description: half bath
- Level: First
Bathroom 2
- Description: Full bathroom with tub
- Level: Second
Bathroom 3
- Description: Full bathroom with tiled shower
- Level: Second
Dining room
- Description: Formal dining
- Level: First
Kitchen
- Description: Granite countertops
- Level: First
Living room
- Description: With stone fireplace
- Level: First
Office
- Description: not one of the 5 bedrooms
- Level: First
Utility room
- Description: with storage cabinets
- Level: First
Heating
- Electric
Cooling
- Central Air, Ceiling Fan(s), Electric
Appliances
- Included: Disposal, Dishwasher, Microwave, Refrigerator, Range
Features
- Breakfast Bar, Walk-In Closet(s), Ceiling Fan(s)
- Flooring: Ceramic Tile
- Windows: Blinds
- Basement: Crawl Space
- Number of fireplaces: 1
- Fireplace features: Gas Log, Living Room
Interior area
- Total structure area: 3,508
- Total interior livable area: 3,508 sqft
- Finished area above ground: 3,508
- Finished area below ground: 0
Property
Parking
- Total spaces: 6
- Parking features: Attached Garage, Detached Garage, Garage Faces Front, Garage Faces Side
- Garage spaces: 6
Features
- Levels: Two
- Exterior features: Other
- Fencing: Partial,Wire
- Has view: Yes
- View description: Trees/Woods, Farm
Lot
- Size: 11.4 Acres
- Features: Landscaped, Many Trees
Details
- Additional structures: Workshop, Other
- Parcel number: 10003.03
- Horses can be raised: Yes
Construction
Type & style
- Home type: SingleFamily
- Architectural style: Craftsman
- Property subtype: Single Family Residence
Materials
- Brick Veneer, Vinyl Siding
- Foundation: Slab
- Roof: Shingle
Condition
- Year built: 2022
Utilities & green energy
- Sewer: Septic Tank
- Water: Public
- Utilities for property: Electricity Connected, Phone Available, Water Connected, Propane
Community & HOA
Community
- Subdivision: Rural
HOA
- Has HOA: No
Location
- Region: Lancaster
Financial & listing details
- Price per square foot: $285/sqft
- Tax assessed value: $817,600
- Annual tax amount: $4,401
- Date on market: 7/1/2026
Estimated market value
Not available
Estimated sales range
Not available
Not available
Price history
| Date | Event | Price |
|---|---|---|
| 8/18/2026 | Price change | $1,000,000-14.9%$285/sqft |
Source:  Imagine MLS #26015766 Report a problem Imagine MLS #26015766 Report a problem | ||
| 7/1/2026 | Listed for sale | $1,175,000$335/sqft |
Source: Imagine MLS #26015766 Report a problem | ||
Public tax history
| Year | Property taxes | Tax assessment |
|---|---|---|
| 2025 | $4,401 +1.3% | $817,600 +94.7% |
| 2024 | $4,344 -2.8% | $420,000 |
| 2023 | $4,470 | $420,000 |
Find assessor info on the county website
Monthly payment
Est. payment
Payment breakdown
Explore the cost of this home by adjusting the details. Changes won't be saved.Climate risks
Neighborhood: 40444
Nearby schools
Schools provided by the listing agent
- Elementary: Camp Dick
- Middle: Garrard Co
- High: Garrard Co
Source: Imagine MLS. This data may not be complete. We recommend contacting the local school district to confirm school assignments for this home.
- $129,3003 bd1 ba-- sqft47 Kennedy Bridge Rd, Lancaster, KY 40444Off Market
- $94,700-- bd-- ba-- sqft316 Kennedy Bridge Rd, Lancaster, KY 40444Off Market
- $141,4002 bd2 ba1.5k sqft262 Kennedy Bridge Rd, Lancaster, KY 40444Off Market
- $20,000-- bd-- ba-- sqft262 Kennedy Bridge Rd, Lancaster, KY 40444Off Market
Similar homes
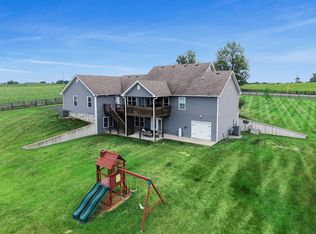
- $789,0005 bd5 ba4k sqft5792 State Highway 590, Lancaster, KY 40444For Sale
 MLS ID #26021510, Renae Ellis, RE/MAX Elite Realty. Imagine MLS
 - $698,9004 bd4 ba3.7k sqft205 Woodside Way, Lancaster, KY 40444For Sale
 MLS ID #26014916, Jaime R Patterson, Danny Ayres Realty & Auction. Imagine MLS
 - $849,9004 bd4 ba3.3k sqft535 Twin Lakes Dr, Lancaster, KY 40444For Sale
 MLS ID #26014862, Eric Abney, Keller Williams Legacy Group. Imagine MLS
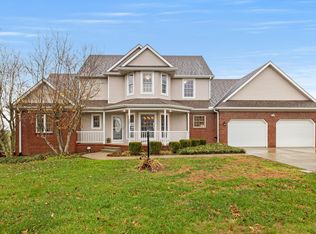
 - $655,0005 bd4 ba3k sqft143 Royalty Dr, Lancaster, KY 40444For Sale
 MLS ID #26014296, Joanna Howell, Bluegrass Properties Group. Imagine MLS
 - $1,175,0005 bd4 ba2.9k sqft343 Ronclar Dr, Lancaster, KY 40444For SaleMLS ID #26021637, K Meredith Lane, Bluegrass Sotheby's International Realty. Imagine MLS
- $1,190,0004 bd4 ba4k sqft866 Donmar Dr, Lancaster, KY 40444For SaleMLS ID #26005739, Caroline Pinkston Miller, The Agency. Imagine MLS
- $662,9404 bd4 ba2.7k sqft189 Red Gate Rd, Lancaster, KY 40444For SaleMLS ID #26015277, Christie Welch, Welchomes Real Estate. Imagine MLS
- $900,0004 bd4 ba3.8k sqft405 Lone Oak Ln, Wilmore, KY 40390For SaleMLS ID #26021069, Ethan C Burton, RE Solutions Bluegrass. Imagine MLS
- $825,0004 bd4 ba4.2k sqft1576 Gayhart Ln, Nicholasville, KY 40356For SaleMLS ID #26014087, Heather Isaacs, Lifstyl Real Estate. Imagine MLS
- $759,9004 bd3 ba3.1k sqft47 Hills Ln, Lancaster, KY 40444For SaleMLS ID #26015934, Kim Hurst, Kentucky Properties Realty Group. Imagine MLS
- $699,9005 bd4 ba3.1k sqft635 Lakeside Dr, Lancaster, KY 40444For SaleMLS ID #26024114, Kim Hurst, Kentucky Properties Realty Group. Imagine MLS
- $549,9003 bd4 ba3.1k sqft197 Sunset Lodge Rd, Lancaster, KY 40444For SaleMLS ID #26019694, Dustin Haulk, 1 Percent Lists Purple Door. Imagine MLS
- $784,9005 bd4 ba3.9k sqft1890 Pope Rd, Danville, KY 40422For SaleMLS ID #26023505, Claudia Padgett, Zen Door Real Estate, Inc. Imagine MLS
- $995,0004 bd4 ba3.7k sqft229 Ridgefield Dr, Nicholasville, KY 40356For SaleMLS ID #26011666, Alla Voloshchuk, Lifstyl Real Estate. Imagine MLS
- $549,9003 bd2 ba1.8k sqft40 Ridge Rd, Lancaster, KY 40444For SaleMLS ID #26010174, Paige M Wilson, The Brokerage. Imagine MLS
- $697,0005 bd4 ba3.7k sqft3072 Sugar Creek Pike, Nicholasville, KY 40356For SaleMLS ID #26024342, J. Richard Queen, Turf Town Properties. Imagine MLS
- $799,9004 bd4 ba4.5k sqft2419 Shun Pike, Nicholasville, KY 40356For SaleMLS ID #26019626, Tonya M. Crawford, RE/MAX LakeTime Realty. Imagine MLS
- $899,9996 bd8 ba3.9k sqft714 Cedar Ridge Dr, Stanford, KY 40484For SaleMLS ID #26014647, Christy Wethington, Epique Realty - Georgetown. Imagine MLS
- $875,0006 bd3 ba3.9k sqft2680 Adena Ln, Nicholasville, KY 40356For SaleMLS ID #26021133, Mimi Iverson, Real Broker, LLC - Harrodsburg. Imagine MLS
- $1,199,0006 bd4 ba4.5k sqft490 James Ln, Versailles, KY 40383For SaleMLS ID #26024888, Robert V Milam, The Brokerage. Imagine MLS
