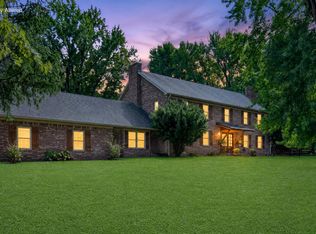
Space to spread out, land to explore, and a functional layout ready for everyday living. This beautiful home sits on 3.14 partially wooded acres with a tree lined driveway, seasonal lake views, and tons of privacy. The main level welcomes you with vaulted ceilings and a wood-burning fireplace in the family room, a kitchen made for everyday life, two bedrooms, two full baths, and a mudroom right off the garage. This home was thoughtfully designed so every bedroom has its own full bathroom connected. Upstairs, the primary suite is a retreat of its own. Featuring a loft overlooking the lower level, two walk-in closets, a separate family room with balcony access, and a bedroom with room to breathe. The primary bathroom has tiled floors, soaking tub, walk-in shower, and double vanities. Downstairs, the finished basement adds a fourth bedroom, a flex room ready to be an office or guest space, and an large open living area framed by windows looking out over the trees. Outside, there's a stamped concrete covered front porch, an oversized back deck, and a covered patio off the basement. The detached garage/barn has concrete floors and electric, giving you serious workshop or storage potential, on top of the 2-car attached garage with its own bonus room for tool storage or a small workspace. Acreage, privacy, water views, and a floor plan built for real life make this one worth seeing in person.
For sale
Price cut: $20K (9/8)
$655,000
860 Wells Landing Rd, Danville, KY 40422
4beds
4,047sqft
Single Family Residence
Built in 2004
3.14 Acres Lot
$635,300 Zestimate®
$162/sqft
$-- HOA
What's special
Seasonal lake viewsOversized back deckWater viewsVaulted ceilingsTwo walk-in closets
- 75 days
- 1,320
- 77
Zillow last checked:
Listing updated:
Listed by:
Dustin Sparrow 859-319-2629,
ERA Select Real Estate
Source: Imagine MLS,MLS#: 26017843
Facts & features
Interior
Bedrooms & bathrooms
- Bedrooms: 4
- Bathrooms: 4
- Full bathrooms: 4
Primary bedroom
- Level: Second
Bedroom 2
- Level: First
Bedroom 3
- Level: First
Bedroom 4
- Level: Lower
Bathroom 1
- Description: Primary bathroom
- Level: Second
Bathroom 2
- Level: First
Bathroom 3
- Level: First
Bathroom 4
- Level: Lower
Bonus room
- Description: Loft area
- Level: Second
Family room
- Level: Second
Foyer
- Level: First
Great room
- Level: First
Kitchen
- Level: First
Living room
- Level: Lower
Office
- Description: Potential office / guest room
- Level: Lower
Other
- Description: Mudroom
- Level: First
Utility room
- Level: Lower
Heating
- Electric, Heat Pump
Cooling
- Electric, Heat Pump
Appliances
- Included: Dishwasher, Microwave, Refrigerator, Range
- Laundry: Lower Level
Features
- Breakfast Bar, Walk-In Closet(s), Ceiling Fan(s), Soaking Tub
- Flooring: Hardwood, Tile
- Basement: Exterior Entry,Finished,Full,Interior Entry,Walk-Out Access,Walk-Up Access
- Number of fireplaces: 1
- Fireplace features: Great Room, Wood Burning
Interior area
- Total structure area: 4,047
- Total interior livable area: 4,047 sqft
- Finished area above ground: 2,636
- Finished area below ground: 1,411
Property
Parking
- Total spaces: 2
- Parking features: Attached Garage, Detached Garage, Driveway, Garage Door Opener, Garage Faces Side
- Garage spaces: 2
- Has uncovered spaces: Yes
Features
- Levels: One and One Half,Two
- Has private pool: Yes
- Pool features: In Ground
- On waterfront: Yes
- Body of water: Herrington Lake
Lot
- Size: 3.14 Acres
- Features: Wooded, Many Trees
Details
- Additional structures: Barn(s)
- Parcel number: 049000137
Construction
Type & style
- Home type: SingleFamily
- Property subtype: Single Family Residence
Materials
- HardiPlank Type
- Foundation: Concrete Perimeter
- Roof: Metal
Condition
- Year built: 2004
Utilities & green energy
- Sewer: Septic Tank
- Water: Public
Community & HOA
Community
- Subdivision: Rural
HOA
- Has HOA: No
Location
- Region: Danville
Financial & listing details
- Price per square foot: $162/sqft
- Tax assessed value: $45,000
- Annual tax amount: $511
- Date on market: 7/12/2026
Estimated market value
$635,300
$604,000 - $667,000
$4,843/mo
Price history
| Date | Event | Price |
|---|---|---|
| 9/8/2026 | Price change | $655,000-3%$162/sqft |
Source:  Imagine MLS #26017843 Report a problem Imagine MLS #26017843 Report a problem | ||
| 7/12/2026 | Listed for sale | $675,000+15.4%$167/sqft |
Source: Imagine MLS #26017843 Report a problem | ||
| 11/7/2022 | Sold | $585,000$145/sqft |
Source: Imagine MLS #22015648 Report a problem | ||
| 10/5/2022 | Pending sale | $585,000$145/sqft |
Source: Imagine MLS #22015648 Report a problem | ||
| 9/12/2022 | Price change | $585,000-1.7%$145/sqft |
Source: Imagine MLS #22015648 Report a problem | ||
| 7/15/2022 | Listed for sale | $595,000-0.7%$147/sqft |
Source: Imagine MLS #22015648 Report a problem | ||
| 5/11/2022 | Listing removed | -- |
Source: Imagine MLS #20124408 Report a problem | ||
| 2/25/2022 | Price change | $599,000-6.3%$148/sqft |
Source: Imagine MLS #20124408 Report a problem | ||
| 1/22/2022 | Price change | $639,000-1.5%$158/sqft |
Source: Imagine MLS #20124408 Report a problem | ||
| 11/11/2021 | Listed for sale | $649,000$160/sqft |
Source: Imagine MLS #20124408 Report a problem | ||
Public tax history
| Year | Property taxes | Tax assessment |
|---|---|---|
| 2023 | $511 -85.5% | $45,000 -85.5% |
| 2022 | $3,515 -1% | $310,000 |
| 2021 | $3,553 -2.9% | $310,000 |
| 2020 | $3,659 -0.9% | $310,000 |
| 2019 | $3,691 +16.7% | $310,000 |
| 2015 | $3,162 | $310,000 |
| 2012 | $3,162 +2.7% | $310,000 |
| 2011 | $3,078 | $310,000 |
| 2010 | -- | $310,000 |
Find assessor info on the county website
Monthly payment
Est. payment
Payment breakdown
Explore the cost of this home by adjusting the details. Changes won't be saved.Climate risks
Neighborhood: 40422
Nearby schools
Schools provided by the listing agent
- Elementary: Woodlawn
- Middle: Boyle Co
- High: Boyle Co
Source: Imagine MLS. This data may not be complete. We recommend contacting the local school district to confirm school assignments for this home.
Similar homes
- $672,0004 bd5 ba4.2k sqft115 Old Bridge Rd, Danville, KY 40422For Sale
 MLS ID #26010323, Susan Hunstad, Coldwell Banker VIP Realty, Inc.. Imagine MLS
 - $680,0004 bd4 ba3.3k sqft141 Old Bridge Rd, Danville, KY 40422For Sale
 MLS ID #26009495, Andrea Williamson, RE Solutions Bluegrass. Imagine MLS
 - $599,9994 bd3 ba4.3k sqft515 Cardinal Ter, Danville, KY 40422For Sale
 MLS ID #26005169, Amanda K England, Coldwell Banker VIP Realty, Inc.. Imagine MLS
 - $784,9005 bd4 ba3.9k sqft1890 Pope Rd, Danville, KY 40422For Sale
 MLS ID #26023505, Claudia Padgett, Zen Door Real Estate, Inc. Imagine MLS
 - $688,0004 bd3 ba4.5k sqft229 W Lexington Ave, Danville, KY 40422For SaleMLS ID #26012408, Denise Palmer, Coldwell Banker VIP Realty, Inc.. Imagine MLS
- $549,9004 bd4 ba4.1k sqft451 Boone Trail Rd #C, Danville, KY 40422For SaleMLS ID #26011582, Mary Holland Ellis, Coldwell Banker VIP Realty, Inc.. Imagine MLS
- $700,0005 bd3 ba3.7k sqft575 Chrisman Cir, Danville, KY 40422For SaleMLS ID #25500589, Jonathan Noel, Noel Auctioneers and Real Estate Advisors. Imagine MLS
- $555,0004 bd4 ba3.7k sqft220 Sylvan Way, Lancaster, KY 40444For SaleMLS ID #26026490, Mimi Iverson, Real Broker, LLC - Harrodsburg. Imagine MLS
- $499,9004 bd3 ba4k sqft114 Ridge View Rd, Danville, KY 40422For SaleMLS ID #26010427, Joe Marcum, CENTURY 21 Advantage Realty. Imagine MLS
- $705,0005 bd4 ba4.6k sqft429 N Maple Ave, Danville, KY 40422For SaleMLS ID #26009210, Evelyn Guerrant, Guerrant Real Estate. Imagine MLS
- $479,9004 bd3 ba3.6k sqft628 Grabruck St, Danville, KY 40422For SaleMLS ID #26024922, Kristi Osborne, Bluegrass Property Exchange. Imagine MLS
- $655,0005 bd4 ba3k sqft143 Royalty Dr, Lancaster, KY 40444For SaleMLS ID #26014296, Joanna Howell, Bluegrass Properties Group. Imagine MLS
- $640,0003 bd3 ba2.2k sqft1259 Quarry Rd, Danville, KY 40422For SaleMLS ID #26013083, Kelly R Gray, Dexter Real Estate. Imagine MLS
- $515,0004 bd3 ba3.5k sqft148 Ridge View Rd, Danville, KY 40422For SaleMLS ID #26014471, Kimberly Walter, Kentucky Properties Realty Group. Imagine MLS
- $439,0006 bd4 ba2.3k sqft1079-1083 Shakertown Rd, Danville, KY 40422For SaleMLS ID #26025327, Dianne Alarie, National Real Estate. Imagine MLS
- $662,9404 bd4 ba2.7k sqft189 Red Gate Rd, Lancaster, KY 40444For SaleMLS ID #26015277, Christie Welch, Welchomes Real Estate. Imagine MLS
- $495,0003 bd3 ba2.7k sqft3075 Waterworks Rd, Danville, KY 40422For SaleMLS ID #26024313, Amanda French Clark, Dexter Real Estate. Imagine MLS
- $698,9004 bd4 ba3.7k sqft205 Woodside Way, Lancaster, KY 40444For SaleMLS ID #26014916, Jaime R Patterson, Danny Ayres Realty & Auction. Imagine MLS
- $399,0003 bd3 ba3.1k sqft2073 Crystal Springs Rd, Danville, KY 40422For SaleMLS ID #26023734, Lana Rovinelli, RE/MAX Creative Realty. Imagine MLS
- $414,9004 bd2 ba2.1k sqft3090 Shakertown Rd, Danville, KY 40422For SaleMLS ID #26008243, Madalynn Davis, The Brokerage. Imagine MLS
