Enjoy peaceful country living and beautiful views with this lovely 1.5-story home situated on 1.28 acres in Salvisa, KY! Step inside to a welcoming foyer that leads to a spacious great room with built-ins, abundant natural light, and picturesque views of the surrounding countryside. The large eat-in kitchen offers plenty of space for everyday living and entertaining, while the first-floor primary suite provides comfort & convenience. The partially finished basement is perfect for relaxing or hosting gatherings, with a cozy stone fireplace, built-in bar area, full bath, and a bonus room ideal for storing canned goods or possibly a shelter room. Car enthusiasts, hobbyists, or anyone needing extra storage will love the huge detached two-car garage, equipped with electricity and roughed-in plumbing, offering endless possibilities! With its generous acreage, scenic setting, and versatile living spaces, this property offers the perfect combination of country charm and functionality. Come experience all this wonderful property has to offer, close to Harrodsburg, Frankfort, and Lexington, and just 30 minutes from Bluegrass Airport.
For sale
$605,000
2450 Cummins Ferry Rd, Salvisa, KY 40372
5beds
3,682sqft
Single Family Residence
Built in 2006
1.28 Acres Lot
$583,100 Zestimate®
$164/sqft
$-- HOA
What's special
Partially finished basementCozy stone fireplaceGenerous acreageScenic settingHuge detached two-car garageLarge eat-in kitchenBeautiful views
- 5 days
- 799
- 23
Likely to sell faster than
Zillow last checked:
Listing updated:
Listed by:
Tina Murphy 859-613-2912,
Coldwell Banker McMahan
Source: Imagine MLS,MLS#: 26030435
Facts & features
Interior
Bedrooms & bathrooms
- Bedrooms: 5
- Bathrooms: 4
- Full bathrooms: 3
- 1/2 bathrooms: 1
Primary bedroom
- Level: First
Bedroom 1
- Level: Second
Bedroom 2
- Level: Second
Bedroom 3
- Level: Second
Primary bathroom
- Level: First
Bathroom 2
- Level: First
Bathroom 3
- Level: Lower
Dining room
- Level: First
Foyer
- Level: First
Great room
- Level: First
Kitchen
- Level: First
Living room
- Level: First
Recreation room
- Level: Lower
Utility room
- Level: First
Heating
- Electric, Heat Pump, Wood Stove
Cooling
- Ceiling Fan(s), Electric, Heat Pump
Appliances
- Included: Disposal, Dishwasher, Microwave, Refrigerator, Range
- Laundry: Electric Dryer Hookup, Main Level, Washer Hookup
Features
- Central Vacuum, Entrance Foyer, Eat-in Kitchen, Walk-In Closet(s), Ceiling Fan(s)
- Flooring: Carpet, Concrete, Ceramic Tile, Hardwood, Laminate
- Windows: Insulated Windows, Blinds
- Basement: Concrete,Partially Finished,Sump Pump,Walk-Out Access
- Number of fireplaces: 1
- Fireplace features: Basement, Gas Log
Interior area
- Total structure area: 3,682
- Total interior livable area: 3,682 sqft
- Finished area above ground: 3,434
- Finished area below ground: 248
Property
Parking
- Total spaces: 2
- Parking features: Attached Garage, Basement, Detached Garage, Garage Faces Side
- Garage spaces: 2
Features
- Levels: One and One Half
- Has private pool: Yes
- Pool features: Above Ground
- Fencing: Partial,Wire
Lot
- Size: 1.28 Acres
- Features: Many Trees
Details
- Parcel number: 063.0000019.01
Construction
Type & style
- Home type: SingleFamily
- Property subtype: Single Family Residence
Materials
- Vinyl Siding
- Foundation: Concrete Perimeter
- Roof: Dimensional Style,Shingle
Condition
- Year built: 2006
Utilities & green energy
- Sewer: Septic Tank
- Water: Public
- Utilities for property: Electricity Connected, Water Connected
Community & HOA
Community
- Security: Security System Owned
- Subdivision: Rural
HOA
- Has HOA: No
Location
- Region: Salvisa
Financial & listing details
- Price per square foot: $164/sqft
- Tax assessed value: $360,124
- Annual tax amount: $3,346
- Date on market: 11/4/2026
Estimated market value
$583,100
$554,000 - $612,000
$3,757/mo
Price history
| Date | Event | Price |
|---|---|---|
| 11/4/2026 | Listed for sale | $605,000+116.1%$164/sqft |
Source:  Imagine MLS #26030435 Report a problem | ||
| 11/25/2019 | Sold | $280,000-12.2%$76/sqft |
Source: Imagine MLS #1912469 Report a problem | ||
| 9/30/2019 | Pending sale | $319,000$87/sqft |
Source: Kentucky Prime Realty, LLC #1912469 Report a problem | ||
| 8/14/2019 | Price change | $319,000-3%$87/sqft |
Source: Kentucky Prime Realty, LLC #1912469 Report a problem | ||
| 7/29/2019 | Price change | $329,000-2.9%$89/sqft |
Source: Kentucky Prime Realty, LLC #1912469 Report a problem | ||
| 6/20/2019 | Price change | $339,000-2.9%$92/sqft |
Source: Kentucky Prime Realty, LLC #1912469 Report a problem | ||
| 6/3/2019 | Listed for sale | $349,000-0.3%$95/sqft |
Source: Kentucky Prime Realty, LLC #1912469 Report a problem | ||
| 3/8/2018 | Listing removed | $349,900$95/sqft |
Source: Coldwell Banker VIP Realty #1722301 Report a problem | ||
| 8/22/2017 | Price change | $349,900-1.4%$95/sqft |
Source: RE/MAX Elite Realty #1706372 Report a problem | ||
| 8/10/2017 | Price change | $354,900-4.1%$96/sqft |
Source: RE/MAX Elite Realty #1706372 Report a problem | ||
| 5/18/2017 | Price change | $369,900-7.5%$100/sqft |
Source: RE/MAX Elite Realty #1706372 Report a problem | ||
| 4/28/2017 | Price change | $399,900-4.8%$109/sqft |
Source: RE/MAX Elite Realty #1706372 Report a problem | ||
| 4/15/2017 | Price change | $419,900-1.2%$114/sqft |
Source: RE/MAX Elite Realty #1706372 Report a problem | ||
| 3/27/2017 | Listed for sale | $425,000$115/sqft |
Source: RE/MAX Elite Realty #1706372 Report a problem | ||
Public tax history
| Year | Property taxes | Tax assessment |
|---|---|---|
| 2025 | $3,346 | $360,124 +28.6% |
| 2024 | $3,346 -0.9% | $280,000 |
| 2023 | $3,377 +2.1% | $280,000 |
| 2022 | $3,308 -0.6% | $280,000 |
| 2021 | $3,329 +0.4% | $280,000 -6.4% |
| 2020 | $3,315 -7.8% | $299,000 |
| 2019 | $3,594 +2.3% | $299,000 |
| 2018 | $3,513 +3.5% | $299,000 |
| 2017 | $3,394 +1.9% | $299,000 |
| 2016 | $3,331 +7.2% | $299,000 |
| 2015 | $3,107 -4.1% | $299,000 |
| 2014 | $3,238 +4.2% | $299,000 |
| 2010 | $3,107 | $299,000 |
Find assessor info on the county website
Monthly payment
Est. payment
Payment breakdown
Explore the cost of this home by adjusting the details. Changes won't be saved.Climate risks
Neighborhood: 40372
Nearby schools
Schools provided by the listing agent
- Elementary: Mercer Co
- Middle: King
- High: Mercer Co
Source: Imagine MLS. This data may not be complete. We recommend contacting the local school district to confirm school assignments for this home.
Similar homes
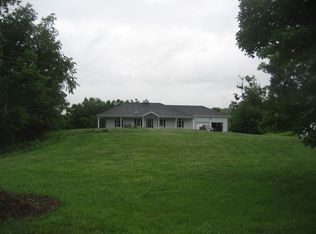
- $605,0004 bd3 ba3.2k sqft5023 Prairie Rose Way, Versailles, KY 40383For Sale

 MLS ID #26030398, Tanner Napier, The Brokerage. Imagine MLS
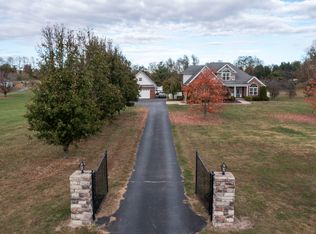
- $824,9004 bd3 ba2.4k sqft151 Creekwood Way, Nicholasville, KY 40356For Sale
 MLS ID #26030544, Michael E Sayre, United Real Estate Bluegrass. Imagine MLS
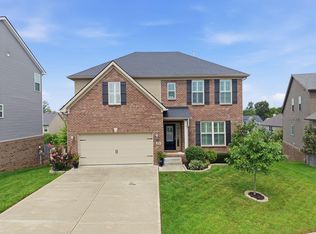
- $595,0004 bd4 ba3.9k sqft109 Waxwing Ln, Nicholasville, KY 40356For Sale
 MLS ID #26030496, D Clay Hall, Keller Williams Legacy Group. Imagine MLS
- $520,0004 bd3 ba2.7k sqft500 Handy Rd, Harrodsburg, KY 40330For Sale
 MLS ID #26026750, Nikki Lake, RE/MAX Elite Realty Danville. Imagine MLS
- $624,9004 bd4 ba3k sqft1029 Cedar Ridge Ln, Versailles, KY 40383For SaleMLS ID #26022354, Daniel J Ellis, Metro Max Realty. Imagine MLS
- $599,9004 bd4 ba3.9k sqft621 Poplar Springs Ln, Lexington, KY 40515For SaleMLS ID #26028107, Christy Wethington, Epique Realty - Georgetown. Imagine MLS
- $778,8003 bd3 ba1.9k sqft1019 Dugansville Rd, Salvisa, KY 40372For SaleMLS ID #26030651, Jackie Nickell, Century 21 Advantage Realty. Imagine MLS
- $655,0004 bd4 ba4k sqft860 Wells Landing Rd, Danville, KY 40422For SaleMLS ID #26017843, Dustin Sparrow, ERA Select Real Estate. Imagine MLS
- $698,9004 bd4 ba3.7k sqft205 Woodside Way, Lancaster, KY 40444For SaleMLS ID #26014916, Jaime R Patterson, Danny Ayres Realty & Auction. Imagine MLS
- $475,0003 bd3 ba2.3k sqft23 N Homestead Ln, Lancaster, KY 40444For SaleMLS ID #26030438, Vanessa Vale Team - Vanessa Vale Womack, LPT Realty. Imagine MLS
- $589,5005 bd4 ba3.9k sqft885 Fiddler Creek Way, Lexington, KY 40515For SaleMLS ID #26023701, John Groft, RE/MAX Creative Realty. Imagine MLS
- $635,0003 bd3 ba5k sqft1380 Rice Rd, Lawrenceburg, KY 40342For SaleMLS ID #26011842, Cindy W Crutcher, EXIT Realty Crutcher. Imagine MLS
- $469,0004 bd3 ba2.5k sqft520 Ridgewater Ct, Lexington, KY 40515For SaleMLS ID #26030780, Markus Cross, FC Tucker Bluegrass. Imagine MLS
- $680,0004 bd4 ba3.3k sqft141 Old Bridge Rd, Danville, KY 40422For SaleMLS ID #26009495, Andrea Williamson, RE Solutions Bluegrass. Imagine MLS
- $645,0003 bd3 ba3.4k sqft1594 Fox Creek Rd, Lawrenceburg, KY 40342For Sale
 MLS ID #1722517, Autumn R Boblitt, Torrey Smith Realty Co., LLC. Metro Search Inc. LLC DBA Apex MLS
- $565,0005 bd4 ba3.2k sqft200 Burley Ridge Dr, Nicholasville, KY 40356For SaleMLS ID #26027154, Stephanie Kelemen, Keller Williams Legacy Group. Imagine MLS
- $539,9004 bd4 ba3.3k sqft2441 Doubletree Ct, Lexington, KY 40514For SaleMLS ID #26027438, Maggie C Taylor, RE/MAX Creative Realty. Imagine MLS
- $544,9004 bd4 ba2.9k sqft6001 Crabapple Rd, Versailles, KY 40383For SaleMLS ID #26016192, Darrell Tackett, Dream Maker Realty, LLC. Imagine MLS
- $480,0005 bd3 ba2.7k sqft133 Ash Brook Ln, Harrodsburg, KY 40330For SaleMLS ID #26020316, Lee Anne Brogle, RM McGinnis, LLC Real Est & Auction Professionals. Imagine MLS
- $890,0004 bd3 ba3.1k sqft105 Delaney Ferry Rd, Versailles, KY 40383For SaleMLS ID #26010579, Kim Caywood, The Real Estate Co.. Imagine MLS
