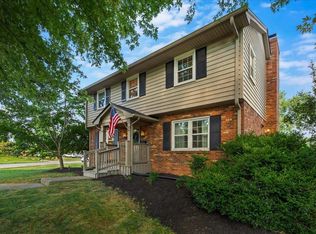
Discover refined living in this beautifully crafted 1½ story home, featuring Brazilian Cherry hardwoods, a first floor primary suite, and an impressive bonus room ideal for a guest retreat or elevated flex space. The gourmet kitchen boasts a grand island, custom cabinetry, granite countertops, and a seamless flow into the elegant family room. A dramatic formal dining room with soaring ceilings and stunning windows creates a striking backdrop for sophisticated entertaining. The primary suite offers spa level luxury with a soaking tub and walk in shower, while the outdoor covered patio and fenced yard extend the home's serene living experience. With curated upgrades and timeless craftsmanship, this residence delivers luxury, comfort, and style in every detail. Schedule your private viewing today.
For sale
Price cut: $10K (9/8)
$559,900
6001 Crabapple Rd, Versailles, KY 40383
4beds
2,910sqft
Single Family Residence
Built in 2016
0.31 Acres Lot
$550,400 Zestimate®
$192/sqft
$8/mo HOA
What's special
Fenced yardGrand islandOutdoor covered patioGourmet kitchenBrazilian cherry hardwoodsStunning windowsGranite countertops
- 80 days
- 967
- 33
Zillow last checked:
Listing updated:
Listed by:
Darrell Tackett 859-749-2796,
Dream Maker Realty, LLC
Source: Imagine MLS,MLS#: 26016192
Facts & features
Interior
Bedrooms & bathrooms
- Bedrooms: 4
- Bathrooms: 4
- Full bathrooms: 3
- 1/2 bathrooms: 1
Primary bedroom
- Level: First
Bedroom 1
- Level: Lower
Bathroom 1
- Level: Lower
Bathroom 2
- Level: Lower
Bonus room
- Level: First
Dining room
- Level: Lower
Foyer
- Level: Lower
Great room
- Level: Lower
Kitchen
- Level: Lower
Utility room
- Level: Lower
Heating
- Electric, Heat Pump
Cooling
- Central Air, Ceiling Fan(s), Electric
Appliances
- Included: Dishwasher, Microwave, Range
Features
- Entrance Foyer, Walk-In Closet(s)
- Flooring: Carpet, Hardwood, Tile
- Windows: Blinds
- Has basement: No
- Has fireplace: No
Interior area
- Total structure area: 2,910
- Total interior livable area: 2,910 sqft
- Finished area above ground: 2,910
- Finished area below ground: 0
Property
Parking
- Total spaces: 2
- Parking features: Attached Garage, Driveway
- Garage spaces: 2
- Has uncovered spaces: Yes
Features
- Levels: One and One Half
Lot
- Size: 0.31 Acres
- Features: Landscaped, Few Trees
Details
- Parcel number: 31702201000
Construction
Type & style
- Home type: SingleFamily
- Property subtype: Single Family Residence
Materials
- Brick Veneer, Stone, Vinyl Siding
- Foundation: Block
- Roof: Dimensional Style
Condition
- Year built: 2016
Utilities & green energy
- Sewer: Public Sewer
- Water: Public
- Utilities for property: Electricity Connected
Community & HOA
Community
- Subdivision: Cedar Ridge
HOA
- Has HOA: Yes
- Amenities included: Other
- Services included: Other, Maintenance Grounds
- HOA fee: $100 annually
Location
- Region: Versailles
Financial & listing details
- Price per square foot: $192/sqft
- Tax assessed value: $425,000
- Annual tax amount: $4,047
- Date on market: 7/6/2026
Estimated market value
$550,400
$523,000 - $578,000
$3,118/mo
Price history
| Date | Event | Price |
|---|---|---|
| 9/8/2026 | Price change | $559,900-1.8%$192/sqft |
Source:  Imagine MLS #26016192 Report a problem Imagine MLS #26016192 Report a problem | ||
| 8/7/2026 | Price change | $569,900-2.6%$196/sqft |
Source: Imagine MLS #26016192 Report a problem | ||
| 7/27/2026 | Price change | $585,000-1.7%$201/sqft |
Source: Imagine MLS #26016192 Report a problem | ||
| 7/6/2026 | Listed for sale | $595,000+40%$204/sqft |
Source: Imagine MLS #26016192 Report a problem | ||
| 3/21/2022 | Sold | $425,000+19.7%$146/sqft |
Source: Public Record Report a problem | ||
| 8/9/2019 | Sold | $355,000$122/sqft |
Source: Imagine MLS #1901064 Report a problem | ||
| 7/15/2019 | Pending sale | $355,000$122/sqft |
Source: Rector Hayden, Realtors #1901064 Report a problem | ||
| 5/29/2019 | Price change | $355,000-2.7%$122/sqft |
Source: Rector Hayden, Realtors #1901064 Report a problem | ||
| 1/17/2019 | Listed for sale | $365,000+15.2%$125/sqft |
Source: Rector Hayden, Realtors #1901064 Report a problem | ||
| 2/12/2016 | Sold | $316,750$109/sqft |
Source: Imagine MLS #1503646 Report a problem | ||
Public tax history
| Year | Property taxes | Tax assessment |
|---|---|---|
| 2024 | $4,047 -4.6% | $425,000 |
| 2023 | $4,241 +0.7% | $425,000 |
| 2022 | $4,211 +18.1% | $425,000 +19.7% |
| 2021 | $3,566 -0.2% | $355,000 |
| 2020 | $3,575 +14.5% | $355,000 +12.1% |
| 2019 | $3,122 +1.1% | $316,800 |
| 2018 | $3,087 +1.9% | $316,800 |
| 2017 | $3,030 +0% | $316,800 |
| 2016 | $3,029 +802.3% | $316,800 +805.1% |
| 2015 | $336 | $35,000 |
| 2010 | -- | $35,000 |
Find assessor info on the county website
Monthly payment
Est. payment
Payment breakdown
Explore the cost of this home by adjusting the details. Changes won't be saved.Climate risks
Neighborhood: 40383
Nearby schools
Schools provided by the listing agent
- Elementary: Southside
- Middle: Woodford Co
- High: Woodford Co
Source: Imagine MLS. This data may not be complete. We recommend contacting the local school district to confirm school assignments for this home.
Similar homes
- $494,5004 bd3 ba2.2k sqft308 S Hill Rd, Versailles, KY 40383For Sale

 MLS ID #26016425, Jay P Atkins, Atkins Real Estate. Imagine MLS
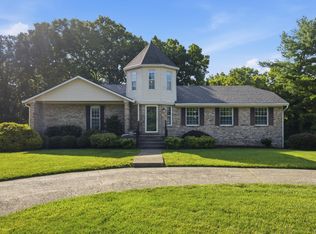
 - $549,9004 bd4 ba3k sqft47 Woodbriar Ct, Nicholasville, KY 40356For Sale
 MLS ID #26019258, Brandon L Hedinger, Keller Williams Bluegrass Realty. Imagine MLS
 - $559,9004 bd3 ba2.5k sqft2390 Heather Way, Lexington, KY 40503For Sale
 MLS ID #26024221, Kristen Dixon, National Real Estate. Imagine MLS
 - $539,9004 bd4 ba3.3k sqft2441 Doubletree Ct, Lexington, KY 40514For Sale
 MLS ID #26021657, Maggie C Taylor, RE/MAX Creative Realty. Imagine MLS
 - $570,0005 bd4 ba3.5k sqft2233 Wilmington Ln, Lexington, KY 40513AuctionMLS ID #26008802, Tom D Thomas, The Real Estate Co.. Imagine MLS
- $575,0004 bd3 ba2.5k sqft1675 Snow Goose Cir, Lexington, KY 40511For SaleMLS ID #26025710, Elizabeth L Herrington, Bluegrass Sotheby's International Realty. Imagine MLS
- $499,0004 bd4 ba2.2k sqft796 Ninevah Rd, Frankfort, KY 40601For SaleMLS ID #26022979, Mark Wallace, Transactionbroker.com. Imagine MLS
- $549,0004 bd3 ba2.7k sqft500 Handy Rd, Harrodsburg, KY 40330For SaleMLS ID #26024337, Nikki Lake, RE/MAX Elite Realty. Imagine MLS
- $535,0004 bd3 ba2.5k sqft2017 Lawton Flt, Lexington, KY 40509For SaleMLS ID #26023125, Tiffany Jarvis, ERA Select Real Estate. Imagine MLS
- $530,0005 bd3 ba2.6k sqft2145 Rutledge Avenue, Lexington, KY 40509For SaleMLS ID #26025018, Natalee Mason, The Real Estate Group. Imagine MLS
- $499,0003 bd3 ba2.3k sqft2537 Dressage Way, Lexington, KY 40504For SaleMLS ID #26025380, Kitty G Lane, Bluegrass Sotheby's International Realty. Imagine MLS
- $525,0003 bd3 ba2.5k sqft111 Pebble Beach Dr, Georgetown, KY 40324For SaleMLS ID #26021173, Mary Grenet, Building The Bluegrass Realty. Imagine MLS
- $539,9004 bd3 ba2.3k sqft2378 Patchen Wilkes Dr, Lexington, KY 40509For SaleMLS ID #26024210, Jennifer P Jordan, United Real Estate Bluegrass. Imagine MLS
- $529,9004 bd3 ba2.4k sqft4665 Saron Dr, Lexington, KY 40515For SaleMLS ID #26019066, Lana B Stephens, The Local Agents. Imagine MLS
- $480,0004 bd3 ba2.5k sqft1002 Tyburn Ln, Frankfort, KY 40601For SaleMLS ID #26020532, Jennifer Helton, Rock N' Realty LLC. Imagine MLS
- $569,9004 bd3 ba2.5k sqft3225 Toll Gate Rd, Lexington, KY 40509For SaleMLS ID #26021906, Lura K Justice, Rector Hayden Realtors. Imagine MLS
- $589,0004 bd3 ba3.4k sqft1124 Grimball Trce, Lexington, KY 40509For SaleMLS ID #26019662, Roger Browning, Four Seasons Realty. Imagine MLS
- $499,9004 bd4 ba3k sqft1005 Crimson Creek Dr, Lexington, KY 40509For SaleMLS ID #26023680, Mahmoud Thabteh, Tru Life Real Estate. Imagine MLS
- $645,0003 bd3 ba3.4k sqft1594 Fox Creek Rd, Lawrenceburg, KY 40342For Sale
 MLS ID #1722517, Autumn R Boblitt, Torrey Smith Realty Co., LLC. Metro Search Inc. LLC DBA Apex MLS
 - $499,0004 bd3 ba2.2k sqft729 Hambrick Ave, Lexington, KY 40508For SaleMLS ID #26022573, Michael H McNeill, Bluegrass Sotheby's International Realty. Imagine MLS
