NEW ROOF! NEW WINDOWS! PRICED BELOW RECENT APPRAISAL! Welcome to 2390 Heather Way in desirable Brookhaven! This well-maintained 4-bedroom, 2.5-bath home offers 2,513 sq. ft. of living space with a versatile floor plan, spacious living areas and thoughtful updates throughout. The major-ticket items are already taken care of with a BRAND NEW ROOF and NEW WINDOWS! Be sure to review the documents for a complete list of improvements and upgrades. Enjoy the flexibility of a finished walk-out lower level, two fireplaces, an attached 2-car garage PLUS a carport, and an AMAZING COVERED BACK PORCH overlooking the backyard. Situated on a spacious 0.287-acre corner lot in established Brookhaven, this home offers an excellent combination of location, space and value. Offered below the most recent appraisal, creating an exciting opportunity for buyers looking for a well-maintained home with significant updates already completed. Come see why Heather Way could be your next home!
For sale
Price cut: $9.1K (9/14)
$559,900
2390 Heather Way, Lexington, KY 40503
4beds
2,513sqft
Single Family Residence
Built in 1965
0.29 Acres Lot
$540,900 Zestimate®
$223/sqft
$-- HOA
What's special
New windowsTwo fireplacesBrand new roofFinished walk-out lower levelVersatile floor plan
- 29 days
- 1,732
- 77
Zillow last checked:
Listing updated:
Listed by:
Kristen Dixon 859-230-6127,
National Real Estate
Source: Imagine MLS,MLS#: 26024221
Facts & features
Interior
Bedrooms & bathrooms
- Bedrooms: 4
- Bathrooms: 3
- Full bathrooms: 2
- 1/2 bathrooms: 1
Primary bedroom
- Level: Second
Bedroom 1
- Level: Second
Bedroom 3
- Level: Second
Bathroom 1
- Level: First
Bathroom 2
- Level: Second
Bathroom 2
- Level: Second
Bathroom 3
- Level: Second
Foyer
- Level: First
Kitchen
- Level: First
Living room
- Level: First
Utility room
- Level: Lower
Heating
- Forced Air, Natural Gas
Cooling
- Electric
Appliances
- Included: Dishwasher, Microwave, Refrigerator, Range
- Laundry: Lower Level
Features
- Entrance Foyer, Eat-in Kitchen, Ceiling Fan(s)
- Flooring: Carpet, Ceramic Tile, Wood
- Windows: Blinds
- Basement: Finished,Partial,Walk-Out Access
- Number of fireplaces: 2
- Fireplace features: Basement, Gas Log, Gas Starter, Kitchen, Masonry
Interior area
- Total structure area: 2,513
- Total interior livable area: 2,513 sqft
- Finished area above ground: 2,094
- Finished area below ground: 419
Property
Parking
- Total spaces: 4
- Parking features: Attached Garage, Basement, Garage Door Opener, Garage Faces Side
- Garage spaces: 2
- Carport spaces: 2
- Covered spaces: 4
- Has uncovered spaces: Yes
Features
- Levels: Two
- Fencing: Partial,Wood
Lot
- Size: 0.29 Acres
Details
- Parcel number: 15760000
Construction
Type & style
- Home type: SingleFamily
- Property subtype: Single Family Residence
Materials
- Brick Veneer, Vinyl Siding
- Foundation: Block
- Roof: Shingle
Condition
- Year built: 1965
Utilities & green energy
- Sewer: Public Sewer
- Water: Public
- Utilities for property: Electricity Connected, Natural Gas Connected, Water Available
Community & HOA
Community
- Subdivision: Brookhaven
HOA
- Has HOA: No
Location
- Region: Lexington
Financial & listing details
- Price per square foot: $223/sqft
- Tax assessed value: $394,600
- Annual tax amount: $4,880
- Date on market: 9/3/2026
Estimated market value
$540,900
$514,000 - $568,000
$2,708/mo
Price history
| Date | Event | Price |
|---|---|---|
| 9/14/2026 | Price change | $559,900-1.6%$223/sqft |
Source:  Imagine MLS #26024221 Report a problem Imagine MLS #26024221 Report a problem | ||
| 9/3/2026 | Listed for sale | $569,000+174.2%$226/sqft |
Source: Imagine MLS #26024221 Report a problem | ||
| 4/30/2013 | Sold | $207,500-6.3%$83/sqft |
Source: Imagine MLS #1210066 Report a problem | ||
| 10/26/2012 | Price change | $221,500-1.3%$88/sqft |
Source: Realty World Mays & Associates #1210066 Report a problem | ||
| 10/5/2012 | Price change | $224,500-1.3%$89/sqft |
Source: Realty World Mays & Associates #1210066 Report a problem | ||
| 9/13/2012 | Price change | $227,500-0.9%$91/sqft |
Source: Realty World Mays & Associates #1210066 Report a problem | ||
| 8/14/2012 | Price change | $229,500-2.5%$91/sqft |
Source: Realty World Mays & Associates #1210066 Report a problem | ||
| 7/27/2012 | Price change | $235,500-5.6%$94/sqft |
Source: Realty World Mays & Associates #1210066 Report a problem | ||
| 7/19/2012 | Price change | $249,500-3.9%$99/sqft |
Source: Realty World Mays & Associates #1210066 Report a problem | ||
| 6/29/2012 | Price change | $259,500-3.7%$103/sqft |
Source: Realty World Mays & Associates #1210066 Report a problem | ||
| 6/14/2012 | Price change | $269,500-1.8%$107/sqft |
Source: Realty World Mays & Associates #1210066 Report a problem | ||
| 6/1/2012 | Listed for sale | $274,500+63.4%$109/sqft |
Source: Realty World Mays & Associates #1210066 Report a problem | ||
| 8/31/2004 | Sold | $168,000$67/sqft |
Source:  Imagine MLS #400216 Report a problem Imagine MLS #400216 Report a problem | ||
Public tax history
| Year | Property taxes | Tax assessment |
|---|---|---|
| 2025 | $4,880 | $394,600 |
| 2024 | $4,880 +30.5% | $394,600 +30.5% |
| 2023 | $3,738 -3.2% | $302,300 |
| 2022 | $3,862 +12.1% | $302,300 +12.1% |
| 2021 | $3,445 +16.3% | $269,700 +16.3% |
| 2020 | $2,962 | $231,900 |
| 2019 | $2,962 | $231,900 |
| 2018 | $2,962 +4.9% | $231,900 |
| 2017 | $2,823 +50.2% | $231,900 +11.8% |
| 2015 | $1,880 | $207,500 |
| 2014 | $1,880 | $207,500 +23.5% |
| 2012 | $1,880 | $168,000 |
| 2011 | -- | -- |
| 2010 | -- | -- |
| 2009 | -- | -- |
| 2008 | -- | $168,000 |
| 2006 | -- | -- |
| 2005 | -- | -- |
| 2004 | -- | -- |
Find assessor info on the county website
Monthly payment
Est. payment
Payment breakdown
Explore the cost of this home by adjusting the details. Changes won't be saved.Climate risks
Neighborhood: Brookhaven
Nearby schools
Schools provided by the listing agent
- Elementary: Glendover
- Middle: Morton
- High: Lafayette
Source: Imagine MLS. This data may not be complete. We recommend contacting the local school district to confirm school assignments for this home.
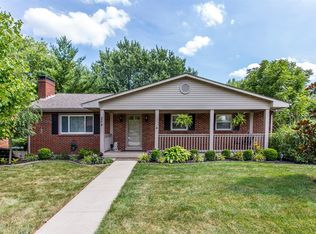
Similar homes
- $549,9004 bd2 ba3k sqft328 Leawood Dr, Lexington, KY 40502For Sale
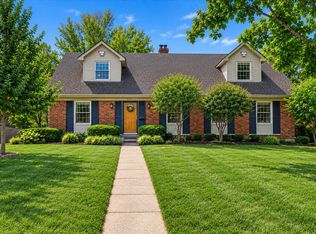
 MLS ID #26023707, M Scott Peace, Lifstyl Real Estate. Imagine MLS
 - $575,0004 bd3 ba2.9k sqft3422 Brandon Dr, Lexington, KY 40502For Sale
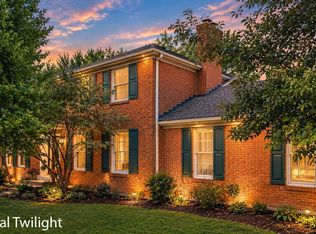 MLS ID #26026398, Morgan Withrow, The Brokerage. Imagine MLS
 - $427,0004 bd2 ba1.7k sqft2415 Heather Way, Lexington, KY 40503For Sale
 MLS ID #26025754, Lisa Rehmel, eXp Realty, LLC. Imagine MLS
 - $639,9005 bd4 ba3.1k sqft352 Albany Rd, Lexington, KY 40503For Sale
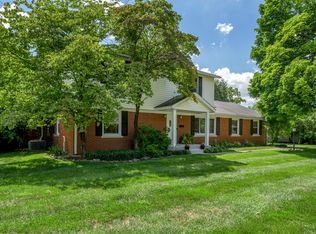 MLS ID #26022519, Andrew Klein, Bluegrass Sotheby's International Realty. Imagine MLS
 - $485,0003 bd2 ba2.2k sqft661 Mannington Pl, Lexington, KY 40503For SaleMLS ID #26025243, O Eve Stern, Threshold Real Estate Services. Imagine MLS
- $499,5003 bd3 ba2k sqft933 Witthuhn Way, Lexington, KY 40503For SaleMLS ID #26018631, D Tyler Oatts, Realiant. Imagine MLS
- $449,9004 bd3 ba2.2k sqft3129 Comanche Trl, Lexington, KY 40503For SaleMLS ID #26024388, Kendell L Seaton, Rector Hayden Realtors. Imagine MLS
- $410,0004 bd3 ba2.1k sqft3385 Fraserdale Dr, Lexington, KY 40503For SaleMLS ID #26024404, Amanda Thomas, The Agency. Imagine MLS
- $499,0004 bd3 ba2.2k sqft729 Hambrick Ave, Lexington, KY 40508For SaleMLS ID #26022573, Michael H McNeill, Bluegrass Sotheby's International Realty. Imagine MLS
- $529,9004 bd3 ba2.4k sqft4665 Saron Dr, Lexington, KY 40515For SaleMLS ID #26019066, Lana B Stephens, The Local Agents. Imagine MLS
- $725,0003 bd3 ba2.3k sqft111 Edgemoor Dr, Lexington, KY 40503For SaleMLS ID #26013142, Brenda Rue, Keller Williams Bluegrass Realty. Imagine MLS
- $549,9004 bd4 ba3k sqft47 Woodbriar Ct, Nicholasville, KY 40356For SaleMLS ID #26019258, Brandon L Hedinger, Keller Williams Bluegrass Realty. Imagine MLS
- $375,0003 bd2 ba1.8k sqft2333 Southview Dr, Lexington, KY 40503For SaleMLS ID #26024745, Natalee Mason, The Real Estate Group. Imagine MLS
- $530,0005 bd3 ba2.6k sqft2145 Rutledge Avenue, Lexington, KY 40509For SaleMLS ID #26025018, Natalee Mason, The Real Estate Group. Imagine MLS
- $539,9004 bd4 ba3.3k sqft2441 Doubletree Ct, Lexington, KY 40514For SaleMLS ID #26021657, Maggie C Taylor, RE/MAX Creative Realty. Imagine MLS
- $499,9004 bd4 ba3k sqft1005 Crimson Creek Dr, Lexington, KY 40509For SaleMLS ID #26023680, Mahmoud Thabteh, Tru Life Real Estate. Imagine MLS
- $469,9004 bd3 ba2.7k sqft3321 Carriage Ln, Lexington, KY 40517For SaleMLS ID #26020170, Tyanne Whitworth, RE/MAX Elite Lexington. Imagine MLS
- $575,0004 bd3 ba2.5k sqft1675 Snow Goose Cir, Lexington, KY 40511For SaleMLS ID #26025710, Elizabeth L Herrington, Bluegrass Sotheby's International Realty. Imagine MLS
- $563,5005 bd3 ba3.1k sqft824 Stone Ridge Dr, Richmond, KY 40475For SaleMLS ID #26026879, Sherri Miller, Keller Williams Legacy Group. Imagine MLS
