Welcome to 3442 Chestnut Hill Lane, a classic brick two-story in Lexington's desirable Andover area. This spacious home offers four bedrooms, four and-a-half baths, two kitchens and approximately 3,676 finished square feet across three levels. The finished walkout basement features a second kitchen and full bath, creating flexible space for guests, extended family or entertaining. With inviting formal and casual living areas, a fireplace and a convenient location near Hamburg's shopping, dining, healthcare and interstate access, this home offers exceptional space, versatility and value. FOR HOA INFORMATION GO TO: https://andover.org/documents/?utm_source=chatgpt.com 1YEAR HOME WARRANTY CONVEYS AT CLOSING
For sale
Price cut: $29K (10/16)
$600,000
3442 Chestnut Hill Ln, Lexington, KY 40509
4beds
3,676sqft
Single Family Residence
Built in 1989
10,410 Square Feet Lot
$588,400 Zestimate®
$163/sqft
$11/mo HOA
What's special
Classic brick two-storyTwo kitchensFinished walkout basementFour bedroomsFour and-a-half baths
- 58 days
- 927
- 42
Zillow last checked:
Listing updated:
Listed by:
Joseph D Lybrook 859-230-1648,
National Real Estate
Source: Imagine MLS,MLS#: 26022324
Facts & features
Interior
Bedrooms & bathrooms
- Bedrooms: 4
- Bathrooms: 5
- Full bathrooms: 4
- 1/2 bathrooms: 1
Primary bedroom
- Level: Second
Kitchen
- Level: First
Heating
- Forced Air, Natural Gas
Cooling
- Central Air, Ceiling Fan(s), Electric, Zoned
Appliances
- Included: Disposal, Dishwasher, Refrigerator, Cooktop, Oven, Vented Exhaust Fan
- Laundry: Electric Dryer Hookup, Main Level, Washer Hookup
Features
- Breakfast Bar, Entrance Foyer, Eat-in Kitchen, Walk-In Closet(s), Ceiling Fan(s)
- Flooring: Carpet, Ceramic Tile, Laminate, Wood
- Doors: Storm Door(s)
- Windows: Window Treatments, Blinds
- Basement: Finished,Full,Partially Finished,Walk-Out Access,Walk-Up Access
- Number of fireplaces: 1
- Fireplace features: Gas Log, Den
Interior area
- Total structure area: 3,676
- Total interior livable area: 3,676 sqft
- Finished area above ground: 2,776
- Finished area below ground: 900
Property
Parking
- Total spaces: 2
- Parking features: Attached Garage, Driveway, Garage Door Opener, Garage Faces Front
- Garage spaces: 2
- Has uncovered spaces: Yes
Features
- Levels: Two
- Exterior features: Awning(s)
- Fencing: Wood
- Has view: Yes
- View description: Trees/Woods, Neighborhood, Other
Lot
- Size: 10,410 Square Feet
- Features: Landscaped, Many Trees
Details
- Parcel number: 20090100
Construction
Type & style
- Home type: SingleFamily
- Architectural style: Colonial
- Property subtype: Single Family Residence
Materials
- Vinyl Siding, Brick
- Foundation: Block
- Roof: Shingle
Condition
- Year built: 1989
Utilities & green energy
- Sewer: Public Sewer
- Water: Public
- Utilities for property: Cable Available, Electricity Connected, Natural Gas Connected, Phone Connected, Sewer Connected, Water Connected
Community & HOA
Community
- Security: Security System Leased
- Subdivision: Andover Hills
HOA
- Has HOA: Yes
- Amenities included: None
- Services included: Snow Removal, Maintenance Grounds
- HOA fee: $135 annually
Location
- Region: Lexington
Financial & listing details
- Price per square foot: $163/sqft
- Tax assessed value: $409,800
- Annual tax amount: $4,460
- Date on market: 8/23/2026
Estimated market value
$588,400
$559,000 - $618,000
$4,036/mo
Price history
| Date | Event | Price |
|---|---|---|
| 10/16/2026 | Price change | $600,000-4.6%$163/sqft |
Source:  Imagine MLS #26022324 Report a problem Imagine MLS #26022324 Report a problem | ||
| 9/22/2026 | Price change | $629,000-3.1%$171/sqft |
Source: Imagine MLS #26022324 Report a problem | ||
| 9/10/2026 | Price change | $649,000-3.1%$177/sqft |
Source: Imagine MLS #26022324 Report a problem | ||
| 8/23/2026 | Listed for sale | $670,000+134.7%$182/sqft |
Source: Imagine MLS #26022324 Report a problem | ||
| 8/10/2003 | Sold | $285,500$78/sqft |
Source:  Imagine MLS #301396 Report a problem Imagine MLS #301396 Report a problem | ||
Public tax history
| Year | Property taxes | Tax assessment |
|---|---|---|
| 2025 | $4,460 -0.7% | $409,800 |
| 2024 | $4,494 | $409,800 |
| 2023 | $4,494 +15.5% | $409,800 +18.8% |
| 2022 | $3,890 | $345,000 |
| 2021 | $3,890 -0.4% | $345,000 |
| 2020 | $3,905 | $345,000 |
| 2019 | $3,905 -0.6% | $345,000 |
| 2018 | $3,927 +4.9% | $345,000 |
| 2017 | $3,742 +25.7% | $345,000 +15% |
| 2015 | $2,977 | $300,000 +13.6% |
| 2014 | $2,977 | $264,000 -12% |
| 2012 | $2,977 | $300,000 |
| 2011 | -- | -- |
| 2010 | -- | -- |
| 2009 | -- | -- |
| 2008 | -- | $254,100 |
| 2006 | -- | -- |
| 2005 | -- | -- |
| 2004 | -- | -- |
Find assessor info on the county website
Monthly payment
Est. payment
Payment breakdown
Explore the cost of this home by adjusting the details. Changes won't be saved.Climate risks
Neighborhood: 40509
Nearby schools
Schools provided by the listing agent
- Elementary: Athens-Chilesburg
- Middle: Edythe J. Hayes
- High: Frederick Douglass
Source: Imagine MLS. This data may not be complete. We recommend contacting the local school district to confirm school assignments for this home.
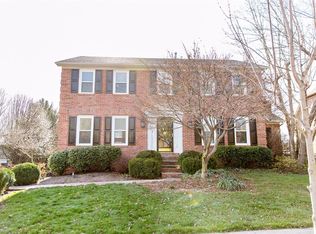
- $577,5004 bd4 ba2.8k sqft3438 Chestnut Hill Ln, Lexington, KY 40509Off Market
- $510,3004 bd4 ba3k sqft3446 Chestnut Hill Ln, Lexington, KY 40509Off Market
- $376,6003 bd2 ba1.7k sqft581 Forest Hill Dr, Lexington, KY 40509Off Market

- $424,3004 bd2 ba2.4k sqft585 Forest Hill Dr, Lexington, KY 40509Off Market
Similar homes
- $594,9004 bd3 ba3.3k sqft3128 Althorp Way, Lexington, KY 40509For Sale
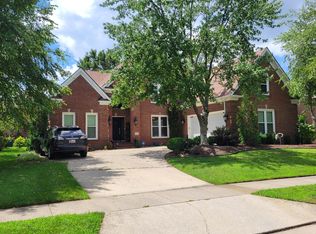
 MLS ID #26021355, Ryan Lemond, Colwell Realty Professionals, Inc.. Imagine MLS
 - $586,5004 bd4 ba4.2k sqft3613 Polo Club Blvd, Lexington, KY 40509For Sale
 MLS ID #26024484, Nora G Williams, Keller Williams Commonwealth. Imagine MLS
 - $649,9005 bd4 ba4.3k sqft3216 Darlington Cir, Lexington, KY 40509For Sale
 MLS ID #26022571, Whitney Pannell, Team Pannell Real Estate. Imagine MLS
 - $435,9004 bd3 ba2.4k sqft3412 Destin Ct, Lexington, KY 40509For Sale
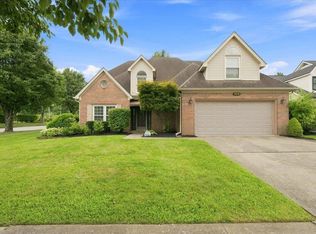 MLS ID #26026514, B Scott McKenzie, Lifstyl Real Estate. Imagine MLS
 - $499,9004 bd4 ba3k sqft1005 Crimson Creek Dr, Lexington, KY 40509For SaleMLS ID #26023680, Mahmoud Thabteh, Tru Life Real Estate. Imagine MLS
- $679,0005 bd5 ba4.5k sqft3780 Ridge View Way, Lexington, KY 40509For SaleMLS ID #26023374, Jeremy Perryman, SimpliHOM. Imagine MLS
- $525,0005 bd3 ba2.6k sqft2145 Rutledge Avenue, Lexington, KY 40509For SaleMLS ID #26028543, Natalee Mason, The Real Estate Group. Imagine MLS
- $615,0005 bd4 ba3.2k sqft1748 Sandhurst Cv, Lexington, KY 40509For SaleMLS ID #26014420, Christa Joynt, Keller Williams Commonwealth. Imagine MLS
- $749,9005 bd5 ba4.2k sqft1237 Sherborne Pl, Lexington, KY 40509For SaleMLS ID #26022826, T. Scott Pennebaker, Rebuilt Brokerage, LLC. Imagine MLS
- $450,0005 bd3 ba2.8k sqft4481 Athens Boonesboro Rd, Lexington, KY 40509For SaleMLS ID #26024179, Cathie Witt-Pyle, Keller Williams Commonwealth. Imagine MLS
- $419,9004 bd3 ba2.3k sqft3581 Indian Summer Trl, Lexington, KY 40509For SaleMLS ID #26024646, Silvia Torres, Tru Life Real Estate. Imagine MLS
- $895,0004 bd4 ba3.9k sqft3648 Horsemint Trl, Lexington, KY 40509For SaleMLS ID #26025230, Whitney Pannell, Team Pannell Real Estate. Imagine MLS
- $559,9004 bd3 ba2.5k sqft2390 Heather Way, Lexington, KY 40503For SaleMLS ID #26024221, Kristen Dixon, National Real Estate. Imagine MLS
- $539,9004 bd3 ba2.3k sqft2378 Patchen Wilkes Dr, Lexington, KY 40509For SaleMLS ID #26024210, Jennifer P Jordan, United Real Estate Bluegrass. Imagine MLS
- $549,9004 bd2 ba3k sqft328 Leawood Dr, Lexington, KY 40502For SaleMLS ID #26023707, M Scott Peace, Lifstyl Real Estate. Imagine MLS
- $494,0004 bd3 ba2.3k sqft2322 Patchen Wilkes Dr, Lexington, KY 40509For SaleMLS ID #26025143, Nikki Trahan, Keller Williams Legacy Group. Imagine MLS
- $689,9005 bd4 ba4.7k sqft3495 Jacob Ct, Lexington, KY 40509For SaleMLS ID #26009839, Michael H McNeill, Bluegrass Sotheby's International Realty. Imagine MLS
- $650,0003 bd3 ba2.4k sqft1988 General Warfield Way, Lexington, KY 40505For SaleMLS ID #26020142, Brandon L Hedinger, Keller Williams Bluegrass Realty. Imagine MLS
- $785,0004 bd5 ba4.8k sqft1809 Pascoli Cv, Lexington, KY 40509For SaleMLS ID #26022306, Joyce W Nicholson, Rector Hayden Realtors. Imagine MLS
- $595,0005 bd4 ba2.7k sqft4264 Buttermilk Rd, Lexington, KY 40509For SaleMLS ID #26006008, The Prather Team - Michael Prather, Keller Williams Bluegrass Realty. Imagine MLS
