This beautiful 5 bedroom, 3.5 bathroom multigenerational home is located in the convenient Blackford subdivision just minutes away from I-75, Greenbrier Golf Course, and Hamburg shopping and restaurants. The open 1st floor offers hardwood throughout the entire space and is highlighted by an incredible kitchen, huge family room with stone fireplace, formal rooms and powder room. Upstairs features a large primary suite with upgraded bath and large walk-in closet that connects to an oversized laundry room. Additionally there are 3 large bedrooms, full bath and bonus flex room. Newer, premium wood flooring is throughout the 2nd level. The finished basement offers a family room, bedroom with full bath, and a media/flex room. This level walks out to a patio overlooking the fenced back yard with deck above. This home fulfills all of your needs!
For sale
Price cut: $10K (8/2)
$689,900
3495 Jacob Ct, Lexington, KY 40509
5beds
4,731sqft
Single Family Residence
Built in 2016
8,363 Square Feet Lot
$676,000 Zestimate®
$146/sqft
$17/mo HOA
What's special
Large walk-in closetIncredible kitchenUpgraded bathOversized laundry roomLarge primary suiteFormal rooms
- 159 days
- 277
- 12
Zillow last checked:
Listing updated:
Listed by:
Michael H McNeill 859-221-1193,
Bluegrass Sotheby's International Realty
Source: Imagine MLS,MLS#: 26009839
Facts & features
Interior
Bedrooms & bathrooms
- Bedrooms: 5
- Bathrooms: 4
- Full bathrooms: 3
- 1/2 bathrooms: 1
Primary bedroom
- Level: Second
Kitchen
- Level: First
Heating
- Electric, Heat Pump, Zoned
Cooling
- Electric, Heat Pump, Zoned
Appliances
- Included: Disposal, Dishwasher, Microwave, Refrigerator, Oven, Range
- Laundry: Electric Dryer Hookup, Washer Hookup, Upper Level
Features
- Breakfast Bar, Entrance Foyer, Eat-in Kitchen, In-Law Floorplan, Walk-In Closet(s), Ceiling Fan(s), Soaking Tub
- Flooring: Carpet, Hardwood, Laminate, Tile
- Doors: Storm Door(s)
- Windows: Insulated Windows, Blinds
- Basement: Exterior Entry,Finished,Full,Walk-Out Access
- Number of fireplaces: 1
- Fireplace features: Blower Fan, Gas Log, Great Room, Propane
Interior area
- Total structure area: 4,731
- Total interior livable area: 4,731 sqft
- Finished area above ground: 3,373
- Finished area below ground: 1,358
Property
Parking
- Total spaces: 2
- Parking features: Attached Garage, Driveway, Garage Door Opener, Garage Faces Front
- Garage spaces: 2
- Has uncovered spaces: Yes
Features
- Levels: Three Or More
- Fencing: Privacy,Wood
- Has view: Yes
- View description: Neighborhood
Lot
- Size: 8,363 Square Feet
- Features: Landscaped
Details
- Additional structures: Other
- Parcel number: 38256310
Construction
Type & style
- Home type: SingleFamily
- Architectural style: Colonial
- Property subtype: Single Family Residence
Materials
- Brick Veneer, Stone, Vinyl Siding
- Foundation: Concrete Perimeter
- Roof: Dimensional Style,Shingle
Condition
- Year built: 2016
Utilities & green energy
- Sewer: Public Sewer
- Water: Public
- Utilities for property: Cable Connected, Electricity Connected, Phone Available, Sewer Connected, Water Connected
Community & HOA
Community
- Security: Security System Owned
- Subdivision: Blackford
HOA
- Has HOA: Yes
- Amenities included: None
- Services included: Maintenance Grounds
- HOA fee: $200 annually
Location
- Region: Lexington
Financial & listing details
- Price per square foot: $146/sqft
- Tax assessed value: $605,000
- Annual tax amount: $7,481
- Date on market: 5/4/2026
Estimated market value
$676,000
$642,000 - $710,000
$4,090/mo
Price history
| Date | Event | Price |
|---|---|---|
| 8/2/2026 | Price change | $689,900-1.4%$146/sqft |
Source:  Imagine MLS #26009839 Report a problem Imagine MLS #26009839 Report a problem | ||
| 5/4/2026 | Listed for sale | $699,900+15.7%$148/sqft |
Source: Imagine MLS #26009839 Report a problem | ||
| 9/16/2022 | Sold | $605,000-3.8%$128/sqft |
Source: Imagine MLS #22011287 Report a problem | ||
| 8/3/2022 | Pending sale | $629,000$133/sqft |
Source: Imagine MLS #22011287 Report a problem | ||
| 6/30/2022 | Listing removed | -- |
Source: Imagine MLS #22011287 Report a problem | ||
| 6/17/2022 | Price change | $629,000-0.9%$133/sqft |
Source: Imagine MLS #22011287 Report a problem | ||
| 6/6/2022 | Listed for sale | $635,000+98.8%$134/sqft |
Source: Imagine MLS #22011287 Report a problem | ||
| 3/31/2016 | Sold | $319,392$68/sqft |
Source: Imagine MLS #1509954 Report a problem | ||
Public tax history
| Year | Property taxes | Tax assessment |
|---|---|---|
| 2025 | $7,481 | $605,000 |
| 2024 | $7,481 | $605,000 |
| 2023 | $7,481 +83.4% | $605,000 +89.4% |
| 2022 | $4,080 | $319,400 |
| 2021 | $4,080 | $319,400 |
| 2020 | $4,080 | $319,400 |
| 2019 | $4,080 | $319,400 |
| 2018 | $4,080 +4.9% | $319,400 |
| 2017 | $3,888 | $319,400 +538.8% |
| 2015 | -- | $50,000 |
Find assessor info on the county website
Monthly payment
Est. payment
Payment breakdown
Explore the cost of this home by adjusting the details. Changes won't be saved.Climate risks
Neighborhood: 40509
Nearby schools
Schools provided by the listing agent
- Elementary: Garrett Morgan
- Middle: Mary E Britton
- High: Frederick Douglass
Source: Imagine MLS. This data may not be complete. We recommend contacting the local school district to confirm school assignments for this home.

Similar homes

- $699,0005 bd4 ba4.8k sqft1828 Cattle Path, Lexington, KY 40509For Sale

 MLS ID #26023441, Dawn Bozee, Lifstyl Real Estate. Imagine MLS
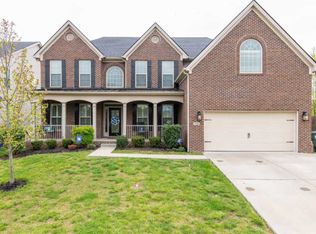
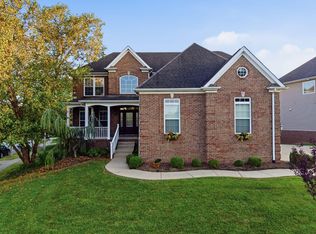
 - $650,0004 bd4 ba4k sqft3241 Cherry Meadow Path, Lexington, KY 40509For Sale
 MLS ID #26024825, Nicholas Ratliff, Real Broker, LLC - Lexington. Imagine MLS
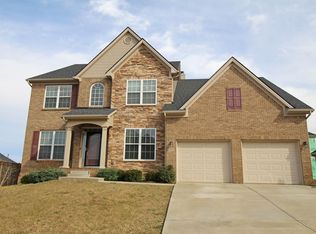
 - $679,0005 bd5 ba4.5k sqft3780 Ridge View Way, Lexington, KY 40509For Sale
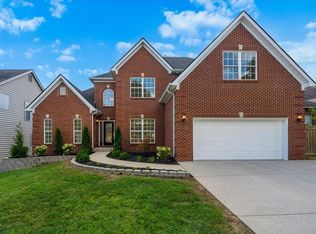 MLS ID #26023374, Jeremy Perryman, SimpliHOM. Imagine MLS
 - $649,0005 bd4 ba4.5k sqft913 Belmere Dr, Lexington, KY 40509For Sale
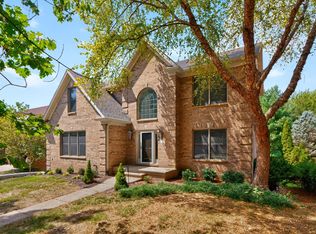 MLS ID #26026168, Carla A Brown, The Brokerage. Imagine MLS
 - $749,9005 bd5 ba4.2k sqft1237 Sherborne Pl, Lexington, KY 40509For SaleMLS ID #26022826, T. Scott Pennebaker, Rebuilt Brokerage, LLC. Imagine MLS
- $749,9006 bd5 ba4.9k sqft3337 Brighton Place Dr, Lexington, KY 40509For SaleMLS ID #26023298, Christy R Stout, Bluegrass Property Exchange. Imagine MLS
- $586,5004 bd4 ba4.2k sqft3613 Polo Club Blvd, Lexington, KY 40509For SaleMLS ID #26024484, Nora G Williams, Keller Williams Commonwealth. Imagine MLS
- $569,9004 bd3 ba2.5k sqft3225 Toll Gate Rd, Lexington, KY 40509For SaleMLS ID #26021906, Lura K Justice, Rector Hayden Realtors. Imagine MLS
- $785,0006 bd4 ba5k sqft2409 San Milano Pl, Lexington, KY 40509For SaleMLS ID #26015922, Allison Haas, Building The Bluegrass Realty. Imagine MLS
- $785,0004 bd5 ba4.8k sqft1809 Pascoli Cv, Lexington, KY 40509For SaleMLS ID #26022306, Joyce W Nicholson, Rector Hayden Realtors. Imagine MLS
- $774,9005 bd4 ba3.1k sqft1885 Goodpaster Way, Lexington, KY 40509For SaleMLS ID #26027137, Gwenda Mathews, Bluegrass Sotheby's International Realty. Imagine MLS
- $629,0004 bd5 ba3.6k sqft3442 Chestnut Hill Ln, Lexington, KY 40509For SaleMLS ID #26022324, Joseph D Lybrook, National Real Estate. Imagine MLS
- $775,0005 bd4 ba3.5k sqft3689 Horsemint Trl, Lexington, KY 40509For SaleMLS ID #26012988, Sarah Weber, Keller Williams Collective. Imagine MLS
- $615,0005 bd4 ba3.2k sqft1748 Sandhurst Cv, Lexington, KY 40509For SaleMLS ID #26014420, Christa Joynt, Keller Williams Commonwealth. Imagine MLS
- $704,0004 bd3 ba2.5k sqft4280 Buttermilk Rd, Lexington, KY 40509For SaleMLS ID #24025458, Shelia McCoy, RE/MAX Creative Realty. Imagine MLS
- $590,0004 bd4 ba4.2k sqft389 Hays Blvd, Lexington, KY 40509For SaleMLS ID #26021423, Walker Sabourin, The Local Agents. Imagine MLS
- $699,9004 bd5 ba3.8k sqft1268 Cape Cod Cir, Lexington, KY 40504For SaleMLS ID #26027440, Susie Stewart, RE/MAX Elite Lexington. Imagine MLS
- $499,9004 bd4 ba3k sqft1005 Crimson Creek Dr, Lexington, KY 40509For SaleMLS ID #26023680, Mahmoud Thabteh, Tru Life Real Estate. Imagine MLS
- $525,0005 bd3 ba2.6k sqft2145 Rutledge Avenue, Lexington, KY 40509For SaleMLS ID #26025018, Natalee Mason, The Real Estate Group. Imagine MLS
- $485,0004 bd3 ba2.5k sqft1521 Hayfield Flt, Lexington, KY 40509For SaleMLS ID #26025337, Lauren P Back, The Brokerage. Imagine MLS
