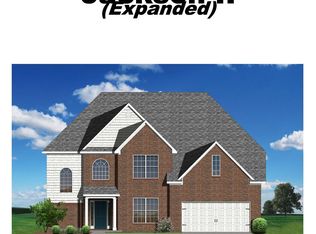
Welcome home to this beautifully maintained Charleston II floor plan by Ball Homes, offering 5 bedrooms, 4 full baths, abundant storage, and numerous upgrades. **Backing to peaceful greenspace**, this move-in-ready home combines generous living space with a beautiful setting. The bright, open-concept main level features **all-new flooring**, high ceilings, abundant natural light, and a spacious living room with a fireplace accented by a natural stone tile surround. The large kitchen offers stainless steel appliances and flows seamlessly into the dining and family areas-perfect for everyday living and entertaining. A first-floor guest room near a full bath provides wonderful flexibility for guests or multigenerational living. Upstairs, you'll find **all new flooring throughout**, a well-appointed primary suite, three additional spacious bedrooms, and plenty of storage. The **finished walkout basement** adds even more living space with a kitchen, full bath, and a large entertainment area—ideal for gatherings, recreation, or extended-stay guests. With **5 bedrooms, 4 baths, new flooring on the main and upper levels, a finished walkout basement, abundant storage, numerous upgrades, and a backyard overlooking greenspace**, this exceptional home is truly **move-in ready!**
For sale
$699,000
1828 Cattle Path, Lexington, KY 40509
5beds
4,837sqft
Single Family Residence
Built in 2019
8,015 Square Feet Lot
$682,200 Zestimate®
$145/sqft
$17/mo HOA
What's special
All-new flooringPlenty of storageHigh ceilingsAbundant natural lightBackyard overlooking greenspaceBright open-concept main levelThree additional spacious bedrooms
- 32 days
- 1,172
- 85
Likely to sell faster than
Zillow last checked:
Listing updated:
Listed by:
Dawn Bozee 859-227-4855,
Lifstyl Real Estate
Source: Imagine MLS,MLS#: 26023441
Facts & features
Interior
Bedrooms & bathrooms
- Bedrooms: 5
- Bathrooms: 4
- Full bathrooms: 4
Primary bedroom
- Level: Second
Bedroom 1
- Level: First
Bedroom 1
- Level: Second
Bedroom 2
- Level: Second
Bedroom 3
- Level: Second
Bedroom 4
- Level: Lower
Bathroom 1
- Level: First
Bathroom 2
- Level: Second
Bathroom 2
- Level: Second
Bathroom 3
- Level: Second
Dining room
- Level: First
Family room
- Level: First
Foyer
- Level: First
Great room
- Level: Lower
Kitchen
- Level: First
Kitchen
- Level: Lower
Living room
- Level: First
Utility room
- Level: Lower
Heating
- Forced Air, Natural Gas, Zoned
Cooling
- Electric, Zoned
Appliances
- Included: Dryer, Disposal, Dishwasher, Microwave, Refrigerator, Washer, Cooktop, Oven, Range, Self Cleaning Oven, Vented Exhaust Fan
- Laundry: Electric Dryer Hookup, Gas Dryer Hookup, Main Level, Washer Hookup
Features
- Breakfast Bar, Entrance Foyer, Walk-In Closet(s), Ceiling Fan(s)
- Flooring: Carpet, Other
- Windows: Blinds
- Basement: Concrete,Finished,Full,Walk-Out Access
- Number of fireplaces: 1
- Fireplace features: Electric, Family Room, Insert
Interior area
- Total structure area: 4,837
- Total interior livable area: 4,837 sqft
- Finished area above ground: 3,207
- Finished area below ground: 1,630
Property
Parking
- Total spaces: 2
- Parking features: Attached Garage, Garage Door Opener
- Garage spaces: 2
- Has uncovered spaces: Yes
Features
- Levels: Three Or More,Two
- Fencing: Wood
Lot
- Size: 8,015 Square Feet
Details
- Parcel number: 38276960
- Other equipment: Irrigation Equipment
Construction
Type & style
- Home type: SingleFamily
- Property subtype: Single Family Residence
Materials
- Brick Veneer, Vinyl Siding
- Foundation: Block
- Roof: Dimensional Style,Shingle
Condition
- Year built: 2019
Utilities & green energy
- Sewer: Public Sewer
- Water: Public
- Utilities for property: Electricity Connected, Natural Gas Connected
Community & HOA
Community
- Security: Security System Owned
- Subdivision: Bryant Oak Place
HOA
- Has HOA: Yes
- Amenities included: None
- Services included: Maintenance Grounds
- HOA fee: $200 annually
Location
- Region: Lexington
Financial & listing details
- Price per square foot: $145/sqft
- Tax assessed value: $530,000
- Annual tax amount: $6,554
- Date on market: 8/27/2026
Estimated market value
$682,200
$648,000 - $716,000
$4,428/mo
Price history
| Date | Event | Price |
|---|---|---|
| 8/27/2026 | Listed for sale | $699,000+31.9%$145/sqft |
Source:  Imagine MLS #26023441 Report a problem Imagine MLS #26023441 Report a problem | ||
| 6/25/2021 | Sold | $530,000-3.6%$110/sqft |
Source: Imagine MLS #20103985 Report a problem | ||
| 4/1/2021 | Pending sale | $549,900$114/sqft |
Source: Imagine MLS #20103985 Report a problem | ||
| 3/11/2021 | Contingent | $549,900$114/sqft |
Source: Imagine MLS #20103985 Report a problem | ||
| 3/9/2021 | Listed for sale | $549,900+47.9%$114/sqft |
Source: Imagine MLS #20103985 Report a problem | ||
| 4/2/2019 | Listing removed | $371,697$77/sqft |
Source: Milestone Realty Consultants #1814625 Report a problem | ||
| 3/29/2019 | Sold | $371,697$77/sqft |
Source: Imagine MLS #1814625 Report a problem | ||
| 9/28/2018 | Price change | $371,6970%$77/sqft |
Source: Milestone Realty Consultants #1814625 Report a problem | ||
| 9/19/2018 | Price change | $371,777+4%$77/sqft |
Source: Milestone Realty Consultants #1814625 Report a problem | ||
| 6/28/2018 | Pending sale | $357,475$74/sqft |
Source: Milestone Realty Consultants #1814625 Report a problem | ||
| 6/28/2018 | Listed for sale | $357,475$74/sqft |
Source: Milestone Realty Consultants #1814625 Report a problem | ||
Public tax history
| Year | Property taxes | Tax assessment |
|---|---|---|
| 2025 | $6,554 | $530,000 |
| 2024 | $6,554 | $530,000 |
| 2023 | $6,554 +12% | $530,000 |
| 2022 | $5,852 +26% | $530,000 +26% |
| 2021 | $4,644 +13.2% | $420,600 +13.2% |
| 2020 | $4,104 +205.9% | $371,700 +205.9% |
| 2019 | $1,341 | $121,500 |
Find assessor info on the county website
Monthly payment
Est. payment
Payment breakdown
Explore the cost of this home by adjusting the details. Changes won't be saved.Climate risks
Neighborhood: 40509
Nearby schools
Schools provided by the listing agent
- Elementary: Garrett Morgan
- Middle: Crawford
- High: Frederick Douglass
Source: Imagine MLS. This data may not be complete. We recommend contacting the local school district to confirm school assignments for this home.
Similar homes
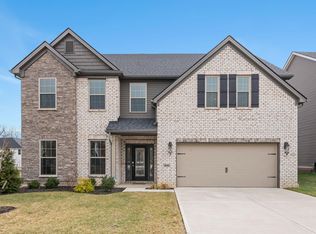
- $689,9005 bd4 ba4.7k sqft3495 Jacob Ct, Lexington, KY 40509For Sale

 MLS ID #26009839, Michael H McNeill, Bluegrass Sotheby's International Realty. Imagine MLS
 - $679,0005 bd5 ba4.5k sqft3780 Ridge View Way, Lexington, KY 40509For Sale
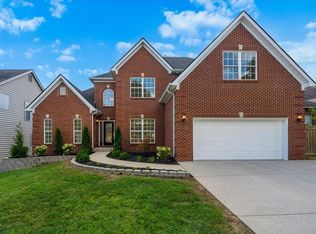 MLS ID #26023374, Jeremy Perryman, SimpliHOM. Imagine MLS
 - $649,0005 bd4 ba4.5k sqft913 Belmere Dr, Lexington, KY 40509For Sale
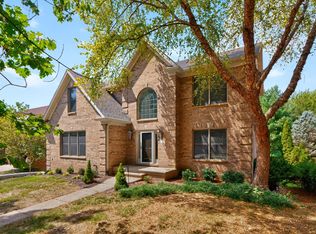 MLS ID #26026168, Carla A Brown, The Brokerage. Imagine MLS
 - $699,9005 bd4 ba3.1k sqft2680 Lucca Pl, Lexington, KY 40509For Sale
 MLS ID #26013920, Matthew C Gerwin, Christies International Real Estate Bluegrass. Imagine MLS
 - $705,0004 bd4 ba2.9k sqft1060 Squirrel Nest Ln, Lexington, KY 40509For SaleMLS ID #26024203, Kush Rathod, Lifstyl Real Estate. Imagine MLS
- $670,0005 bd4 ba2.8k sqft4185 Buttermilk Rd, Lexington, KY 40509For SaleMLS ID #26024639, Carrie B Stewart, Bluegrass Properties Group. Imagine MLS
- $699,9004 bd4 ba2.8k sqft1081 Squirrel Nest Ln, Lexington, KY 40509For SaleMLS ID #26023027, Mike Reynolds, ERA Select Real Estate. Imagine MLS
- $799,9006 bd5 ba4.9k sqft3337 Brighton Place Dr, Lexington, KY 40509For SaleMLS ID #26023298, Christy R Stout, Bluegrass Property Exchange. Imagine MLS
- $655,0004 bd4 ba3.4k sqft2589 Pascoli Pl, Lexington, KY 40509For SaleMLS ID #26019318, Terra Long, Keller Williams Commonwealth. Imagine MLS
- $785,0004 bd5 ba4.8k sqft1809 Pascoli Cv, Lexington, KY 40509For SaleMLS ID #26022306, Joyce W Nicholson, Rector Hayden Realtors. Imagine MLS
- $485,0004 bd3 ba2.5k sqft1521 Hayfield Flt, Lexington, KY 40509For SaleMLS ID #26025337, Lauren P Back, The Brokerage. Imagine MLS
- $569,9004 bd3 ba2.5k sqft3225 Toll Gate Rd, Lexington, KY 40509For SaleMLS ID #26021906, Lura K Justice, Rector Hayden Realtors. Imagine MLS
- $785,0006 bd4 ba5k sqft2409 San Milano Pl, Lexington, KY 40509For SaleMLS ID #26015922, Allison Haas, Building The Bluegrass Realty. Imagine MLS
- $610,0004 bd4 ba4.2k sqft389 Hays Blvd, Lexington, KY 40509For SaleMLS ID #26021423, Walker Sabourin, The Local Agents. Imagine MLS
- $575,0004 bd3 ba2.5k sqft4076 Buttermilk Rd, Lexington, KY 40509For SaleMLS ID #26017646, Hassan Boughroud, Rock N' Realty LLC. Imagine MLS
- $704,0004 bd3 ba2.5k sqft4280 Buttermilk Rd, Lexington, KY 40509For SaleMLS ID #24025458, Shelia McCoy, RE/MAX Creative Realty. Imagine MLS
- $499,9004 bd4 ba3k sqft1005 Crimson Creek Dr, Lexington, KY 40509For SaleMLS ID #26023680, Mahmoud Thabteh, Tru Life Real Estate. Imagine MLS
- $575,0005 bd3 ba2.5k sqft4137 Meadowlark Rd, Lexington, KY 40509For SaleMLS ID #26025203, Carrie B Stewart, Bluegrass Properties Group. Imagine MLS
- $895,0004 bd4 ba3.9k sqft3648 Horsemint Trl, Lexington, KY 40509For SaleMLS ID #26025230, Whitney Pannell, Team Pannell Real Estate. Imagine MLS
- $615,0005 bd4 ba3.2k sqft1748 Sandhurst Cv, Lexington, KY 40509For SaleMLS ID #26014420, Christa Joynt, Keller Williams Commonwealth. Imagine MLS
