
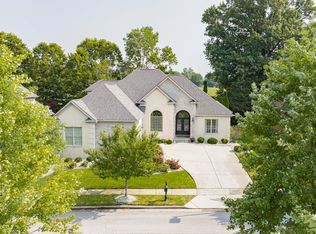
Welcome to this exceptional ranch home in highly sought-after Tuscany subdivision, offering 4 bedrooms, 4.5 baths and a thoughtfully designed floor plan ideal for comfortable living and entertaining. A gracious entry framed by columns, wainscotting, and crown molding, opens to the dining room, family room with fireplace, creating an inviting setting for gatherings. At the heart of the home, a well-appointed kitchen features a center island with granite countertops and breakfast area with a natural flow into the family room. Retreat to the spacious first-floor primary suite, complete with a luxurious bathroom featuring a garden tub, separate walk-in shower, dual vanities and a large walk-in closet. Conveniently located nearby, the laundry room makes everyday living easier. Two additional first-floor bedrooms offer comfortable accommodation for family or guests. Upstairs, a versatile bonus room currently serves as a media room but offers numerous possibilities for a home office or a hobby room. A full bath is already in place, while the adjoining storage area could be converted into a walk-in closet, creating the potential for a private suite. While finishing work remains in the basement, once completed, this versatile space offers excellent potential for entertainment, overnight guests, hobbies, fitness or multigenerational living. Outdoor enjoyment comes naturally with both a screened porch and expansive tiered deck, providing inviting spaces for morning coffee, relaxing evenings and entertainment. A side-entry two-car garage adds convenience along with valuable storage. Located in the Hamburg area, this home offers easy access to shopping, restaurants, schools, medical facilities, parks and major roadways. With generous living spaces, a flexible floor plan and exceptional indoor and outdoor amenities, this home offers comfort, functionality and the versatility today's buyer desires. Call today to schedule your private showing.
For sale
$785,000
1809 Pascoli Cv, Lexington, KY 40509
4beds
4,807sqft
Single Family Residence
Built in 2017
10,802 Square Feet Lot
$763,200 Zestimate®
$163/sqft
$-- HOA
What's special
Family room with fireplaceLarge walk-in closetWell-appointed kitchenExpansive tiered deckScreened porchGenerous living spacesSide-entry two-car garage
- 58 days
- 492
- 10
Zillow last checked:
Listing updated:
Listed by:
Joyce W Nicholson 859-229-0885,
Rector Hayden Realtors
Source: Imagine MLS,MLS#: 26022306
Facts & features
Interior
Bedrooms & bathrooms
- Bedrooms: 4
- Bathrooms: 5
- Full bathrooms: 4
- 1/2 bathrooms: 1
Primary bedroom
- Level: First
Kitchen
- Level: First
Heating
- Electric, Heat Pump
Cooling
- Heat Pump
Appliances
- Included: Disposal, Dishwasher, Refrigerator, Range
- Laundry: Electric Dryer Hookup, Washer Hookup
Features
- Breakfast Bar, Eat-in Kitchen, Walk-In Closet(s), Soaking Tub
- Flooring: Carpet, Ceramic Tile, Hardwood
- Windows: Blinds
- Basement: Full,Partially Finished,Sump Pump
- Number of fireplaces: 1
- Fireplace features: Family Room
Interior area
- Total structure area: 4,807
- Total interior livable area: 4,807 sqft
- Finished area above ground: 2,819
- Finished area below ground: 1,988
Property
Parking
- Total spaces: 2
- Parking features: Attached Garage, Garage Faces Side
- Garage spaces: 2
Features
- Levels: One
- Has private pool: Yes
- Pool features: In Ground
- Has view: Yes
- View description: Neighborhood
Lot
- Size: 10,802 Square Feet
- Features: Landscaped, Few Trees
Details
- Parcel number: 38265760
Construction
Type & style
- Home type: SingleFamily
- Architectural style: Ranch
- Property subtype: Single Family Residence
Materials
- Brick Veneer
- Foundation: Concrete Perimeter
- Roof: Composition
Condition
- Year built: 2017
Utilities & green energy
- Sewer: Public Sewer
- Water: Public
- Utilities for property: Electricity Connected, Sewer Connected, Water Connected
Community & HOA
Community
- Features: Pool
- Subdivision: Tuscany
HOA
- Has HOA: No
Location
- Region: Lexington
Financial & listing details
- Price per square foot: $163/sqft
- Tax assessed value: $561,900
- Annual tax amount: $6,948
- Date on market: 8/17/2026
Estimated market value
$763,200
$725,000 - $801,000
$5,181/mo
Price history
| Date | Event | Price |
|---|---|---|
| 8/17/2026 | Listed for sale | $785,000+61.4%$163/sqft |
Source:  Imagine MLS #26022306 Report a problem Imagine MLS #26022306 Report a problem | ||
| 9/17/2017 | Listing removed | $486,500-0.5%$101/sqft |
Source: RE/MAX Elite Lexington #1700929 Report a problem | ||
| 9/15/2017 | Sold | $488,975+515.1%$102/sqft |
Source: Imagine MLS #1700929 Report a problem | ||
| 2/3/2017 | Sold | $79,500-83.7%$17/sqft |
Source: Public Record Report a problem | ||
| 1/16/2017 | Pending sale | $486,500$101/sqft |
Source: RE/MAX Elite Lexington #1700929 Report a problem | ||
| 1/16/2017 | Listed for sale | $486,500$101/sqft |
Source: RE/MAX Elite Lexington #1700929 Report a problem | ||
Public tax history
| Year | Property taxes | Tax assessment |
|---|---|---|
| 2025 | $6,948 | $561,900 |
| 2024 | $6,948 | $561,900 |
| 2023 | $6,948 +16.5% | $561,900 +20.3% |
| 2022 | $5,965 | $467,000 |
| 2021 | $5,965 | $467,000 |
| 2020 | $5,965 | $467,000 |
| 2019 | $5,965 +2.6% | $467,000 +2.6% |
| 2018 | $5,812 | $455,000 |
Find assessor info on the county website
Monthly payment
Est. payment
Payment breakdown
Explore the cost of this home by adjusting the details. Changes won't be saved.Climate risks
Neighborhood: Hamburg Area
Nearby schools
Schools provided by the listing agent
- Elementary: Liberty
- Middle: Mary E Britton
- High: Frederick Douglass
Source: Imagine MLS. This data may not be complete. We recommend contacting the local school district to confirm school assignments for this home.
Similar homes
- $785,0006 bd4 ba5k sqft2409 San Milano Pl, Lexington, KY 40509For Sale
 MLS ID #26015922, Allison Haas, Building The Bluegrass Realty. Imagine MLS
 - $774,9005 bd4 ba3.1k sqft1885 Goodpaster Way, Lexington, KY 40509For Sale
 MLS ID #26027137, Gwenda Mathews, Bluegrass Sotheby's International Realty. Imagine MLS
 - $749,9005 bd5 ba4.2k sqft1237 Sherborne Pl, Lexington, KY 40509For Sale
 MLS ID #26022826, T. Scott Pennebaker, Rebuilt Brokerage, LLC. Imagine MLS
 - $839,0005 bd5 ba4.9k sqft3305 Blackford Pass, Lexington, KY 40509For Sale
 MLS ID #26007305, Melody Moss, Weichert Realtors Ford Brothers, Inc.. Imagine MLS
 - $619,9004 bd4 ba3.7k sqft2124 Rutledge Ave, Lexington, KY 40509For SaleMLS ID #26025351, Chris Schuetz, The Brokerage. Imagine MLS
- $649,0005 bd4 ba4.5k sqft913 Belmere Dr, Lexington, KY 40509For SaleMLS ID #26026168, Carla A Brown, The Brokerage. Imagine MLS
- $749,9006 bd5 ba4.9k sqft3337 Brighton Place Dr, Lexington, KY 40509For SaleMLS ID #26023298, Christy R Stout, Bluegrass Property Exchange. Imagine MLS
- $895,0004 bd4 ba3.9k sqft3648 Horsemint Trl, Lexington, KY 40509For SaleMLS ID #26025230, Whitney Pannell, Team Pannell Real Estate. Imagine MLS
- $775,0005 bd4 ba3.5k sqft3689 Horsemint Trl, Lexington, KY 40509For SaleMLS ID #26012988, Sarah Weber, Keller Williams Collective. Imagine MLS
- $649,9005 bd4 ba4.3k sqft3216 Darlington Cir, Lexington, KY 40509For SaleMLS ID #26022571, Whitney Pannell, Team Pannell Real Estate. Imagine MLS
- $679,0005 bd5 ba4.5k sqft3780 Ridge View Way, Lexington, KY 40509For SaleMLS ID #26023374, Jeremy Perryman, SimpliHOM. Imagine MLS
- $699,0005 bd4 ba4.8k sqft1828 Cattle Path, Lexington, KY 40509For SaleMLS ID #26023441, Dawn Bozee, Lifstyl Real Estate. Imagine MLS
- $525,0005 bd3 ba2.6k sqft2145 Rutledge Avenue, Lexington, KY 40509For SaleMLS ID #26025018, Natalee Mason, The Real Estate Group. Imagine MLS
- $689,9005 bd4 ba4.7k sqft3495 Jacob Ct, Lexington, KY 40509For SaleMLS ID #26009839, Michael H McNeill, Bluegrass Sotheby's International Realty. Imagine MLS
- $615,0005 bd4 ba3.2k sqft1748 Sandhurst Cv, Lexington, KY 40509For SaleMLS ID #26014420, Christa Joynt, Keller Williams Commonwealth. Imagine MLS
- $586,5004 bd4 ba4.2k sqft3613 Polo Club Blvd, Lexington, KY 40509For SaleMLS ID #26024484, Nora G Williams, Keller Williams Commonwealth. Imagine MLS
- $530,0004 bd3 ba2.5k sqft2017 Lawton Flt, Lexington, KY 40509For SaleMLS ID #26023125, Tiffany Jarvis, ERA Select Real Estate. Imagine MLS
- $799,0004 bd4 ba4.4k sqft2197 Taborlake Cir, Lexington, KY 40502For SaleMLS ID #26025042, Kristin Milam, The Brokerage. Imagine MLS
- $884,9004 bd4 ba5k sqft2233 Broadhead Pl, Lexington, KY 40515For SaleMLS ID #26028467, Deuce Kirk, Keller Williams Bluegrass Realty. Imagine MLS
- $846,5004 bd5 ba4.2k sqft2092 Bridgeport Dr, Lexington, KY 40502For SaleMLS ID #26021349, Tiffany Hart-Bolton, Bluegrass Properties Group. Imagine MLS
