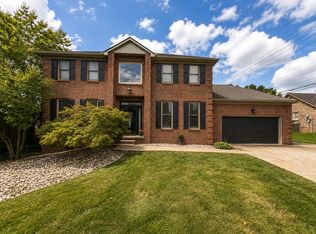
Beautifully , well-maintained brick home in sought after Hartland, situated on a quiet court. A RARE find with a location offering privacy and convenience. This spacious home presents timeless curb appeal perfect for everyday living and entertaining. Professionally decorated, custom details and gleaming hardwood floors throughout! Impressive gourmet kitchen, over-sized owners suite and bath! Expansive walkout basement with built_in home office and additional family room. Step outside to relax on your beautiful covered deck overlooking a manicured, huge lawn perfect for family fun and entertaining! Uninterrupted comfort with full home back up generator, Enjoy clubhouse membership including pool, tennis and pickleball courts, playground and gym! HOMES LIKE THIS DON'T COME ALONG OFTEN!! Schedule your private showing today!
For sale
Price cut: $15K (10/6)
$884,900
2233 Broadhead Pl, Lexington, KY 40515
4beds
4,467sqft
Single Family Residence
Built in 1995
0.43 Acres Lot
$848,300 Zestimate®
$198/sqft
$68/mo HOA
What's special
Custom detailsAdditional family roomManicured huge lawnWell-maintained brick homeBeautiful covered deckTimeless curb appealImpressive gourmet kitchen
- 7 days
- 683
- 22
Zillow last checked:
Listing updated:
Listed by:
Deuce Kirk,
Keller Williams Bluegrass Realty,
Amy Kirk 859-983-9640,
Keller Williams Bluegrass Realty
Source: Imagine MLS,MLS#: 26028467
Facts & features
Interior
Bedrooms & bathrooms
- Bedrooms: 4
- Bathrooms: 4
- Full bathrooms: 3
- 1/2 bathrooms: 1
Primary bedroom
- Level: Second
Bedroom 2
- Level: Second
Bedroom 3
- Level: Second
Bedroom 4
- Level: Second
Bedroom 5
- Level: Lower
Primary bathroom
- Level: Second
Bathroom 2
- Description: Half
- Level: First
Bathroom 3
- Level: Second
Bathroom 4
- Level: Second
Kitchen
- Level: First
Heating
- Heat Pump, Natural Gas
Cooling
- Central Air, Electric, Zoned
Appliances
- Included: Dishwasher, Microwave, Range, Self Cleaning Oven
- Laundry: Electric Dryer Hookup, Main Level, Washer Hookup
Features
- Breakfast Bar, Entrance Foyer, Eat-in Kitchen, Walk-In Closet(s), Ceiling Fan(s), Soaking Tub
- Flooring: Hardwood, Tile
- Doors: Storm Door(s)
- Windows: Window Treatments, Blinds, Screens
- Basement: Exterior Entry,Finished,Full,Walk-Out Access
- Number of fireplaces: 1
- Fireplace features: Basement, Family Room, Gas Log
Interior area
- Total structure area: 4,467
- Total interior livable area: 4,467 sqft
- Finished area above ground: 3,193
- Finished area below ground: 1,274
Property
Parking
- Total spaces: 2
- Parking features: Attached Carport, Driveway, Garage Door Opener, Garage Faces Side
- Garage spaces: 2
- Has uncovered spaces: Yes
Features
- Levels: Two
- Exterior features: Basketball Court
- Has view: Yes
- View description: Trees/Woods, Neighborhood
Lot
- Size: 0.43 Acres
- Features: Landscaped, Few Trees
Details
- Parcel number: 19316240
- Other equipment: Irrigation Equipment
Construction
Type & style
- Home type: SingleFamily
- Property subtype: Single Family Residence
Materials
- Brick Veneer
- Foundation: Concrete Perimeter
- Roof: Dimensional Style
Condition
- Year built: 1995
Utilities & green energy
- Sewer: Public Sewer
- Water: Public
- Utilities for property: Cable Available, Electricity Connected, Natural Gas Available, Phone Available, Sewer Connected, Underground Utilities, Water Connected
Community & HOA
Community
- Features: Park, Tennis Court(s), Pool
- Security: Security System Owned
HOA
- Has HOA: Yes
- Amenities included: Clubhouse, Tennis Court(s), Recreation Facilities, Pool
- Services included: Snow Removal
- HOA fee: $810 annually
Location
- Region: Lexington
Financial & listing details
- Price per square foot: $198/sqft
- Tax assessed value: $447,500
- Annual tax amount: $4,927
- Date on market: 10/14/2026
Estimated market value
$848,300
$806,000 - $891,000
$3,936/mo
Price history
| Date | Event | Price |
|---|---|---|
| 10/6/2026 | Price change | $884,900-1.7%$198/sqft |
Source:  Imagine MLS #26025175 Report a problem | ||
| 9/12/2026 | Listed for sale | $899,900+146.5%$201/sqft |
Source: Imagine MLS #26025175 Report a problem | ||
| 1/10/2018 | Sold | $365,000-33.6%$82/sqft |
Source: Public Record Report a problem | ||
| 6/24/2014 | Listing removed | $549,900$123/sqft |
Source: Hendricks Real Estate Team #1410918 Report a problem | ||
| 6/8/2014 | Listed for sale | $549,900+57.1%$123/sqft |
Source: Hendricks Real Estate Team #1410918 Report a problem | ||
| 12/31/2001 | Sold | $350,000$78/sqft |
Source:  Imagine MLS #2109591 Report a problem | ||
Public tax history
| Year | Property taxes | Tax assessment |
|---|---|---|
| 2025 | $4,927 +25% | $447,500 +22.6% |
| 2024 | $3,940 | $365,000 |
| 2023 | $3,940 -5% | $365,000 |
| 2022 | $4,145 | $365,000 |
| 2021 | $4,145 -11.1% | $365,000 |
| 2020 | $4,663 | $365,000 |
| 2019 | $4,663 +11.5% | $365,000 |
| 2018 | $4,182 +4.9% | $365,000 |
| 2017 | $3,986 +7.6% | $365,000 |
| 2015 | $3,704 | $365,000 +10.9% |
| 2014 | $3,704 | $329,000 -9.9% |
| 2012 | $3,704 | $365,000 |
| 2011 | -- | -- |
| 2010 | -- | -- |
| 2009 | -- | -- |
| 2008 | -- | $365,000 |
| 2006 | -- | -- |
| 2005 | -- | -- |
| 2004 | -- | -- |
Find assessor info on the county website
Monthly payment
Est. payment
Payment breakdown
Explore the cost of this home by adjusting the details. Changes won't be saved.Climate risks
Neighborhood: 40515
Nearby schools
Schools provided by the listing agent
- Elementary: Millcreek
- Middle: Tates Creek
- High: Tates Creek
Source: Imagine MLS. This data may not be complete. We recommend contacting the local school district to confirm school assignments for this home.

Similar homes
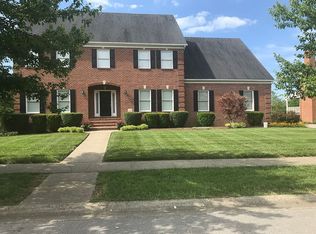
- $589,0004 bd3 ba2.5k sqft5072 Middleton Pl, Lexington, KY 40515For Sale
 MLS ID #26020640, Karolina D Baker, The Local Agents. Imagine MLS
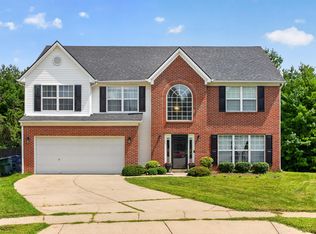
- $509,9004 bd4 ba3.7k sqft1100 Seville Ct, Lexington, KY 40515For Sale
 MLS ID #26008204, Donna C. Slone-Crumbie, Wright Realty. Imagine MLS
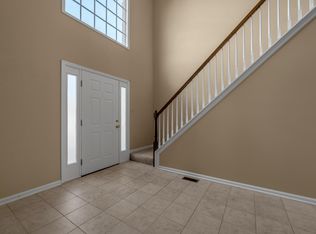
- $899,9004 bd3 ba4.2k sqft610 Old Coach Rd, Nicholasville, KY 40356For Sale
 MLS ID #26028143, Jennifer Gindling, Scout Realty. Imagine MLS
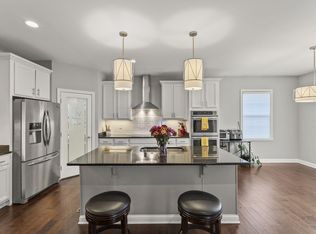
- $529,9004 bd3 ba2.4k sqft4665 Saron Dr, Lexington, KY 40515For Sale
 MLS ID #26019066, Lana B Stephens, The Local Agents. Imagine MLS
- $445,0004 bd3 ba2.2k sqft959 Forest Lake Dr, Lexington, KY 40515For SaleMLS ID #26023388, Lindsay Barsotti, ERA Select Real Estate. Imagine MLS
- $799,0004 bd4 ba4.4k sqft2197 Taborlake Cir, Lexington, KY 40502For SaleMLS ID #26025042, Kristin Milam, The Brokerage. Imagine MLS
- $799,0004 bd4 ba4.1k sqft1020 High Point Dr, Nicholasville, KY 40356For SaleMLS ID #26020202, James N Turek, Bluegrass Sotheby's International Realty. Imagine MLS
- $1,025,0004 bd4 ba4.7k sqft2385 The Woods Ln, Lexington, KY 40502For SaleMLS ID #26023281, Becky Reinhold, Bluegrass Sotheby's International Realty. Imagine MLS
- $759,0003 bd4 ba2.6k sqft2920 Eastbrook Ct, Lexington, KY 40502For SaleMLS ID #26029153, W Tyce McCullough, Rector Hayden Realtors. Imagine MLS
- $599,5005 bd4 ba3.9k sqft885 Fiddler Creek Way, Lexington, KY 40515For SaleMLS ID #26023701, John Groft, RE/MAX Creative Realty. Imagine MLS
- $900,0004 bd3 ba3.5k sqft230 E Bell Ct, Lexington, KY 40508For SaleMLS ID #26027855, Meredith S Walker, Bluegrass Sotheby's International Realty. Imagine MLS
- $779,0004 bd3 ba4.1k sqft2051 Bridgeport Dr, Lexington, KY 40502For SaleMLS ID #25506627, Adam Boardman, Block + Lot Homes. Imagine MLS
- $869,0004 bd4 ba5k sqft3049 Old Field Way, Lexington, KY 40513For SaleMLS ID #26025276, Richa Tyagi, Rector Hayden Realtors. Imagine MLS
- $1,090,0004 bd3 ba3k sqft409 Dudley Rd, Lexington, KY 40502For SaleMLS ID #26021097, Mina D Mattone, Bluegrass Sotheby's International Realty. Imagine MLS
- $445,0005 bd4 ba3.6k sqft1116 Shagbark Ln, Lexington, KY 40515For SaleMLS ID #26019849, Brent L Frederick, United Real Estate Bluegrass. Imagine MLS
- $879,9005 bd4 ba4.6k sqft216 Avawam Dr, Richmond, KY 40475For SaleMLS ID #26019519, Destiny Darby, Keller Williams Commonwealth. Imagine MLS
- $945,0003 bd3 ba4.3k sqft1701 Chrisman Mill Rd, Nicholasville, KY 40356For SaleMLS ID #26027809, Lacy S Hatton, RE/MAX Elite Lexington. Imagine MLS
- $915,0006 bd6 ba5k sqft110 Wind Haven Dr, Nicholasville, KY 40356For SaleMLS ID #26015069, Barbara A Farrell, Bluegrass Sotheby's International Realty. Imagine MLS
- $775,0005 bd3 ba4.1k sqft2524 Sungale Ct, Lexington, KY 40513For SaleMLS ID #26024115, Christina M Dudek, Coldwell Banker McMahan. Imagine MLS
- $469,5004 bd3 ba2.5k sqft520 Ridgewater Ct, Lexington, KY 40515For SaleMLS ID #26013102, Markus Cross, McCallie Real Estate. Imagine MLS
