Welcome to 2051 Bridgeport Drive, a beautifully maintained brick ranch located in the sought-after Lakeview Estates neighborhood of Lexington. Set on nearly half an acre, this spacious one-story home offers over 4,200 sq. ft. of refined living space, including four bedrooms, three full bathrooms, and a partially finished basement. Inside, the home features a warm and inviting layout with hardwood floors, plush carpeting, and a cozy family room centered around a fireplace. The well-appointed eat-in kitchen includes modern appliances and flows naturally into the formal dining and living areas—perfect for gatherings and everyday living. Large windows throughout the home bring in abundant natural light and provide views of the mature landscaping surrounding the property. Outdoors, the expansive lot offers privacy and plenty of room for relaxation or outdoor activities, complete with a patio and fenced yard. Located near many Lexington amenities, this exceptional home combines classic charm, generous space, and an outstanding location.
For sale
$799,900
2051 Bridgeport Dr, Lexington, KY 40502
4beds
4,175sqft
:
Get pre-qualified$5,107/mo
Single Family Residence
Built in 1974
0.46 Acres Lot
$766,400 Zestimate®
$192/sqft
$-- HOA
What's special
Partially finished basementFenced yardModern appliancesPlush carpetingBeautifully maintained brick ranchWell-appointed eat-in kitchenWarm and inviting layout
- 39 days |
- 855 |
- 37 |
Zillow last checked:
Listing updated:
Listed by:
Adam Boardman 859-338-8243,
Block + Lot Homes
Source: Imagine MLS,MLS#: 25506627
Facts & features
Interior
Bedrooms & bathrooms
- Bedrooms: 4
- Bathrooms: 3
- Full bathrooms: 3
Primary bedroom
- Level: First
Primary bathroom
- Level: First
Bathroom 1
- Level: First
Bathroom 2
- Level: First
Bathroom 2
- Level: First
Bathroom 3
- Level: First
Bathroom 3
- Level: First
Dining room
- Level: First
Family room
- Level: First
Kitchen
- Level: First
Living room
- Level: First
Heating
- Forced Air, Natural Gas
Cooling
- Central Air, Ceiling Fan(s)
Appliances
- Included: Dryer, Disposal, Double Oven, Dishwasher, Microwave, Refrigerator, Washer, Cooktop
- Laundry: Electric Dryer Hookup, Main Level, Washer Hookup
Features
- Entrance Foyer, Walk-In Closet(s), Ceiling Fan(s)
- Flooring: Carpet, Hardwood, Tile
- Windows: Blinds, Screens
- Basement: Crawl Space,Finished,Partial,Sump Pump
- Number of fireplaces: 2
- Fireplace features: Basement, Family Room, Gas Log
Interior area
- Total structure area: 4,175
- Total interior livable area: 4,175 sqft
- Finished area above ground: 2,975
- Finished area below ground: 1,200
Property
Parking
- Total spaces: 2
- Parking features: Attached Garage, Driveway, Garage Door Opener, Off Street, Garage Faces Side
- Garage spaces: 2
- Has uncovered spaces: Yes
Features
- Levels: One
- Fencing: Privacy
Lot
- Size: 0.46 Acres
- Features: Landscaped
Details
- Parcel number: 13557150
Construction
Type & style
- Home type: SingleFamily
- Architectural style: Ranch
- Property subtype: Single Family Residence
Materials
- Brick Veneer
- Foundation: Block
- Roof: Shingle
Condition
- Year built: 1974
Utilities & green energy
- Sewer: Public Sewer
- Water: Public
- Utilities for property: Cable Available, Electricity Available, Natural Gas Not Available, Phone Available, Sewer Available, Water Connected
Community & HOA
Community
- Subdivision: Lakeview
HOA
- Has HOA: No
Location
- Region: Lexington
Financial & listing details
- Price per square foot: $192/sqft
- Tax assessed value: $633,000
- Annual tax amount: $7,828
- Date on market: 6/30/2026
Estimated market value
$766,400
$728,000 - $805,000
$3,781/mo
Price history
| Date | Event | Price |
|---|---|---|
| 6/30/2026 | Listed for sale | $799,900-0.6%$192/sqft |
Source:  Imagine MLS #25506627 Report a problem Imagine MLS #25506627 Report a problem | ||
| 6/10/2026 | Listing removed | $804,900$193/sqft |
Source: Imagine MLS #25506627 Report a problem | ||
| 5/28/2026 | Price change | $804,900-1.2%$193/sqft |
Source: Imagine MLS #25506627 Report a problem | ||
| 5/1/2026 | Price change | $814,900-1.7%$195/sqft |
Source: Imagine MLS #25506627 Report a problem | ||
| 3/11/2026 | Price change | $829,000-2.4%$199/sqft |
Source: Imagine MLS #25506627 Report a problem | ||
| 1/8/2026 | Price change | $849,000-1.8%$203/sqft |
Source: Imagine MLS #25506627 Report a problem | ||
| 11/20/2025 | Listed for sale | $864,900+94.4%$207/sqft |
Source: Imagine MLS #25506627 Report a problem | ||
| 7/28/2016 | Sold | $445,000-3.2%$107/sqft |
Source: Imagine MLS #1612154 Report a problem | ||
| 6/20/2016 | Pending sale | $459,900$110/sqft |
Source: Bluegrass Sotheby's International Realty #1612154 Report a problem | ||
| 6/6/2016 | Listed for sale | $459,900+29.5%$110/sqft |
Source: Bluegrass Sotheby's Int Realty #1612154 Report a problem | ||
| 3/1/2005 | Sold | $355,000$85/sqft |
Source:  Imagine MLS #416145 Report a problem Imagine MLS #416145 Report a problem | ||
Public tax history
| Year | Property taxes | Tax assessment |
|---|---|---|
| 2024 | $7,828 | $633,000 |
| 2023 | $7,828 +20.8% | $633,000 +24.8% |
| 2022 | $6,480 | $507,300 |
| 2021 | $6,480 | $507,300 |
| 2020 | $6,480 | $507,300 |
| 2019 | $6,480 +14% | $507,300 +14% |
| 2018 | $5,684 +4.9% | $445,000 |
| 2017 | $5,417 +36.4% | $445,000 +19% |
| 2015 | $3,973 | $374,100 +5.4% |
| 2014 | $3,973 | $355,000 |
| 2012 | $3,973 | $355,000 |
| 2011 | -- | -- |
| 2010 | -- | -- |
| 2009 | -- | -- |
| 2008 | -- | $355,000 |
| 2006 | -- | -- |
| 2005 | -- | -- |
| 2004 | -- | -- |
Find assessor info on the county website
Monthly payment
Est. payment
Payment breakdown
Explore the cost of this home by adjusting the details. Changes won't be saved.Climate risks
Neighborhood: Reservoir
Nearby schools
GreatSchools rating
- 9/10Cassidy Elementary SchoolGrades: K-5Distance: 1.6 mi
- 7/10Morton Middle SchoolGrades: 6-8Distance: 1.5 mi
- 7/10Henry Clay High SchoolGrades: 9-12Distance: 0.7 mi
Schools provided by the listing agent
- Elementary: Cassidy
- Middle: Morton
- High: Henry Clay
Source: Imagine MLS. This data may not be complete. We recommend contacting the local school district to confirm school assignments for this home.
- $698,800-- bd3 ba2.7k sqft2047 Bridgeport Dr, Lexington, KY 40502Off Market
- $707,500-- bd3 ba2.4k sqft2055 Bridgeport Dr, Lexington, KY 40502Off Market
- $800,700-- bd2 ba3.1k sqft2081 Harmony Ct, Lexington, KY 40502Off Market
- $636,4004 bd2 ba2.3k sqft2059 Bridgeport Dr, Lexington, KY 40502Off Market
- $896,600-- bd4 ba2.7k sqft2043 Bridgeport Dr, Lexington, KY 40502Off Market
- $721,000-- bd3 ba2.3k sqft491 Seeley Dr, Lexington, KY 40502Off Market
- $1,378,3004 bd5 ba3.4k sqft2052 Bridgeport Dr, Lexington, KY 40502Off Market
- $1,767,5005 bd6 ba6.3k sqft2048 Bridgeport Dr, Lexington, KY 40502Off Market
A local agent can set up tours, give advice and negotiate with sellers.
A local lender can help you make sure your offer is ready when you are.
Similar homes
- $749,0004 bd4 ba3.4k sqft333 Lakeshore Dr, Lexington, KY 40502For Sale

 MLS ID #26021346, Raya Rivera, The Brokerage. Imagine MLS
 - $799,0004 bd4 ba4.4k sqft2197 Taborlake Cir, Lexington, KY 40502For Sale
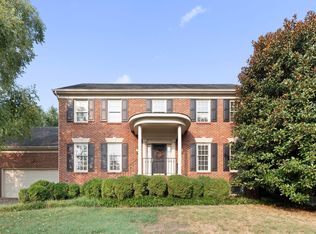 MLS ID #26020444, Kristin Milam, The Brokerage. Imagine MLS
 - $690,0004 bd4 ba3.2k sqft972 Edgewater Dr, Lexington, KY 40502For Sale
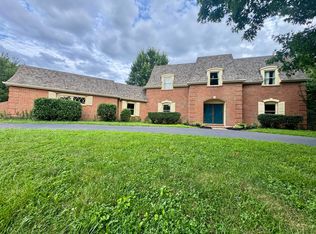 MLS ID #26019858, Bradley Warford, Century 21 Pinnacle. Imagine MLS
 - $700,0003 bd3 ba2.5k sqft805 Hildeen Dr, Lexington, KY 40502For Sale
 MLS ID #26021015, The Prather Team - Michael Prather, Keller Williams Bluegrass Realty. Imagine MLS
 - $635,0004 bd3 ba2.9k sqft3004 Island Dr, Lexington, KY 40502For SaleMLS ID #26019696, J. Richard Queen, Turf Town Properties. Imagine MLS
- $499,8504 bd3 ba2.3k sqft3457 Simcoe Ct, Lexington, KY 40502For SaleMLS ID #26021257, Steve Moore, Bluegrass Sotheby's International Realty. Imagine MLS
- $525,0004 bd6 ba4.2k sqft2985 Montavesta Rd, Lexington, KY 40502For SaleMLS ID #26020486, Bradford Queen, Bluegrass Sotheby's International Realty. Imagine MLS
- $810,0004 bd4 ba4k sqft305 Sycamore Rd, Lexington, KY 40502For SaleMLS ID #26012755, Steven C Wathen, Turf Town Properties. Imagine MLS
- $1,100,0004 bd3 ba3k sqft409 Dudley Rd, Lexington, KY 40502For SaleMLS ID #26021097, Mina D Mattone, Bluegrass Sotheby's International Realty. Imagine MLS
- $650,0004 bd4 ba3.6k sqft3632 Timberwood Ln, Lexington, KY 40515For SaleMLS ID #26020924, Michael Martin, The Brokerage. Imagine MLS
- $897,5004 bd3 ba3.3k sqft211 Chenault Rd, Lexington, KY 40502For SaleMLS ID #26005168, Ken J Donworth, Bluegrass Sotheby's International Realty. Imagine MLS
- $849,9005 bd4 ba4k sqft3757 Horsemint Trl, Lexington, KY 40509For SaleMLS ID #26019881, Mary Ann Morris, Bluegrass Properties Group. Imagine MLS
- $750,0003 bd3 ba3.2k sqft242 Henry Clay Blvd, Lexington, KY 40502For SaleMLS ID #25501400, The Prather Team - Michael Prather, Keller Williams Bluegrass Realty. Imagine MLS
- $599,9004 bd4 ba3.7k sqft4168 Watertrace Dr, Lexington, KY 40515For SaleMLS ID #26021120, Melinda Harpe, Positive Property Management. Imagine MLS
- $800,0006 bd4 ba5k sqft2409 San Milano Pl, Lexington, KY 40509For SaleMLS ID #26015922, Allison Haas, Building The Bluegrass Realty. Imagine MLS
- $653,9005 bd4 ba3.1k sqft352 Albany Rd, Lexington, KY 40503For SaleMLS ID #26015693, Andrew Klein, Bluegrass Sotheby's International Realty. Imagine MLS
- $775,0005 bd4 ba3.5k sqft3689 Horsemint Trl, Lexington, KY 40509For SaleMLS ID #26012988, Sarah Weber, Keller Williams Collective. Imagine MLS
- $735,0005 bd4 ba3.5k sqft1080 Chetford Dr, Lexington, KY 40509For SaleMLS ID #26014994, Scott Ackerman, Keller Williams Bluegrass Realty. Imagine MLS
- $590,0004 bd3 ba3.9k sqft688 Emmett Creek Ln, Lexington, KY 40515For SaleMLS ID #26021171, Chaney Riddell, Rector Hayden Realtors. Imagine MLS
- $787,0005 bd5 ba4.1k sqft2228 Barnwell Ln, Lexington, KY 40513For SaleMLS ID #26012846, Joy C Doyle, United Real Estate Bluegrass. Imagine MLS
