On an established lot in the heart of Lansdowne Merrick, 2985 Montavesta Road is an offering that rewards vision. This property carries the space, structure, and setting that are increasingly hard to find at this price point and location, and it is ready for a new owner to bring it fully back to life. At 4,240 square feet, the floor plan lives large, with four bedrooms, four full baths, and two half baths. Generous formal and everyday living spaces flow across the main part of the home, and an updated primary bathroom is already complete. A separate section of the home could easily become a second residence complete with its own family room, kitchen and laundry well suited to extended family or guests. Outside, a fenced rear yard offers real privacy, anchored by an in-ground pool and mature landscaping that give the grounds a quiet, resort-like feel with the right attention. This home is remarkably convenient to so much - just a short distance from the University of Kentucky, the Arboretum, neighborhood parks, and the shops and restaurants of Chevy Chase, in one of Lexington's most durable established corridors. The property is offered as part of an estate, sold as-is, and a pre-listing inspection is already completed. This is a genuine opportunity to restore a substantial home in a fantastic location. Bring your vision and make it your own.
Contingent
Price cut: $20K (9/14)
$475,000
2985 Montavesta Rd, Lexington, KY 40502
4beds
4,240sqft
Single Family Residence
Built in 1970
0.32 Acres Lot
$449,200 Zestimate®
$112/sqft
$-- HOA
What's special
Updated primary bathroomIn-ground poolMature landscapingQuiet resort-like feelFour bedroomsTwo half baths
- 56 days
- 3,848
- 377
Likely to sell faster than
Zillow last checked:
Listing updated:
Listed by:
Bradford Queen 859-274-2609,
Bluegrass Sotheby's International Realty
Source: Imagine MLS,MLS#: 26020486
Facts & features
Interior
Bedrooms & bathrooms
- Bedrooms: 4
- Bathrooms: 6
- Full bathrooms: 4
- 1/2 bathrooms: 2
Primary bedroom
- Level: Second
Bedroom 2
- Level: Second
Bedroom 3
- Level: Second
Bedroom 4
- Level: Second
Primary bathroom
- Level: Second
Bathroom 2
- Level: Second
Bathroom 3
- Level: Second
Bathroom 4
- Level: Lower
Dining room
- Level: First
Family room
- Level: Second
Kitchen
- Level: First
Kitchen
- Level: First
Living room
- Level: First
Heating
- Forced Air, Heat Pump, Natural Gas, Zoned
Cooling
- Central Air, Zoned
Appliances
- Included: Dryer, Disposal, Dishwasher, Microwave, Refrigerator, Washer, Range
- Laundry: Electric Dryer Hookup, Washer Hookup, Upper Level
Features
- Breakfast Bar, Entrance Foyer, Eat-in Kitchen, In-Law Floorplan, Wet Bar, Walk-In Closet(s), Ceiling Fan(s), Soaking Tub
- Flooring: Carpet, Hardwood, Laminate, Tile
- Windows: Insulated Windows, Blinds
- Basement: Bath/Stubbed,Concrete,Crawl Space,Finished,Partial
- Number of fireplaces: 1
- Fireplace features: Factory Built, Masonry
Interior area
- Total structure area: 4,240
- Total interior livable area: 4,240 sqft
- Finished area above ground: 3,663
- Finished area below ground: 577
Property
Parking
- Total spaces: 2
- Parking features: Attached Garage, Garage Door Opener, Garage Faces Front
- Garage spaces: 2
- Has uncovered spaces: Yes
Features
- Levels: Multi/Split
- Has private pool: Yes
- Pool features: In Ground
- Fencing: Privacy,Wood
Lot
- Size: 0.32 Acres
- Features: Landscaped
Details
- Additional structures: Shed(s)
- Parcel number: 15230450
Construction
Type & style
- Home type: SingleFamily
- Architectural style: Split Level
- Property subtype: Single Family Residence
Materials
- Brick Veneer, Vinyl Siding
- Foundation: Block
- Roof: Dimensional Style
Condition
- Year built: 1970
Utilities & green energy
- Sewer: Public Sewer
- Water: Public
- Utilities for property: Electricity Connected, Natural Gas Connected
Community & HOA
Community
- Features: Park, Tennis Court(s)
- Subdivision: Lans-Merik
HOA
- Has HOA: No
Location
- Region: Lexington
Financial & listing details
- Price per square foot: $112/sqft
- Tax assessed value: $660,900
- Annual tax amount: $8,173
- Date on market: 7/31/2026
Estimated market value
$449,200
$427,000 - $472,000
$4,004/mo
Price history
| Date | Event | Price |
|---|---|---|
| 9/19/2026 | Contingent | $475,000$112/sqft |
Source:  Imagine MLS #26020486 Report a problem Imagine MLS #26020486 Report a problem | ||
| 9/14/2026 | Price change | $475,000-4%$112/sqft |
Source: Imagine MLS #26020486 Report a problem | ||
| 8/17/2026 | Price change | $495,000-5.7%$117/sqft |
Source: Imagine MLS #26020486 Report a problem | ||
| 7/31/2026 | Listed for sale | $525,000+34.6%$124/sqft |
Source: Imagine MLS #26020486 Report a problem | ||
| 3/31/2017 | Sold | $390,000-7.1%$92/sqft |
Source: Imagine MLS #1624559 Report a problem | ||
| 2/9/2017 | Pending sale | $419,900$99/sqft |
Source: Keller Williams Greater Lex #1624559 Report a problem | ||
| 1/26/2017 | Price change | $419,900-2.3%$99/sqft |
Source: Keller Williams Greater Lex #1624559 Report a problem | ||
| 12/20/2016 | Listed for sale | $429,900-4.4%$101/sqft |
Source: Keller Williams Greater Lex #1624559 Report a problem | ||
| 10/13/2016 | Listing removed | $449,500$106/sqft |
Source: Keller Williams - Lexington #1615561 Report a problem | ||
| 9/15/2016 | Price change | $449,500-2.2%$106/sqft |
Source: Keller Williams - Lexington #1615561 Report a problem | ||
| 8/19/2016 | Price change | $459,500-2.2%$108/sqft |
Source: Keller Williams - Lexington #1615561 Report a problem | ||
| 7/14/2016 | Price change | $470,000+1.1%$111/sqft |
Source: Keller Williams Bluegrass #1615561 Report a problem | ||
| 5/2/2016 | Price change | $465,000-4.1%$110/sqft |
Source: Owner Report a problem | ||
| 4/19/2016 | Listed for sale | $485,000$114/sqft |
Source: Owner Report a problem | ||
| 12/23/2012 | Listing removed | $1,000 |
Source: Ed Maggard & Associates #1219700 Report a problem | ||
| 10/19/2012 | Price change | $1,000+11.1% |
Source: Ed Maggard & Associates #1219700 Report a problem | ||
| 9/18/2012 | Listed for rent | $900 |
Source: Keller Williams Bluegrass Realty #1001338 Report a problem | ||
Public tax history
| Year | Property taxes | Tax assessment |
|---|---|---|
| 2025 | $8,173 | $660,900 |
| 2024 | $8,173 +69.5% | $660,900 +69.5% |
| 2023 | $4,823 -3.2% | $390,000 |
| 2022 | $4,982 | $390,000 |
| 2021 | $4,982 | $390,000 |
| 2020 | $4,982 | $390,000 |
| 2019 | $4,982 | $390,000 |
| 2018 | $4,982 +12.9% | $390,000 -2.5% |
| 2017 | $4,412 +40.3% | $400,000 +12.7% |
| 2015 | $3,145 | $355,000 +11.3% |
| 2014 | $3,145 | $319,000 +1.3% |
| 2012 | $3,145 | $315,000 |
| 2011 | -- | -- |
| 2010 | -- | -- |
| 2009 | -- | -- |
| 2008 | -- | $315,000 |
| 2006 | -- | -- |
| 2005 | -- | -- |
| 2004 | -- | -- |
Find assessor info on the county website
Monthly payment
Est. payment
Payment breakdown
Explore the cost of this home by adjusting the details. Changes won't be saved.Climate risks
Neighborhood: Reservoir
Nearby schools
Schools provided by the listing agent
- Elementary: Julius Marks
- Middle: Morton
- High: Henry Clay
Source: Imagine MLS. This data may not be complete. We recommend contacting the local school district to confirm school assignments for this home.
Similar homes
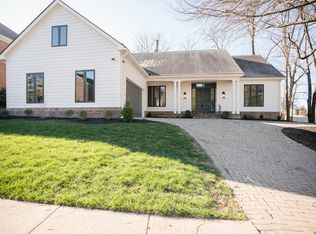
- $575,0004 bd3 ba2.9k sqft3422 Brandon Dr, Lexington, KY 40502For Sale

 MLS ID #26026398, Morgan Withrow, The Brokerage. Imagine MLS
 - $469,9004 bd3 ba2.7k sqft3321 Carriage Ln, Lexington, KY 40517For Sale
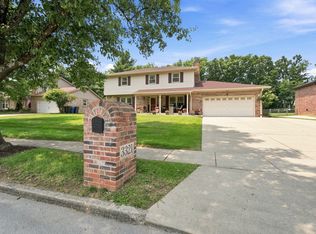 MLS ID #26020170, Tyanne Whitworth, RE/MAX Elite Lexington. Imagine MLS
 - $447,3004 bd2 ba2.2k sqft2029 Dellwood Dr, Lexington, KY 40503For Sale
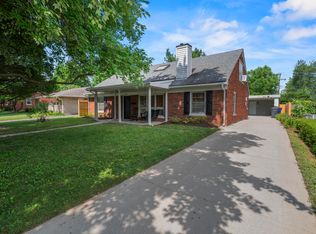 MLS ID #26014234, Heather Justice, Rector Hayden Realtors. Imagine MLS
 - $480,0004 bd4 ba3.2k sqft717 Maple Ridge Ln, Lexington, KY 40509For Sale
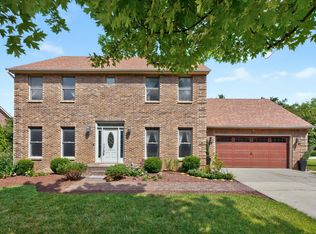 MLS ID #26024657, Sherri Miller, Keller Williams Legacy Group. Imagine MLS
 - $410,0004 bd4 ba2.9k sqft2347 Heather Way, Lexington, KY 40503For SaleMLS ID #26025320, Ryan Hilliard, The Brokerage. Imagine MLS
- $455,0004 bd3 ba2.3k sqft1016 Marco Ln, Lexington, KY 40509For SaleMLS ID #26025472, Q Kevin Huang, Kevin Huang Realty. Imagine MLS
- $499,9004 bd4 ba3k sqft1005 Crimson Creek Dr, Lexington, KY 40509For SaleMLS ID #26023680, Mahmoud Thabteh, Tru Life Real Estate. Imagine MLS
- $449,0005 bd4 ba3.6k sqft1116 Shagbark Ln, Lexington, KY 40515For SaleMLS ID #26019849, Brent L Frederick, United Real Estate Bluegrass. Imagine MLS
- $599,9003 bd3 ba2.6k sqft3272 Saxon Dr, Lexington, KY 40503For SaleMLS ID #26026570, Dawn Wheeler-Fitzpatrick, United Real Estate Bluegrass. Imagine MLS
- $499,9004 bd4 ba3.7k sqft1104 Seville Ct, Lexington, KY 40515For SaleMLS ID #26018944, S Alexander Lennon, Bluegrass Sotheby's International Realty. Imagine MLS
- $460,0004 bd3 ba2.2k sqft959 Forest Lake Dr, Lexington, KY 40515For SaleMLS ID #26023388, Lindsay Barsotti, ERA Select Real Estate. Imagine MLS
- $520,0004 bd4 ba3.7k sqft1100 Seville Ct, Lexington, KY 40515For SaleMLS ID #26008204, Donna C. Slone-Crumbie, Wright Realty. Imagine MLS
- $474,9004 bd3 ba2.5k sqft4405 Riverside Ct, Lexington, KY 40515For SaleMLS ID #26023751, Thomas S McCallie, McCallie Real Estate. Imagine MLS
- $469,9004 bd3 ba2.6k sqft385 Whitfield Dr, Lexington, KY 40515For SaleMLS ID #26019453, Ryan C Smith, Rector Hayden Realtors. Imagine MLS
- $410,0004 bd3 ba2.1k sqft3385 Fraserdale Dr, Lexington, KY 40503For SaleMLS ID #26024404, Amanda Thomas, The Agency. Imagine MLS
- $469,5004 bd3 ba2.5k sqft520 Ridgewater Ct, Lexington, KY 40515For SaleMLS ID #26013102, Markus Cross, McCallie Real Estate. Imagine MLS
- $564,0003 bd3 ba2.3k sqft428 Henry Clay Blvd, Lexington, KY 40502For SaleMLS ID #26024222, Elizabeth Rice, Keller Williams Legacy Group. Imagine MLS
- $449,9004 bd3 ba2.4k sqft449 Amberley Dr, Lexington, KY 40515For SaleMLS ID #26021617, Mary K Francis, RE/MAX Elite Lexington. Imagine MLS
- $439,9004 bd4 ba3.1k sqft1156 Brick House Ln, Lexington, KY 40509For SaleMLS ID #26019625, The Prather Team - Michael Prather, Keller Williams Bluegrass Realty. Imagine MLS
- $649,0005 bd4 ba4.5k sqft913 Belmere Dr, Lexington, KY 40509For SaleMLS ID #26026168, Carla A Brown, The Brokerage. Imagine MLS
