Welcome to this beautifully maintained, single-owner home in the highly desirable Waterford neighborhood. From the moment you arrive, you'll appreciate the fresh landscaping and inviting curb appeal. Inside, timeless craftsmanship shines through with elegant dental molding, custom built-ins throughout the home, and beautifully finished hardwood floors across the main level. The recently completed deck overlooks a beautiful yard bordered by mature trees. The spacious primary suite offers a true retreat, complete with hardwood floors and a vast walk-in closet designed for exceptional storage and organization. The freshly painted, light-filled walk-out basement provides a clean, versatile space ready for a media room, home gym, office, or additional living area. Lovingly cared for by its original owner, this home reflects pride of ownership at every turn. Combining classic finishes, thoughtful details, and an exceptional location, this is a rare opportunity to own a move-in-ready home in one of Lexington's most sought-after neighborhoods.
For sale
$590,000
688 Emmett Creek Ln, Lexington, KY 40515
4beds
3,904sqft
Single Family Residence
Built in 1999
8,668 Square Feet Lot
$570,900 Zestimate®
$151/sqft
$46/mo HOA
What's special
Elegant dental moldingFresh landscapingTimeless craftsmanshipInviting curb appealRecently completed deckClean versatile spaceSpacious primary suite
- 18 days |
- 1,298 |
- 53 |
Zillow last checked:
Listing updated:
Listed by:
Chaney Riddell 859-276-4811,
Rector Hayden Realtors
Source: Imagine MLS,MLS#: 26021171
Facts & features
Interior
Bedrooms & bathrooms
- Bedrooms: 4
- Bathrooms: 3
- Full bathrooms: 2
- 1/2 bathrooms: 1
Primary bedroom
- Level: Second
Bedroom 1
- Level: Second
Bedroom 2
- Level: Second
Bedroom 3
- Level: Second
Bathroom 1
- Description: half bath
- Level: First
Bathroom 2
- Description: primary bath
- Level: Second
Bathroom 3
- Level: Second
Dining room
- Level: First
Kitchen
- Level: First
Living room
- Level: First
Living room
- Description: 2nd living room
- Level: First
Utility room
- Level: First
Heating
- Natural Gas
Cooling
- Ceiling Fan(s), Electric
Appliances
- Included: Dryer, Disposal, Dishwasher, Microwave, Refrigerator, Washer, Range, Self Cleaning Oven, Vented Exhaust Fan
- Laundry: Main Level
Features
- Breakfast Bar, Entrance Foyer, Eat-in Kitchen, Walk-In Closet(s), Ceiling Fan(s), Soaking Tub
- Flooring: Carpet, Hardwood, Tile, Vinyl
- Windows: Blinds, Screens
- Basement: Partially Finished,Walk-Out Access
- Number of fireplaces: 2
- Fireplace features: Basement, Gas Starter, Living Room
Interior area
- Total structure area: 3,904
- Total interior livable area: 3,904 sqft
- Finished area above ground: 3,031
- Finished area below ground: 873
Property
Parking
- Total spaces: 2
- Parking features: Attached Garage
- Garage spaces: 2
Features
- Levels: Two
- Fencing: None
- Has view: Yes
- View description: Neighborhood
Lot
- Size: 8,668 Square Feet
- Features: Landscaped, Few Trees
Details
- Parcel number: 19984680
- Other equipment: Irrigation Equipment
Construction
Type & style
- Home type: SingleFamily
- Property subtype: Single Family Residence
Materials
- Brick Veneer, Vinyl Siding
- Foundation: Concrete Perimeter
- Roof: Dimensional Style,Shingle
Condition
- Year built: 1999
Utilities & green energy
- Sewer: Public Sewer
- Water: Public
- Utilities for property: Electricity Connected, Natural Gas Connected, Sewer Connected, Water Connected
Community & HOA
Community
- Features: Tennis Court(s), Pool
- Subdivision: Waterford
HOA
- Has HOA: Yes
- Amenities included: Clubhouse, Playground, Tennis Court(s), Pool
- Services included: Snow Removal, Maintenance Grounds
- HOA fee: $550 annually
Location
- Region: Lexington
Financial & listing details
- Price per square foot: $151/sqft
- Tax assessed value: $335,100
- Annual tax amount: $3,537
- Date on market: 8/6/2026
Estimated market value
$570,900
$542,000 - $599,000
$3,503/mo
Price history
| Date | Event | Price |
|---|---|---|
| 8/6/2026 | Listed for sale | $590,000+154.3%$151/sqft |
Source:  Imagine MLS #26021171 Report a problem Imagine MLS #26021171 Report a problem | ||
| 6/15/1999 | Sold | $231,975$59/sqft |
Source:  Imagine MLS #9811053 Report a problem Imagine MLS #9811053 Report a problem | ||
Public tax history
| Year | Property taxes | Tax assessment |
|---|---|---|
| 2025 | $3,537 +6.8% | $335,100 +6.6% |
| 2024 | $3,313 | $314,300 |
| 2023 | $3,313 -17.5% | $314,300 |
| 2022 | $4,015 | $314,300 |
| 2021 | $4,015 | $314,300 |
| 2020 | $4,015 | $314,300 |
| 2019 | $4,015 | $314,300 |
| 2018 | $4,015 +4.9% | $314,300 |
| 2017 | $3,826 +31.5% | $314,300 +13.5% |
| 2015 | $2,910 | $277,000 |
| 2014 | $2,910 | $277,000 |
| 2012 | $2,910 | $277,000 |
| 2011 | -- | -- |
| 2010 | -- | -- |
| 2009 | -- | -- |
| 2008 | -- | $260,000 |
| 2006 | -- | -- |
| 2005 | -- | -- |
| 2004 | -- | -- |
Find assessor info on the county website
Monthly payment
Est. payment
Payment breakdown
Explore the cost of this home by adjusting the details. Changes won't be saved.Climate risks
Neighborhood: 40515
Nearby schools
GreatSchools rating
- 9/10Veterans Park Elementary SchoolGrades: K-5Distance: 0.7 mi
- 7/10Southern Middle SchoolGrades: 6-8Distance: 1.2 mi
- 3/10Tates Creek High SchoolGrades: 9-12Distance: 2.4 mi
Schools provided by the listing agent
- Elementary: Veterans
- Middle: Southern
- High: Tates Creek
Source: Imagine MLS. This data may not be complete. We recommend contacting the local school district to confirm school assignments for this home.
- $519,3004 bd3 ba2.5k sqft684 Emmett Creek Ln, Lexington, KY 40515Off Market
- $509,4004 bd3 ba2.5k sqft692 Emmett Creek Ln, Lexington, KY 40515Off Market

- $529,8004 bd2 ba2.6k sqft712 Brookstone Ct, Lexington, KY 40515Off Market

- $530,500-- bd2 ba2.7k sqft708 Brookstone Ct, Lexington, KY 40515Off Market
- $491,5004 bd2 ba2.6k sqft680 Emmett Creek Ln, Lexington, KY 40515Off Market
- $568,3005 bd4 ba3.3k sqft696 Emmett Creek Ln, Lexington, KY 40515Off Market
- $506,3005 bd4 ba3.4k sqft709 Brookstone Ct, Lexington, KY 40515Off Market
- $495,4004 bd3 ba2.6k sqft693 Emmett Creek Ln, Lexington, KY 40515Off Market
A local agent can set up tours, give advice and negotiate with sellers.
Similar homes
- $599,9004 bd4 ba3.7k sqft4168 Watertrace Dr, Lexington, KY 40515For Sale

 MLS ID #26021120, Melinda Harpe, Positive Property Management. Imagine MLS
 - $529,9004 bd4 ba3.1k sqft525 Woodstream Ct, Lexington, KY 40515For Sale
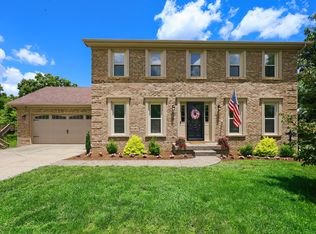 MLS ID #26022348, Mark Musgove, The Brokerage. Imagine MLS
 - $525,0004 bd4 ba3.7k sqft1100 Seville Ct, Lexington, KY 40515For Sale
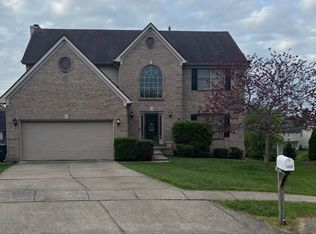 MLS ID #26008204, Donna C. Slone-Crumbie, Wright Realty. Imagine MLS
 - $650,0004 bd4 ba3.6k sqft3632 Timberwood Ln, Lexington, KY 40515For Sale
 MLS ID #26020924, Michael Martin, The Brokerage. Imagine MLS
 - $469,5004 bd3 ba2.5k sqft520 Ridgewater Ct, Lexington, KY 40515For SaleMLS ID #26013102, Markus Cross, McCallie Real Estate. Imagine MLS
- $539,0003 bd3 ba3k sqft453 Spencer Park, Lexington, KY 40515For SaleMLS ID #26017139, Robin Owens, Kirkpatrick & Company. Imagine MLS
- $519,0004 bd4 ba3.7k sqft1104 Seville Ct, Lexington, KY 40515For SaleMLS ID #26018944, S Alexander Lennon, Bluegrass Sotheby's International Realty. Imagine MLS
- $479,0005 bd4 ba3.6k sqft1116 Shagbark Ln, Lexington, KY 40515For SaleMLS ID #26019849, Brent L Frederick, United Real Estate Bluegrass. Imagine MLS
- $474,9004 bd3 ba2.6k sqft385 Whitfield Dr, Lexington, KY 40515For SaleMLS ID #26019453, Ryan C Smith, Rector Hayden Realtors. Imagine MLS
- $493,9003 bd3 ba2.3k sqft493 Madison Point Dr, Lexington, KY 40515For SaleMLS ID #26014729, Caleb Speck, Bluegrass Home Group. Imagine MLS
- $569,9004 bd4 ba3k sqft47 Woodbriar Ct, Nicholasville, KY 40356For SaleMLS ID #26019258, Brandon L Hedinger, Keller Williams Bluegrass Realty. Imagine MLS
- $539,9004 bd4 ba3.3k sqft2441 Doubletree Ct, Lexington, KY 40514For SaleMLS ID #26021657, Maggie C Taylor, RE/MAX Creative Realty. Imagine MLS
- $510,0004 bd3 ba2.6k sqft1435 Sugar Maple Ln, Lexington, KY 40511For SaleMLS ID #26022923, Becky Reinhold, Bluegrass Sotheby's International Realty. Imagine MLS
- $459,9004 bd3 ba2.5k sqft925 Seneca Park, Lexington, KY 40515For SaleMLS ID #26011446, Ella Charles Brann, Berkshire Hathaway de Movellan Properties. Imagine MLS
- $684,9004 bd4 ba3.8k sqft2820 Ashbrooke Dr, Lexington, KY 40513For SaleMLS ID #26021644, The Prather Team - Michael Prather, Keller Williams Bluegrass Realty. Imagine MLS
- $659,9004 bd4 ba3.6k sqft2509 Sungale Ct, Lexington, KY 40513For SaleMLS ID #26021760, Ben Allen, The Brokerage. Imagine MLS
- $635,0004 bd3 ba2.9k sqft3004 Island Dr, Lexington, KY 40502For SaleMLS ID #26019696, J. Richard Queen, Turf Town Properties. Imagine MLS
- $340,0003 bd3 ba2.3k sqft1748 Brook Park Dr, Lexington, KY 40515For SaleMLS ID #26022539, John Scott Durbin, Bluegrass Sotheby's International Realty. Imagine MLS
- $749,0004 bd4 ba3.4k sqft333 Lakeshore Dr, Lexington, KY 40502For SaleMLS ID #26022842, Raya Rivera, The Brokerage. Imagine MLS
- $600,0005 bd4 ba3.5k sqft2233 Wilmington Ln, Lexington, KY 40513For SaleMLS ID #26008802, Tom D Thomas, The Real Estate Co.. Imagine MLS
