Welcome to 1435 Sugar Maple Lane, a beautiful two-story traditional brick home nestled within the vibrant Griffin Gate community. Ideally located with easy access to both I-75 and downtown Lexington, this inviting residence offers the perfect blend of comfort, privacy, and convenience. Inside, you'll find warm hardwood floors, beautiful built-in cabinetry, and a thoughtfully renovated kitchen designed for both everyday living and entertaining. The home features four spacious bedrooms and two-and-a-half baths, providing plenty of room for family and guests. Outside, enjoy a large, private homesite that offers a sense of tranquility while being wonderfully positioned adjacent to the golf course. The location is hard to beat, with the Griffin Gate clubhouse just steps away, offering an array of amenities including tennis courts, a swimming pool, clubhouse, recreation room, and gym. With its classic brick exterior, lovely interior, generous private lot, golf-course setting, and unmatched access to Griffin Gate amenities, 1435 Sugar Maple Lane offers an exceptional Lexington lifestyle in one of the area's most vibrant communities.
Pending
$510,000
1435 Sugar Maple Ln, Lexington, KY 40511
4beds
2,635sqft
Single Family Residence
Built in 1988
0.32 Acres Lot
$498,400 Zestimate®
$194/sqft
$350/mo HOA
What's special
Two-story traditional brick homeClassic brick exteriorGolf-course settingThoughtfully renovated kitchenGenerous private lotLarge private homesiteWarm hardwood floors
- 59 days
- 131
- 4
Likely to sell faster than
Zillow last checked:
Listing updated:
Listed by:
Becky Reinhold 859-338-1838,
Bluegrass Sotheby's International Realty
Source: Imagine MLS,MLS#: 26022923
Facts & features
Interior
Bedrooms & bathrooms
- Bedrooms: 4
- Bathrooms: 3
- Full bathrooms: 2
- 1/2 bathrooms: 1
Primary bedroom
- Level: Second
Bedroom 2
- Level: Second
Bedroom 3
- Level: Second
Bedroom 4
- Level: Second
Bathroom 1
- Level: Second
Bathroom 2
- Level: Second
Bathroom 3
- Level: First
Dining room
- Level: First
Family room
- Level: First
Kitchen
- Level: First
Living room
- Level: First
Heating
- Forced Air
Cooling
- Electric
Appliances
- Included: Dishwasher, Microwave, Refrigerator
Features
- Flooring: Carpet, Hardwood, Tile
- Windows: Blinds
- Basement: Crawl Space
- Number of fireplaces: 1
- Fireplace features: Family Room
Interior area
- Total structure area: 2,635
- Total interior livable area: 2,635 sqft
- Finished area above ground: 2,635
- Finished area below ground: 0
Property
Parking
- Total spaces: 2
- Parking features: Off Street, Garage Faces Rear
- Garage spaces: 2
Features
- Levels: Two
Lot
- Size: 0.32 Acres
- Features: Landscaped, On Golf Course
Details
- Parcel number: 10026770
Construction
Type & style
- Home type: SingleFamily
- Property subtype: Single Family Residence
Materials
- Brick Veneer, Other
- Foundation: Block
- Roof: Shingle
Condition
- Year built: 1988
Utilities & green energy
- Sewer: Public Sewer
- Water: Public
Community & HOA
Community
- Features: Tennis Court(s), Pool
- Subdivision: Griffin Gate
HOA
- Has HOA: Yes
- Amenities included: Clubhouse, Recreation Room, Tennis Court(s), Recreation Facilities, Pool, Security
- Services included: Snow Removal, Maintenance Grounds
- HOA fee: $350 monthly
Location
- Region: Lexington
Financial & listing details
- Price per square foot: $194/sqft
- Tax assessed value: $383,300
- Annual tax amount: $4,036
- Date on market: 8/22/2026
Estimated market value
$498,400
$473,000 - $523,000
$2,480/mo
Price history
| Date | Event | Price |
|---|---|---|
| 10/7/2026 | Pending sale | $510,000$194/sqft |
Source:  Imagine MLS #26022923 Report a problem Imagine MLS #26022923 Report a problem | ||
| 9/16/2026 | Contingent | $510,000$194/sqft |
Source: Imagine MLS #26022923 Report a problem | ||
| 8/22/2026 | Listed for sale | $510,000+43.7%$194/sqft |
Source: Imagine MLS #26022923 Report a problem | ||
| 3/5/2021 | Sold | $355,000-1.1%$135/sqft |
Source: Imagine MLS #1920697 Report a problem | ||
| 1/15/2021 | Listed for sale | $359,000$136/sqft |
Source:  Weichert Pro #1920697 Report a problem Weichert Pro #1920697 Report a problem | ||
| 10/17/2020 | Pending sale | $359,000$136/sqft |
Source: WEICHERT REALTORS - ABG Prop #1920697 Report a problem | ||
| 8/13/2020 | Price change | $359,000-5.3%$136/sqft |
Source: Lexington - WEICHERT, REALTORS - ABG Properties #1920697 Report a problem | ||
| 7/8/2020 | Price change | $379,000-2.6%$144/sqft |
Source: Lexington - WEICHERT, REALTORS - ABG Properties #1920697 Report a problem | ||
| 2/15/2020 | Price change | $389,000-2.5%$148/sqft |
Source: Lexington - WEICHERT, REALTORS - ABG Properties #1920697 Report a problem | ||
| 1/10/2020 | Price change | $399,000-6.1%$151/sqft |
Source: Lexington - WEICHERT, REALTORS - ABG Properties #1920697 Report a problem | ||
| 9/5/2019 | Listed for sale | $425,000+83.2%$161/sqft |
Source: WEICHERT REALTORS - ABG Prop #1920697 Report a problem | ||
| 3/18/1999 | Sold | $232,000$88/sqft |
Source:  Imagine MLS #9702480 Report a problem Imagine MLS #9702480 Report a problem | ||
Public tax history
| Year | Property taxes | Tax assessment |
|---|---|---|
| 2025 | $4,036 -0.8% | $383,300 |
| 2024 | $4,068 | $383,300 |
| 2023 | $4,068 +3.8% | $383,300 +8% |
| 2022 | $3,921 +8.2% | $355,000 +7.2% |
| 2021 | $3,624 -0.4% | $331,200 |
| 2020 | $3,639 | $331,200 |
| 2019 | $3,639 -0.6% | $331,200 |
| 2018 | $3,660 +5.1% | $331,200 |
| 2017 | $3,484 +10.4% | $331,200 +14.2% |
| 2015 | $3,157 | $290,000 |
| 2014 | $3,157 | $290,000 |
| 2012 | $3,157 | $290,000 |
| 2011 | -- | -- |
| 2010 | -- | -- |
| 2009 | -- | -- |
| 2008 | -- | $290,000 |
| 2006 | -- | -- |
| 2005 | -- | -- |
| 2004 | -- | -- |
Find assessor info on the county website
Monthly payment
Est. payment
Payment breakdown
Explore the cost of this home by adjusting the details. Changes won't be saved.Climate risks
Neighborhood: Marriott's Griffin Gate Golf Club
Nearby schools
Schools provided by the listing agent
- Elementary: Mary Todd
- Middle: Winburn
- High: Bryan Station
Source: Imagine MLS. This data may not be complete. We recommend contacting the local school district to confirm school assignments for this home.
- $410,600-- bd2 ba2.9k sqft1437 Sugar Maple Ct, Lexington, KY 40511Off Market
- $479,4003 bd3 ba2.2k sqft1460 Sugar Maple Ln, Lexington, KY 40511Off Market
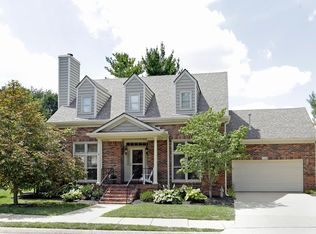
- $394,000-- bd2 ba1.5k sqft1462 Sugar Maple Ln, Lexington, KY 40511Off Market
- $487,900-- bd3 ba2k sqft1439 Sugar Maple Ct, Lexington, KY 40511Off Market
Similar homes
- $575,0004 bd3 ba2.5k sqft1675 Snow Goose Cir, Lexington, KY 40511For Sale
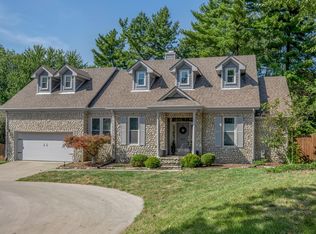
 MLS ID #26025710, Elizabeth L Herrington, Bluegrass Sotheby's International Realty. Imagine MLS
 - $495,0002 bd3 ba1.8k sqft1040 Heather Hills Ln, Lexington, KY 40511For Sale
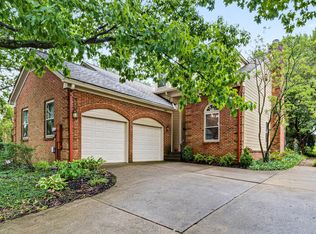 MLS ID #26022231, Michael C Pottinger, Value Realty. Imagine MLS
 - $499,0004 bd4 ba2.2k sqft2708 Kearney Creek Ln, Lexington, KY 40511For Sale
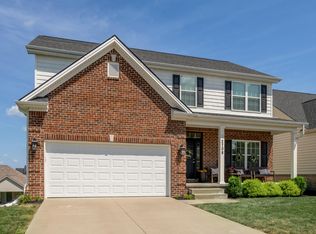 MLS ID #26024366, Fred B Copeland, Bluegrass Sotheby's International Realty. Imagine MLS
 - $444,9004 bd3 ba2.6k sqft2829 Kearney Creek Ln, Lexington, KY 40511For Sale
 MLS ID #26015381, Crystal Gail Smith, In House Real Estate. Imagine MLS
 - $415,0004 bd3 ba2.4k sqft2841 Sandersville Rd, Lexington, KY 40511For SaleMLS ID #26021925, Maxine Litkenhus, RO&CO Real Estate. Imagine MLS
- $569,0004 bd3 ba3.4k sqft1124 Grimball Trce, Lexington, KY 40509For SaleMLS ID #26028959, Roger Browning, Four Seasons Realty. Imagine MLS
- $509,9004 bd4 ba3.7k sqft1100 Seville Ct, Lexington, KY 40515For SaleMLS ID #26008204, Donna C. Slone-Crumbie, Wright Realty. Imagine MLS
- $530,0004 bd3 ba2.5k sqft2017 Lawton Flt, Lexington, KY 40509For SaleMLS ID #26023125, Tiffany Jarvis, ERA Select Real Estate. Imagine MLS
- $529,9004 bd3 ba2.4k sqft4665 Saron Dr, Lexington, KY 40515For SaleMLS ID #26019066, Lana B Stephens, The Local Agents. Imagine MLS
- $499,9003 bd2 ba1.9k sqft2120 Paige Ct, Lexington, KY 40502For SaleMLS ID #26025676, Vanessa Vale Team - Vanessa Vale Womack, LPT Realty. Imagine MLS
- $539,9004 bd4 ba3.3k sqft2441 Doubletree Ct, Lexington, KY 40514For SaleMLS ID #26027438, Maggie C Taylor, RE/MAX Creative Realty. Imagine MLS
- $539,9004 bd3 ba2.3k sqft2378 Patchen Wilkes Dr, Lexington, KY 40509For SaleMLS ID #26024210, Jennifer P Jordan, United Real Estate Bluegrass. Imagine MLS
- $414,9004 bd3 ba2.2k sqft924 Palomino Ln, Lexington, KY 40503For SaleMLS ID #26028825, Randy Adkins, The Agency. Imagine MLS
- $469,5004 bd3 ba2.5k sqft520 Ridgewater Ct, Lexington, KY 40515For SaleMLS ID #26013102, Markus Cross, McCallie Real Estate. Imagine MLS
- $474,9004 bd3 ba2.4k sqft4560 Clubhouse Dr, Lexington, KY 40514For SaleMLS ID #26024804, Gwenda Mathews, Bluegrass Sotheby's International Realty. Imagine MLS
- $499,9004 bd4 ba3.8k sqft3889 Barnard Dr, Lexington, KY 40509For SaleMLS ID #26025781, Sheldon Parrott, Bluegrass Properties Group. Imagine MLS
- $549,9005 bd4 ba3.1k sqft2716 Kearney Creek Ln, Lexington, KY 40511For SaleMLS ID #26025540, Sherri L Gilbert, Signature Real Estate, LLC. Imagine MLS
- $419,9003 bd3 ba2.3k sqft1009 Castleton Way, Lexington, KY 40517For SaleMLS ID #26027719, Jennifer C Jackson, Lifstyl Real Estate. Imagine MLS
- $445,0004 bd3 ba2.2k sqft959 Forest Lake Dr, Lexington, KY 40515For SaleMLS ID #26023388, Lindsay Barsotti, ERA Select Real Estate. Imagine MLS
- $499,5003 bd3 ba2k sqft933 Witthuhn Way, Lexington, KY 40503For SaleMLS ID #26018631, D Tyler Oatts, Realiant. Imagine MLS
