Skip main navigation
Sold for $400,000
  • $400,000

    1453 Sugar Maple Ln, Lexington, KY 40511

    2beds
    1,701sqft
    Single Family Residence
    Built in 1981
    7,758.04 Square Feet Lot
    $416,300 Zestimate®
    $235/sqft
    $2,110 Estimated rent

    Home value

    $416,300

    $383,000 - $454,000

    $2,110/mo

    Zestimate® history
    Loading
    Loading...

    Owner options

    List your home for rent

    $2,110/mo

    Rent Zestimate®

    Find your next renter with Zillow Rental Manager. Plus, with online applications, you can quickly screen prospective tenants – for free.

    Learn more

    $2,110/mo

    Rent Zestimate®

    Refinance and save

    $2,772/mo

    Est. payment

    Refinancing to a lower rate could help reduce your monthly payments and save thousands over the life of the loan.

    See today's rates

    $2,772/mo

    Est. payment

    Explore your selling options

    Work with a Zillow partner agent

    Leverage their expertise and Zillow's premium Showcase listings to get your home seen by more buyers.

    Get started

    List with your own agent

    Get your home in front of millions of buyers by listing it on Zillow.

    Learn how to do it

    Sell it yourself

    Take full control of how buyers see your home on Zillow by listing For Sale by Owner (FSBO).

    List your home

    What's special

    Masonry fireplaceStone cottageDining spaceBreakfast roomGorgeous hardwood floorsWalk in closetWet bar
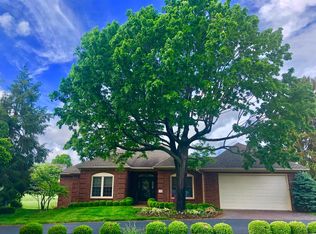
    Charming stone cottage on the canal, overlooking 17th fairway. Only 2 owners since built in 1981. Gorgeous hardwood floors throughout the home. Large living room has masonry fireplace w new gas logs, huge glass sliders on either side which open to decks overlooking canal and fairway, a wet bar and dining space. Kitchen has breakfast room w large glass sliders opens to grill and patio. Ensuite primary has walk in closet, 2nd bedroom has ensuite bathroom. Theres a half bath and laundry room. Move in as is or make upgrades-your choice! Spacious 2 car garage. Estate Sale, selling As Is. Pre Inspection 1/25/2025 . Accepting offers til Noon Sunday Feb 2. Present your Highest and Best Offer. Will present all offers to Estate Sunday afternoon. Open House Sat, 2/1/2025 from 1pm -3pm. HOA CCRs www.griffingatecommunity.com

    Zillow last checked:

    Listing updated:

    Listed by:

    Robin Owens 615-838-5203,

    Kirkpatrick & Company

    Bought with:

    Lea Ranier-Warner, 200900

    Warner Realty

    Source: Imagine MLS,MLS#: 25001248MLS Logo

    Facts & features

    Interior

    Bedrooms & bathrooms
    • Bedrooms: 2
    • Bathrooms: 3
    • Full bathrooms: 2
    • 1/2 bathrooms: 1
    Primary bedroom
    • Description: ensuite, walk in closet
    • Level: First
    Bedroom 1
    • Description: ensuite
    • Level: First
    Bathroom 1
    • Description: Full Bath, separate shower and soaking tub, double vanity
    • Level: First
    Bathroom 2
    • Description: Full Bath, shower/bath combination
    • Level: First
    Bathroom 3
    • Description: Half Bath
    • Level: First
    Dining room
    • Description: part of living room
    • Level: First
    Dining room
    • Description: part of living room
    • Level: First
    Living room
    • Description: fireplace, wet bar
    • Level: First
    Living room
    • Description: fireplace, wet bar
    • Level: First
    Other
    • Description: breakfast room
    • Level: First
    Other
    • Description: breakfast room
    • Level: First
    Heating
    • Forced Air
    Cooling
    • Electric
    Appliances
    • Included: Disposal, Dishwasher, Microwave, Cooktop, Oven
    • Laundry: Electric Dryer Hookup, Main Level, Washer Hookup
    Features
    • Entrance Foyer, Eat-in Kitchen, Master Downstairs, Wet Bar, Walk-In Closet(s)
    • Flooring: Hardwood, Tile
    • Doors: Storm Door(s)
    • Basement: Crawl Space
    • Has fireplace: Yes
    • Fireplace features: Gas Log, Living Room, Masonry
    Interior area
    • Total structure area: 1,701
    • Total interior livable area: 1,701 sqft
    • Finished area above ground: 1,701
    • Finished area below ground: 0

    Property

    Parking
    • Total spaces: 2
    • Parking features: Attached Garage, Driveway, Garage Door Opener, Garage Faces Side
    • Garage spaces: 2
    • Has uncovered spaces: Yes
    Features
    • Levels: One
    • Patio & porch: Deck, Patio
    • Fencing: None
    • Has view: Yes
    • View description: Other, Water
    • Has water view: Yes
    • Water view: Water
    Lot
    • Size: 7,758 sqft
    • Features: On Golf Course
    Details
    • Parcel number: 20006310

    Construction

    Type & style
    • Home type: SingleFamily
    • Architectural style: Ranch
    • Property subtype: Single Family Residence
    Materials
    • Stone, Wood Siding
    • Foundation: Block
    • Roof: Dimensional Style
    Condition
    • New construction: No
    • Year built: 1981

    Utilities & green energy

    • Sewer: Public Sewer
    • Water: Public
    • Utilities for property: Electricity Connected, Natural Gas Connected, Sewer Connected, Water Connected

    Community & neighborhood

    Community
    • Community features: Tennis Court(s), Pool
    Location
    • Region: Lexington
    • Subdivision: Griffin Gate

    HOA & financial

    HOA
    • HOA fee: $330 monthly
    • Amenities included: Recreation Facilities
    • Services included: Trash, Snow Removal, Maintenance Grounds

    Price history

    DateEventPrice
    2/28/2025Sold$400,000$235/sqft
    Source: Imagine MLS #25001248 Report a problem
    2/2/2025Pending sale$400,000$235/sqft
    Source: Imagine MLS #25001248 Report a problem
    1/30/2025Listed for sale$400,000+81.8%$235/sqft
    Source: Imagine MLS #25001248 Report a problem
    6/30/2015Sold$220,000-15.1%$129/sqft
    Source: Imagine MLS #1422597 Report a problem
    6/15/2015Pending sale$259,000$152/sqft
    Source: Biederman Real Estate #1422597 Report a problem
    6/4/2015Price change$259,000-3.7%$152/sqft
    Source: Biederman Real Estate #1422597 Report a problem
    5/28/2015Listed for sale$269,000$158/sqft
    Source: Biederman Real Estate #1422597 Report a problem
    4/21/2015Listing removed$269,000$158/sqft
    Source: Biederman Real Estate #1422597 Report a problem
    3/26/2015Price change$269,000-3.6%$158/sqft
    Source: Biederman Real Estate #1422597 Report a problem
    1/18/2015Price change$279,000-3.5%$164/sqft
    Source: Biederman Real Estate #1422597 Report a problem
    11/27/2014Listed for sale$289,000+60.6%$170/sqft
    Source: Biederman Real Estate #1422597 Report a problem
    10/30/2014Sold$180,000$106/sqft
    Source: Public Record Report a problem

    Public tax history

    YearProperty taxesTax assessment
    2024$2,596 $261,400
    2023$2,596 +16%$261,400 +18.8%
    2022$2,238 $220,000
    2021$2,238 -18.4%$220,000
    2020$2,743 $220,000
    2019$2,743 +20.6%$220,000
    2018$2,274 +5.1%$220,000
    2017$2,165 +36.2%$220,000 +22.2%
    2015$1,590 $180,000 +25%
    2014$1,590 $144,000 -20%
    2012$1,590 $180,000
    2011-- --
    2010-- --
    2009-- --
    2008-- $148,600
    2006-- --
    2005-- --
    2004-- --

    Find assessor info on the county website

    Neighborhood: Marriott's Griffin Gate Golf Club

    Nearby schools

    GreatSchools rating
    Schools provided by the listing agent
    • Elementary: Mary Todd
    • Middle: Winburn
    • High: Bryan Station

    Source: Imagine MLS. This data may not be complete. We recommend contacting the local school district to confirm school assignments for this home.

    Get pre-qualified for a loan
    At Zillow Home Loans, we can pre-qualify you in as little as 5 minutes with no impact to your credit score.

    An equal housing lender. NMLS #10287.

    Sell for more on Zillow
    Get a Zillow Showcase℠ listing at no additional cost and you could sell for .
    $416,300
    2% more
    +$8,326
    With Zillow Showcase(estimated)
    $424,626