Beautifully maintained and move-in ready, this spacious residence offers two bedrooms, two-and-a-half baths, a versatile den that could serve as a third bedroom, and an additional area ideal for a home office. The eat-in kitchen features updated appliances and granite countertops, with granite finishes continuing in the bathrooms. A generous first-floor guest suite offers lovely golf-course views. The dining room opens to an enclosed sunroom and connects to an expansive rear patio overlooking the 12th fairway. The large primary suite includes the full master bath...
For sale
$495,000
1040 Heather Hills Ln, Lexington, KY 40511
2beds
1,884sqft
Townhouse
Built in 1986
7,187 Square Feet Lot
$479,300 Zestimate®
$263/sqft
$330/mo HOA
What's special
Lovely golf-course viewsUpdated appliancesGenerous first-floor guest suiteEat-in kitchenVersatile denGranite countertopsTwo bedrooms
- 22 days
- 635
- 23
Zillow last checked:
Listing updated:
Listed by:
Michael C Pottinger 859-948-3933,
Value Realty,
Steve Carnes 859-312-3265,
Value Realty
Source: Imagine MLS,MLS#: 26022231
Facts & features
Interior
Bedrooms & bathrooms
- Bedrooms: 2
- Bathrooms: 3
- Full bathrooms: 2
- 1/2 bathrooms: 1
Primary bedroom
- Level: Second
Bedroom 1
- Level: First
Bedroom 2
- Level: Second
Bathroom 1
- Level: First
Bathroom 2
- Level: Second
Bathroom 3
- Level: First
Dining room
- Level: First
Foyer
- Level: First
Kitchen
- Level: First
Office
- Level: First
Utility room
- Level: First
Heating
- Forced Air, Natural Gas
Cooling
- Central Air, Ceiling Fan(s)
Appliances
- Included: Dryer, Disposal, Dishwasher, Microwave, Refrigerator, Washer, Oven, Range
- Laundry: Electric Dryer Hookup, Washer Hookup, Upper Level
Features
- Entrance Foyer, Eat-in Kitchen, Walk-In Closet(s), Ceiling Fan(s), Soaking Tub
- Flooring: Carpet, Ceramic Tile, Tile, Vinyl
- Doors: Storm Door(s)
- Windows: Insulated Windows, Window Treatments, Blinds, Screens
- Has basement: No
- Number of fireplaces: 1
- Fireplace features: Family Room, Gas Log, Gas Starter
Interior area
- Total structure area: 1,884
- Total interior livable area: 1,884 sqft
- Finished area above ground: 1,884
- Finished area below ground: 0
Property
Parking
- Total spaces: 2
- Parking features: Attached Garage, Garage Door Opener, Garage Faces Front
- Garage spaces: 2
- Has uncovered spaces: Yes
Features
- Levels: One and One Half
- Exterior features: Other
- Has private pool: Yes
- Pool features: In Ground
- Fencing: None
- Has view: Yes
- View description: Trees/Woods, Neighborhood, Other
Lot
- Size: 7,187 Square Feet
- Features: On Golf Course, Few Trees
Details
- Parcel number: 20042280
- Other equipment: Intercom
Construction
Type & style
- Home type: Townhouse
- Property subtype: Townhouse
Materials
- Brick Veneer, Wood Siding
- Foundation: Slab
- Roof: Dimensional Style,Shingle
Condition
- Year built: 1986
Utilities & green energy
- Sewer: Public Sewer
- Water: Public
- Utilities for property: Cable Available, Electricity Connected, Natural Gas Connected, Underground Utilities
Community & HOA
Community
- Features: Tennis Court(s), Pool
- Subdivision: Griffin Gate
HOA
- Has HOA: Yes
- Amenities included: Clubhouse, Other, Recreation Room, Tennis Court(s), Recreation Facilities, Pool, Security
- Services included: Sewer, Snow Removal, Maintenance Grounds
- HOA fee: $330 monthly
Location
- Region: Lexington
Financial & listing details
- Price per square foot: $263/sqft
- Tax assessed value: $267,200
- Annual tax amount: $3,227
- Date on market: 8/16/2026
Estimated market value
$479,300
$455,000 - $503,000
$2,182/mo
Price history
| Date | Event | Price |
|---|---|---|
| 8/16/2026 | Listed for sale | $495,000+99.6%$263/sqft |
Source:  Imagine MLS #26022231 Report a problem Imagine MLS #26022231 Report a problem | ||
| 5/27/2020 | Sold | $248,000$132/sqft |
Source: Public Record Report a problem | ||
| 8/29/2017 | Sold | $248,000$132/sqft |
Source: Public Record Report a problem | ||
| 5/23/2011 | Sold | $248,000-15.9%$132/sqft |
Source: Public Record Report a problem | ||
| 1/28/2011 | Listed for sale | $295,000+120.1%$157/sqft |
Source: Griffin Gate Realty #1101310 Report a problem | ||
| 11/24/2010 | Sold | $134,000$71/sqft |
Source: Public Record Report a problem | ||
Public tax history
| Year | Property taxes | Tax assessment |
|---|---|---|
| 2025 | $3,227 | $267,200 |
| 2024 | $3,227 | $267,200 |
| 2023 | $3,227 -3.1% | $267,200 |
| 2022 | $3,331 +16.3% | $267,200 +16.3% |
| 2021 | $2,865 | $229,800 |
| 2020 | $2,865 | $229,800 |
| 2019 | $2,865 | $229,800 |
| 2018 | $2,865 -2.7% | $229,800 -7.3% |
| 2017 | $2,943 -3.5% | $248,000 |
| 2015 | $3,048 | $248,000 |
| 2014 | $3,048 | $248,000 |
| 2012 | $3,048 | $248,000 |
| 2011 | -- | -- |
| 2010 | -- | -- |
| 2009 | -- | -- |
| 2008 | -- | $280,000 |
| 2006 | -- | -- |
| 2005 | -- | -- |
| 2004 | -- | -- |
Find assessor info on the county website
Monthly payment
Est. payment
Payment breakdown
Explore the cost of this home by adjusting the details. Changes won't be saved.Climate risks
Neighborhood: Marriott's Griffin Gate Golf Club
Nearby schools
Schools provided by the listing agent
- Elementary: Mary Todd
- Middle: Winburn
- High: Bryan Station
Source: Imagine MLS. This data may not be complete. We recommend contacting the local school district to confirm school assignments for this home.
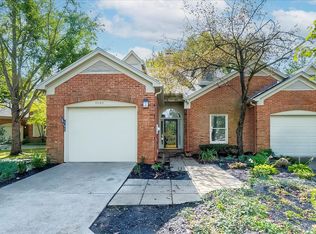

Similar homes
- $510,0004 bd3 ba2.6k sqft1435 Sugar Maple Ln, Lexington, KY 40511For Sale

 MLS ID #26022923, Becky Reinhold, Bluegrass Sotheby's International Realty. Imagine MLS
 - $369,0003 bd3 ba1.7k sqft1058 Griffin Gate Dr, Lexington, KY 40511For Sale
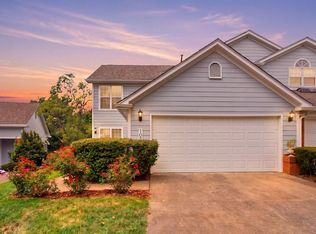 MLS ID #26021785, Zach Johnson, The Brokerage. Imagine MLS
 - $489,0003 bd3 ba2k sqft2957 Candlelight Way, Lexington, KY 40502For Sale
 MLS ID #26022199, Fred Kamdar, Lifstyl Real Estate. Imagine MLS
 - $490,0002 bd3 ba2k sqft617 N Broadway, Lexington, KY 40508For Sale
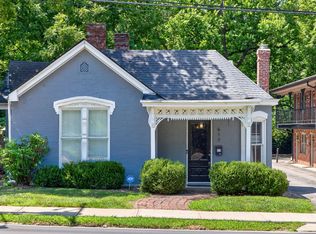 MLS ID #26020455, Lindsay Barsotti, ERA Select Real Estate. Imagine MLS
 - $449,9004 bd3 ba2.6k sqft2829 Kearney Creek Ln, Lexington, KY 40511For SaleMLS ID #26015381, Crystal Gail Smith, In House Real Estate. Imagine MLS
- $415,0004 bd3 ba2.4k sqft2841 Sandersville Rd, Lexington, KY 40511For SaleMLS ID #26021925, Maxine Litkenhus, RO&CO Real Estate. Imagine MLS
- $449,9004 bd3 ba2.2k sqft3129 Comanche Trl, Lexington, KY 40503For SaleMLS ID #26024388, Kendell L Seaton, Rector Hayden Realtors. Imagine MLS
- $569,0003 bd3 ba2.3k sqft428 Henry Clay Blvd, Lexington, KY 40502For SaleMLS ID #26024222, Elizabeth Rice, Keller Williams Legacy Group. Imagine MLS
- $499,9003 bd2 ba2.4k sqft916 Edgewater Dr, Lexington, KY 40502For SaleMLS ID #26021278, Pam Murphy, Lifstyl Real Estate. Imagine MLS
- $460,0004 bd3 ba2.2k sqft959 Forest Lake Dr, Lexington, KY 40515For SaleMLS ID #26023388, Lindsay Barsotti, ERA Select Real Estate. Imagine MLS
- $355,0003 bd3 ba1.8k sqft804 Winding Oak Trl, Lexington, KY 40511For SaleMLS ID #26022898, Andrea B Lane, The Brokerage. Imagine MLS
- $379,9004 bd3 ba2k sqft2316 Walcot Way, Lexington, KY 40511For SaleMLS ID #26017423, Timothy Maxberry, The Brokerage. Imagine MLS
- $489,9004 bd3 ba2.5k sqft4405 Riverside Ct, Lexington, KY 40515For SaleMLS ID #26023751, Thomas S McCallie, McCallie Real Estate. Imagine MLS
- $280,0003 bd2 ba1.2k sqft2409 Prescott Ln, Lexington, KY 40511For SaleMLS ID #26023497, Courtney Bowling, Keller Williams Commonwealth. Imagine MLS
- $469,9004 bd3 ba2.7k sqft3321 Carriage Ln, Lexington, KY 40517For SaleMLS ID #26020170, Tyanne Whitworth, RE/MAX Elite Lexington. Imagine MLS
- $515,0004 bd3 ba2.2k sqft4000 Palmetto Springs Way, Lexington, KY 40513For SaleMLS ID #26022130, Paul Chartier, The Agency. Imagine MLS
- $510,0003 bd3 ba2k sqft933 Witthuhn Way, Lexington, KY 40503For SaleMLS ID #26018631, D Tyler Oatts, Realiant. Imagine MLS
- $493,9003 bd3 ba2.3k sqft493 Madison Point Dr, Lexington, KY 40515For SaleMLS ID #26014729, Caleb Speck, Bluegrass Home Group. Imagine MLS
- $380,0003 bd3 ba1.8k sqft2232 Stone Garden Ln, Lexington, KY 40513For SaleMLS ID #26023525, Joy C Doyle, United Real Estate Bluegrass. Imagine MLS
- $535,0004 bd3 ba2.5k sqft2017 Lawton Flt, Lexington, KY 40509For SaleMLS ID #26023125, Tiffany Jarvis, ERA Select Real Estate. Imagine MLS
