Welcome to 4665 Saron Drive! This beautiful two-story home offers a functional and inviting floor plan filled with abundant natural light. The primary suite features a stunning custom-tiled walk-in shower, creating a relaxing private retreat. The fully finished walkout basement provides additional flexible living space, while outside you'll find your own backyard oasis with a large deck, patio, and in-ground pool—perfect for entertaining or enjoying summer days at home. Conveniently located near shopping, dining, parks, and schools, this home offers the ideal combination of comfort, style, and outdoor living.
For sale
$529,900
4665 Saron Dr, Lexington, KY 40515
4beds
2,488sqft
:
Get pre-qualified$3,427/mo
Single Family Residence
Built in 1994
0.27 Acres Lot
$510,800 Zestimate®
$213/sqft
$44/mo HOA
What's special
In-ground poolLarge deckTwo-story homeFully finished walkout basementAbundant natural lightBackyard oasisStunning custom-tiled walk-in shower
- 5 days |
- 2,216 |
- 112 |
Likely to sell faster than
Zillow last checked:
Listing updated:
Listed by:
Lana B Stephens 859-806-8517,
The Local Agents,
Traci Mitchell 859-338-4221,
The Local Agents
Source: Imagine MLS,MLS#: 26019066
Facts & features
Interior
Bedrooms & bathrooms
- Bedrooms: 4
- Bathrooms: 3
- Full bathrooms: 2
- 1/2 bathrooms: 1
Primary bedroom
- Level: Second
Primary bedroom
- Level: Second
Bedroom 1
- Level: Second
Bedroom 2
- Level: Second
Bathroom 1
- Description: Half Bathroom
- Level: First
Bathroom 2
- Description: Primary Ensuite
- Level: Second
Bathroom 3
- Level: Second
Bathroom 3
- Level: Second
Dining room
- Level: First
Kitchen
- Level: First
Living room
- Level: First
Office
- Level: First
Heating
- Electric, Natural Gas, Dual Fuel
Cooling
- Electric, Heat Pump
Appliances
- Included: Dryer, Disposal, Double Oven, Dishwasher, Microwave, Refrigerator, Washer, Cooktop
- Laundry: Main Level
Features
- Breakfast Bar, Entrance Foyer, Eat-in Kitchen, Ceiling Fan(s)
- Flooring: Carpet, Hardwood, Tile
- Doors: Storm Door(s)
- Windows: Insulated Windows, Blinds
- Basement: Exterior Entry,Full,Partially Finished,Walk-Out Access
- Number of fireplaces: 1
- Fireplace features: Family Room, Gas Starter
Interior area
- Total structure area: 2,488
- Total interior livable area: 2,488 sqft
- Finished area above ground: 2,488
- Finished area below ground: 0
Property
Parking
- Total spaces: 2
- Parking features: Attached Garage, Driveway, Garage Door Opener, Garage Faces Front
- Garage spaces: 2
- Has uncovered spaces: Yes
Features
- Levels: Two
- Has private pool: Yes
- Pool features: In Ground
- Fencing: Privacy,Wood
Lot
- Size: 0.27 Acres
- Features: Few Trees
Details
- Parcel number: 20071940
Construction
Type & style
- Home type: SingleFamily
- Architectural style: Colonial
- Property subtype: Single Family Residence
Materials
- Brick Veneer, Vinyl Siding
- Foundation: Block
- Roof: Shingle
Condition
- Year built: 1994
Utilities & green energy
- Sewer: Public Sewer
- Water: Public
- Utilities for property: Electricity Connected, Natural Gas Connected, Sewer Connected, Water Connected
Community & HOA
HOA
- Has HOA: Yes
- Amenities included: None
- Services included: Other
- HOA fee: $44 monthly
Location
- Region: Lexington
Financial & listing details
- Price per square foot: $213/sqft
- Tax assessed value: $272,500
- Annual tax amount: $3,370
- Date on market: 8/1/2026
Estimated market value
$510,800
$485,000 - $536,000
$2,921/mo
Price history
| Date | Event | Price |
|---|---|---|
| 8/1/2026 | Listed for sale | $529,900+144.3%$213/sqft |
Source:  Imagine MLS #26019066 Report a problem Imagine MLS #26019066 Report a problem | ||
| 6/15/2012 | Sold | $216,900$87/sqft |
Source: Imagine MLS #1202540 Report a problem | ||
| 4/6/2012 | Price change | $216,900-6.1%$87/sqft |
Source: Kentucky Real Estate Sales and Finance #1202540 Report a problem | ||
| 3/12/2012 | Price change | $230,900-5.7%$93/sqft |
Source: Kentucky Real Estate Sales and Finance #1202540 Report a problem | ||
| 2/12/2012 | Price change | $244,900+2.1%$98/sqft |
Source: Kentucky Real Estate Sales and Finance #1202540 Report a problem | ||
| 2/1/2012 | Listed for sale | $239,900+14.2%$96/sqft |
Source: Caswell Prewitt Realty, Inc #1201672 Report a problem | ||
| 1/19/2012 | Sold | $210,000-10.6%$84/sqft |
Source: Public Record Report a problem | ||
| 6/14/2002 | Sold | $234,900+23.6%$94/sqft |
Source:  Imagine MLS #202864 Report a problem Imagine MLS #202864 Report a problem | ||
| 10/26/1998 | Sold | $190,000$76/sqft |
Source: Imagine MLS #9807325 Report a problem | ||
Public tax history
| Year | Property taxes | Tax assessment |
|---|---|---|
| 2024 | $3,370 | $272,500 |
| 2023 | $3,370 -3.2% | $272,500 |
| 2022 | $3,481 +0% | $272,500 |
| 2021 | $3,481 0% | $272,500 |
| 2020 | $3,481 | $272,500 |
| 2019 | $3,481 +13.5% | $272,500 +13.5% |
| 2018 | $3,066 +4.9% | $240,000 |
| 2017 | $2,922 -1.1% | $240,000 |
| 2015 | $2,954 | $240,000 |
| 2014 | $2,954 | $240,000 -9.1% |
| 2012 | $2,954 | $264,000 |
| 2011 | -- | -- |
| 2010 | -- | -- |
| 2009 | -- | -- |
| 2008 | -- | $264,000 |
| 2006 | -- | -- |
| 2005 | -- | -- |
| 2004 | -- | -- |
Find assessor info on the county website
Monthly payment
Est. payment
Payment breakdown
Explore the cost of this home by adjusting the details. Changes won't be saved.Climate risks
Neighborhood: 40515
Nearby schools
GreatSchools rating
- 9/10Veterans Park Elementary SchoolGrades: K-5Distance: 0.7 mi
- 7/10Southern Middle SchoolGrades: 6-8Distance: 2.2 mi
- 3/10Tates Creek High SchoolGrades: 9-12Distance: 2.4 mi
Schools provided by the listing agent
- Elementary: Veterans
- Middle: Southern
- High: Tates Creek
Source: Imagine MLS. This data may not be complete. We recommend contacting the local school district to confirm school assignments for this home.
- $2,4503 bd2 ba2k sqft4661 Saron Dr, Lexington, KY 40515For Rent
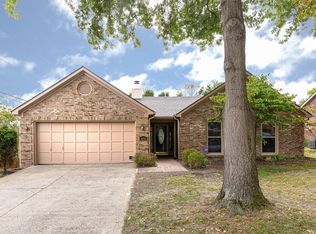
- $532,2004 bd2 ba3.2k sqft4669 Saron Dr, Lexington, KY 40515Off Market
- $361,7003 bd2 ba1.5k sqft4604 Forest Lake Cir, Lexington, KY 40515Off Market
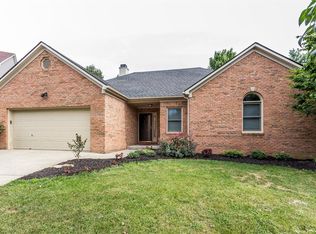
- $462,100-- bd2 ba2.3k sqft4600 Forest Lake Cir, Lexington, KY 40515Off Market
- $342,9003 bd2 ba1.7k sqft4657 Saron Dr, Lexington, KY 40515Off Market
- $429,600-- bd3 ba2.2k sqft948 Cherrywood Dr, Lexington, KY 40515Off Market
- $555,4004 bd2 ba2.5k sqft4668 Saron Dr, Lexington, KY 40515Off Market
- $409,1003 bd3 ba2.4k sqft949 Cherrywood Dr, Lexington, KY 40515Off Market
A local agent can set up tours, give advice and negotiate with sellers.
Similar homes
- $564,9004 bd3 ba2.3k sqft604 Rolling Creek Ln, Lexington, KY 40515For Sale
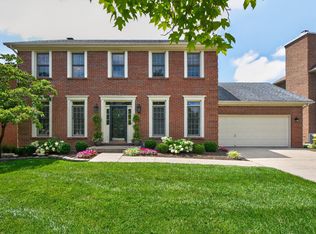
 MLS ID #26021135, Amy Jacobs, Keller Williams Bluegrass Realty. Imagine MLS
 - $475,0004 bd3 ba2.2k sqft4140 Bridgemont Ln, Lexington, KY 40515For Sale
 MLS ID #26021009, Stacey Jones, Redfin. Imagine MLS
 - $489,0005 bd4 ba3.6k sqft1116 Shagbark Ln, Lexington, KY 40515For Sale
 MLS ID #26019849, Brent L Frederick, United Real Estate Bluegrass. Imagine MLS
 - $650,0004 bd4 ba3.6k sqft3632 Timberwood Ln, Lexington, KY 40515For Sale
 MLS ID #26020924, Michael Martin, The Brokerage. Imagine MLS
 - $469,5004 bd3 ba2.5k sqft520 Ridgewater Ct, Lexington, KY 40515For SaleMLS ID #26013102, Markus Cross, McCallie Real Estate. Imagine MLS
- $549,0003 bd3 ba3k sqft453 Spencer Park, Lexington, KY 40515For SaleMLS ID #26017139, Robin Owens, Kirkpatrick & Company. Imagine MLS
- $500,0003 bd3 ba2.3k sqft553 Brannon Meadow Way, Nicholasville, KY 40356For SaleMLS ID #26020493, Sheridan A Sims, Keller Williams Commonwealth. Imagine MLS
- $549,9004 bd4 ba3.3k sqft2441 Doubletree Ct, Lexington, KY 40514For SaleMLS ID #26020302, Maggie C Taylor, RE/MAX Creative Realty. Imagine MLS
- $495,0003 bd4 ba3.3k sqft393 Shoreside Dr, Lexington, KY 40515For SaleMLS ID #26019674, Chad Bowman, The Brokerage. Imagine MLS
- $515,0004 bd4 ba3.1k sqft717 Maple Ridge Ln, Lexington, KY 40509For SaleMLS ID #26018234, Sherri Miller, Keller Williams Legacy Group. Imagine MLS
- $559,9004 bd2 ba3k sqft328 Leawood Dr, Lexington, KY 40502For SaleMLS ID #26014200, M Scott Peace, Lifstyl Real Estate. Imagine MLS
- $700,0003 bd3 ba2.5k sqft805 Hildeen Dr, Lexington, KY 40502For SaleMLS ID #26021015, The Prather Team - Michael Prather, Keller Williams Bluegrass Realty. Imagine MLS
- $469,9004 bd3 ba2.8k sqft4016 Sweetspire Dr, Lexington, KY 40514For SaleMLS ID #26016966, Heather Kuykendoll, Bluegrass Properties Group. Imagine MLS
- $579,9004 bd4 ba3k sqft47 Woodbriar Ct, Nicholasville, KY 40356For SaleMLS ID #26019258, Brandon L Hedinger, Keller Williams Bluegrass Realty. Imagine MLS
- $534,9004 bd3 ba2.4k sqft1147 Grimball Trce, Lexington, KY 40509For SaleMLS ID #26014025, Chris M Johnson, Plum Tree Realty. Imagine MLS
- $495,0003 bd2 ba1.9k sqft116 Patmore Ln, Nicholasville, KY 40356For SaleMLS ID #26015795, Rick D Zander, The Brokerage. Imagine MLS
- $535,0004 bd3 ba2.7k sqft3573 Polo Club Blvd, Lexington, KY 40509For SaleMLS ID #26012977, Whitney Ann Ensor, Ensor Real Estate, LLC. Imagine MLS
- $510,0004 bd3 ba2.2k sqft3349 Hibernia Pass, Lexington, KY 40509For SaleMLS ID #26014517, Nicholas Ratliff, Real Broker, LLC - Lexington. Imagine MLS
- $599,0003 bd3 ba2.5k sqft607 Camino Dr, Lexington, KY 40502For SaleMLS ID #26020472, Raya Rivera, The Brokerage. Imagine MLS
- $649,9004 bd4 ba2.7k sqft697 Cindy Blair Way, Lexington, KY 40503For SaleMLS ID #26019456, Barbara A Farrell, Bluegrass Sotheby's International Realty. Imagine MLS
