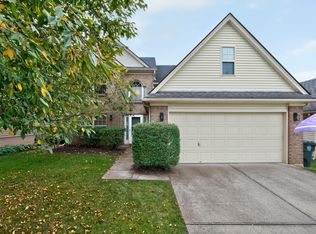
Fall in love before you even step inside this stunning corner-lot home, highlighted by a striking two-story exterior turret and beautiful professional landscaping. The main level welcomes you with gleaming wood floors, neutral paint, and elegant arched entrances leading to the formal living and dining rooms. Designed for modern living, the open-concept layout features a sun-drenched great room anchored by a cozy gas-log fireplace. The chef-friendly kitchen boasts ample counter space, abundant cabinetry, pantry and rounding out the main floor, a convenient powder room nearby. Retreat upstairs to the massive primary suite with wood flooring, double tray ceiling and complete with a versatile bonus space perfect for an office, nursery, or workout room. The spa-like ensuite features a double-bowl vanity, soaking tub, a beautifully tiled step-in shower, and a generous walk-in closet. Three additional spacious guest bedrooms filled with natural light share a well-appointed full bath with a double bowl vanity. Even chores are a breeze in the oversized laundry room, fully equipped with a folding station and storage cabinets. Outside, your private, fully fenced backyard oasis awaits. Don't miss this Willow Bend gem with lots of charm!
For sale
Price cut: $10K (10/2)
$459,900
4016 Sweetspire Dr, Lexington, KY 40514
4beds
2,812sqft
Single Family Residence
Built in 2007
6,969 Square Feet Lot
$451,900 Zestimate®
$164/sqft
$10/mo HOA
What's special
- 90 days
- 827
- 57
Zillow last checked:
Listing updated:
Listed by:
Heather Kuykendoll 859-684-4584,
Bluegrass Properties Group
Source: Imagine MLS,MLS#: 26016966
Facts & features
Interior
Bedrooms & bathrooms
- Bedrooms: 4
- Bathrooms: 3
- Full bathrooms: 2
- 1/2 bathrooms: 1
Primary bedroom
- Description: w/double tray ceiling, wood flrs, extra flex space, huge closet and ensuite bath!
- Level: Second
Bedroom 2
- Description: Lots of natural light and built in storage benches!
- Level: Second
Bedroom 3
- Description: Great size!
- Level: Second
Bedroom 4
- Description: Great size!
- Level: Second
Primary bathroom
- Description: Double bowl vanity, soaking tub and tile surround shower!
- Level: Second
Bathroom 2
- Description: Double bowl vanity, linen closet, great for guests!
- Level: Second
Bathroom 3
- Description: Half Bath, convenient for guests!
- Level: First
Dining room
- Description: with arched entrances, LVP floors!
- Level: First
Great room
- Description: Open and airy with gas log FP and LVP floors!
- Level: First
Kitchen
- Description: great counter space, ample cabinets, pantry!
- Level: First
Living room
- Description: with arched entrances, LVP floors!
- Level: First
Other
- Description: Breakfast Room, great for every day meals!
- Level: First
Heating
- Electric, Heat Pump
Cooling
- Electric, Heat Pump
Appliances
- Included: Dryer, Disposal, Dishwasher, Microwave, Washer, Range
- Laundry: Electric Dryer Hookup, Washer Hookup, Upper Level
Features
- Breakfast Bar, Entrance Foyer, Walk-In Closet(s), Ceiling Fan(s)
- Flooring: Carpet, Hardwood, Tile, Wood
- Windows: Insulated Windows, Blinds, Screens
- Has basement: No
- Number of fireplaces: 1
- Fireplace features: Gas Log, Great Room, Propane, Ventless
Interior area
- Total structure area: 2,812
- Total interior livable area: 2,812 sqft
- Finished area above ground: 2,812
- Finished area below ground: 0
Property
Parking
- Total spaces: 2
- Parking features: Attached Garage, Garage Door Opener, Garage Faces Front
- Garage spaces: 2
- Has uncovered spaces: Yes
Features
- Levels: Two
- Fencing: Privacy,Wood
- Has view: Yes
- View description: Neighborhood
Lot
- Size: 6,969 Square Feet
- Features: Landscaped, Few Trees
Details
- Additional structures: Shed(s)
- Parcel number: 38161530
Construction
Type & style
- Home type: SingleFamily
- Architectural style: Colonial
- Property subtype: Single Family Residence
Materials
- Brick Veneer, Vinyl Siding
- Foundation: Slab
- Roof: Composition,Shingle
Condition
- Year built: 2007
Utilities & green energy
- Sewer: Public Sewer
- Water: Public
- Utilities for property: Electricity Connected, Sewer Connected, Water Connected, Propane
Community & HOA
Community
- Subdivision: Willow Bend
HOA
- Has HOA: Yes
- Amenities included: None
- Services included: Maintenance Grounds
- HOA fee: $120 annually
Location
- Region: Lexington
Financial & listing details
- Price per square foot: $164/sqft
- Tax assessed value: $335,000
- Annual tax amount: $4,143
- Date on market: 7/9/2026
Estimated market value
$451,900
$429,000 - $474,000
$2,788/mo
Price history
| Date | Event | Price |
|---|---|---|
| 10/2/2026 | Price change | $459,900-2.1%$164/sqft |
Source:  Imagine MLS #26016966 Report a problem Imagine MLS #26016966 Report a problem | ||
| 7/23/2026 | Price change | $469,900-1.1%$167/sqft |
Source: Imagine MLS #26016966 Report a problem | ||
| 7/9/2026 | Listed for sale | $475,000+8.7%$169/sqft |
Source: Imagine MLS #26016966 Report a problem | ||
| 3/21/2025 | Sold | $437,000-2.7%$155/sqft |
Source: Imagine MLS #25002731 Report a problem | ||
| 2/19/2025 | Pending sale | $449,000$160/sqft |
Source: Imagine MLS #25002731 Report a problem | ||
| 2/14/2025 | Listed for sale | $449,000+34%$160/sqft |
Source: Imagine MLS #25002731 Report a problem | ||
| 3/24/2021 | Listing removed | -- |
Source: Owner Report a problem | ||
| 10/12/2020 | Sold | $335,000-4%$119/sqft |
Source: Public Record Report a problem | ||
| 8/19/2020 | Pending sale | $349,000$124/sqft |
Source: Owner Report a problem | ||
| 7/28/2020 | Listed for sale | $349,000+59%$124/sqft |
Source: Owner Report a problem | ||
| 8/31/2007 | Sold | $219,510$78/sqft |
Source:  Imagine MLS #712058 Report a problem Imagine MLS #712058 Report a problem | ||
Public tax history
| Year | Property taxes | Tax assessment |
|---|---|---|
| 2025 | $4,143 | $335,000 |
| 2024 | $4,143 | $335,000 |
| 2023 | $4,143 -3.2% | $335,000 |
| 2022 | $4,279 | $335,000 |
| 2021 | $4,279 +36.3% | $335,000 +36.3% |
| 2020 | $3,140 | $245,800 |
| 2019 | $3,140 | $245,800 |
| 2018 | $3,140 +4.9% | $245,800 |
| 2017 | $2,992 +21.8% | $245,800 +12% |
| 2015 | $2,456 | $219,500 |
| 2014 | $2,456 | $219,500 |
| 2012 | $2,456 | $219,500 |
| 2011 | -- | -- |
| 2010 | -- | -- |
| 2009 | -- | -- |
| 2008 | -- | $219,500 |
| 2006 | -- | -- |
Find assessor info on the county website
Monthly payment
Est. payment
Payment breakdown
Explore the cost of this home by adjusting the details. Changes won't be saved.Climate risks
Neighborhood: 40514
Nearby schools
Schools provided by the listing agent
- Elementary: Stonewall
- Middle: Jessie Clark
- High: Lafayette
Source: Imagine MLS. This data may not be complete. We recommend contacting the local school district to confirm school assignments for this home.


Similar homes
- $459,9004 bd3 ba2.2k sqft708 Sunny Slope Trce, Lexington, KY 40514For Sale
 MLS ID #26024192, K Todd Taylor, United Real Estate Bluegrass. Imagine MLS
 - $468,5004 bd3 ba2.5k sqft4405 Riverside Ct, Lexington, KY 40515For Sale
 MLS ID #26023751, Thomas S McCallie, McCallie Real Estate. Imagine MLS
 - $539,9004 bd4 ba3.3k sqft2441 Doubletree Ct, Lexington, KY 40514For Sale
 MLS ID #26027438, Maggie C Taylor, RE/MAX Creative Realty. Imagine MLS
 - $469,9004 bd3 ba2.6k sqft385 Whitfield Dr, Lexington, KY 40515For Sale
 MLS ID #26019453, Ryan C Smith, Rector Hayden Realtors. Imagine MLS
 - $449,9004 bd3 ba2.4k sqft449 Amberley Dr, Lexington, KY 40515For SaleMLS ID #26021617, Mary K Francis, RE/MAX Elite Lexington. Imagine MLS
- $460,0004 bd3 ba2.2k sqft959 Forest Lake Dr, Lexington, KY 40515For SaleMLS ID #26023388, Lindsay Barsotti, ERA Select Real Estate. Imagine MLS
- $373,9004 bd2 ba2k sqft3821 Bay Meadows Ct, Lexington, KY 40514For SaleMLS ID #26025714, Jennifer C Jackson, Lifstyl Real Estate. Imagine MLS
- $493,9003 bd3 ba2.3k sqft493 Madison Point Dr, Lexington, KY 40515For SaleMLS ID #26014729, Caleb Speck, Bluegrass Home Group. Imagine MLS
- $489,9903 bd3 ba2.7k sqft343 Manitoba Ln, Lexington, KY 40515For SaleMLS ID #26024851, John Black, The Brokerage. Imagine MLS
- $418,0004 bd3 ba2.6k sqft1109 Aldridge Way, Lexington, KY 40515For SaleMLS ID #26025766, Pat H Borg, Weesner Properties, Inc.. Imagine MLS
- $473,0004 bd3 ba2.7k sqft112 Forester Ct, Nicholasville, KY 40356For SaleMLS ID #26022925, Erika Beatty, Plum Tree Realty. Imagine MLS
- $410,0004 bd3 ba2.1k sqft3385 Fraserdale Dr, Lexington, KY 40503For SaleMLS ID #26024404, Amanda Thomas, The Agency. Imagine MLS
- $449,0005 bd4 ba3.6k sqft1116 Shagbark Ln, Lexington, KY 40515For SaleMLS ID #26019849, Brent L Frederick, United Real Estate Bluegrass. Imagine MLS
- $325,0003 bd2 ba1.5k sqft3805 Brookdale Cir, Lexington, KY 40514For SaleMLS ID #26017577, Maggie Wells, Real Broker, LLC. Imagine MLS
- $529,9004 bd4 ba3.1k sqft525 Woodstream Ct, Lexington, KY 40515For SaleMLS ID #26022348, Mark Musgove, The Brokerage. Imagine MLS
- $510,0003 bd4 ba3.3k sqft4616 Fitzroy Ct, Lexington, KY 40515For SaleMLS ID #26021255, Thomas M Harper, Tom Harper and Associates. Imagine MLS
- $359,9003 bd2 ba1.7k sqft569 Goldon Trophy Trl, Lexington, KY 40514For SaleMLS ID #26027159, Carla A Brown, The Brokerage. Imagine MLS
- $475,0003 bd3 ba2.3k sqft553 Brannon Meadow Way, Nicholasville, KY 40356For SaleMLS ID #26020493, Sheridan A Sims, Keller Williams Commonwealth. Imagine MLS
- $499,5003 bd3 ba2k sqft933 Witthuhn Way, Lexington, KY 40503For SaleMLS ID #26018631, D Tyler Oatts, Realiant. Imagine MLS
- $480,0004 bd4 ba3.2k sqft717 Maple Ridge Ln, Lexington, KY 40509For SaleMLS ID #26024657, Sherri Miller, Keller Williams Legacy Group. Imagine MLS
