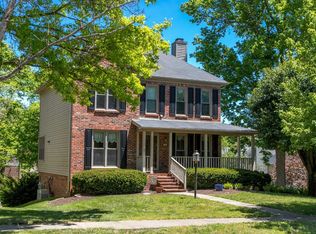
Welcome to 525 Woodstream Court! This beautifully maintained home in the desirable Waterford neighborhood is ready for its new owner. Sitting on a landscaped corner lot, this home showcases excellent curb appeal, an inviting floor plan, and tasteful updates. The main level features hardwood floors, a spacious home office or flex space, and a formal dining room with plenty of natural light. The tastefully appointed kitchen boasts granite countertops, a tile backsplash, ample cabinet space, and it flows seamlessly into the living room, which is highlighted by the fireplace and built-in bookshelves. The perfect place for cooking and gathering with family and friends. A convenient laundry room with an adjoining half bathroom completes the main level. Upstairs, there is a spacious primary bedroom with a walk-in closet and an updated en-suite bathroom. There are three generously sized secondary rooms perfect for family or guests with a shared full bathroom. The finished walkout basement provides additional living space ideal for entertaining, with a fireplace, wet bar, and bathroom, and still offers plenty of storage. Step outside and enjoy the covered, screened-in back deck, creating a perfect setting for relaxing mornings or unwinding in the evenings. Waterford residents enjoy amazing neighborhood amenities, including a swimming pool, clubhouse, and tennis courts just steps away from home. This property combines thoughtful updates, abundant living space, and meticulous long-term ownership - truly a must-see! Call today for your private showing! ** Sellers have accepted an offer with 48 Hour Kick-Out Clause. **
Contingent
$529,900
525 Woodstream Ct, Lexington, KY 40515
4beds
3,116sqft
Single Family Residence
Built in 1991
9,931 Square Feet Lot
$519,400 Zestimate®
$170/sqft
$46/mo HOA
What's special
Updated en-suite bathroomLandscaped corner lotExcellent curb appealPlenty of storageTastefully appointed kitchenAmple cabinet spaceTile backsplash
- 59 days
- 517
- 35
Zillow last checked:
Listing updated:
Listed by:
Mark Musgove 859-963-8120,
The Brokerage
Source: Imagine MLS,MLS#: 26022348
Facts & features
Interior
Bedrooms & bathrooms
- Bedrooms: 4
- Bathrooms: 4
- Full bathrooms: 2
- 1/2 bathrooms: 2
Primary bedroom
- Level: Second
Bedroom 1
- Level: Second
Bedroom 2
- Level: Second
Bedroom 3
- Level: Second
Primary bathroom
- Level: Second
Bathroom 1
- Level: First
Bathroom 2
- Level: Lower
Bathroom 3
- Level: Second
Kitchen
- Level: First
Living room
- Level: First
Office
- Level: First
Heating
- Natural Gas
Cooling
- Electric
Appliances
- Included: Dishwasher, Microwave, Refrigerator, Range
- Laundry: Electric Dryer Hookup, Main Level, Washer Hookup
Features
- Eat-in Kitchen, Walk-In Closet(s), Ceiling Fan(s)
- Flooring: Carpet, Hardwood, Tile
- Basement: Bath/Stubbed,Finished,Walk-Out Access
- Number of fireplaces: 2
- Fireplace features: Basement, Living Room
Interior area
- Total structure area: 3,116
- Total interior livable area: 3,116 sqft
- Finished area above ground: 2,297
- Finished area below ground: 819
Property
Parking
- Total spaces: 2
- Parking features: Attached Garage, Garage Door Opener, Garage Faces Front
- Garage spaces: 2
- Has uncovered spaces: Yes
Features
- Levels: Two
Lot
- Size: 9,931 Square Feet
- Features: Landscaped, Few Trees
Details
- Parcel number: 20112490
Construction
Type & style
- Home type: SingleFamily
- Property subtype: Single Family Residence
Materials
- Masonite, Vinyl Siding
- Foundation: Block
- Roof: Dimensional Style
Condition
- Year built: 1991
Utilities & green energy
- Sewer: Public Sewer
- Water: Public
Community & HOA
Community
- Subdivision: Waterford
HOA
- Has HOA: Yes
- Amenities included: Clubhouse, Playground, Tennis Court(s), Pool
- Services included: Maintenance Grounds
- HOA fee: $550 annually
Location
- Region: Lexington
Financial & listing details
- Price per square foot: $170/sqft
- Tax assessed value: $298,400
- Annual tax amount: $3,690
- Date on market: 9/28/2026
Estimated market value
$519,400
$493,000 - $545,000
$3,302/mo
Price history
| Date | Event | Price |
|---|---|---|
| 10/14/2026 | Contingent | $529,900$170/sqft |
Source:  Imagine MLS #26022348 Report a problem Imagine MLS #26022348 Report a problem | ||
| 9/28/2026 | Listed for sale | $529,900$170/sqft |
Source: Imagine MLS #26022348 Report a problem | ||
| 9/14/2026 | Contingent | $529,900$170/sqft |
Source: Imagine MLS #26022348 Report a problem | ||
| 8/20/2026 | Listed for sale | $529,900-2.8%$170/sqft |
Source: Imagine MLS #26022348 Report a problem | ||
| 7/9/2026 | Listing removed | $545,000$175/sqft |
Source: Imagine MLS #26014839 Report a problem | ||
| 6/24/2026 | Listed for sale | $545,000+236.4%$175/sqft |
Source: Imagine MLS #26014839 Report a problem | ||
| 4/26/1996 | Sold | $162,000$52/sqft |
Source: Agent Provided Report a problem | ||
Public tax history
| Year | Property taxes | Tax assessment |
|---|---|---|
| 2025 | $3,690 +15.7% | $298,400 +15.7% |
| 2024 | $3,190 | $258,000 |
| 2023 | $3,190 -3.2% | $258,000 |
| 2022 | $3,296 | $258,000 |
| 2021 | $3,296 | $258,000 |
| 2020 | $3,296 | $258,000 |
| 2019 | $3,296 | $258,000 |
| 2018 | $3,296 +4.9% | $258,000 |
| 2017 | $3,141 +20.5% | $258,000 +10.7% |
| 2015 | $2,608 | $233,000 |
| 2014 | $2,608 | $233,000 |
| 2012 | $2,608 | $233,000 |
| 2011 | -- | -- |
| 2010 | -- | -- |
| 2009 | -- | -- |
| 2008 | -- | $233,000 |
| 2006 | -- | -- |
| 2005 | -- | -- |
| 2004 | -- | -- |
Find assessor info on the county website
Monthly payment
Est. payment
Payment breakdown
Explore the cost of this home by adjusting the details. Changes won't be saved.Climate risks
Neighborhood: 40515
Nearby schools
Schools provided by the listing agent
- Elementary: Veterans
- Middle: Southern
- High: Tates Creek
Source: Imagine MLS. This data may not be complete. We recommend contacting the local school district to confirm school assignments for this home.


Similar homes
- $469,5004 bd3 ba2.5k sqft520 Ridgewater Ct, Lexington, KY 40515For Sale

 MLS ID #26013102, Markus Cross, McCallie Real Estate. Imagine MLS
 - $509,9004 bd4 ba3.7k sqft1100 Seville Ct, Lexington, KY 40515For Sale
 MLS ID #26008204, Donna C. Slone-Crumbie, Wright Realty. Imagine MLS
 - $488,0005 bd4 ba3k sqft532 Meadowcrest Park, Lexington, KY 40515For Sale
 MLS ID #26024477, Jim Broadwater, Bluegrass Menu Realty. Imagine MLS
 - $456,7504 bd3 ba2.5k sqft4405 Riverside Ct, Lexington, KY 40515For Sale
 MLS ID #26023751, Thomas S McCallie, McCallie Real Estate. Imagine MLS
 - $489,9903 bd3 ba2.7k sqft343 Manitoba Ln, Lexington, KY 40515For SaleMLS ID #26027899, John Black, The Brokerage. Imagine MLS
- $493,9003 bd3 ba2.3k sqft493 Madison Point Dr, Lexington, KY 40515For SaleMLS ID #26014729, Caleb Speck, Bluegrass Home Group. Imagine MLS
- $469,9004 bd3 ba2.6k sqft385 Whitfield Dr, Lexington, KY 40515For SaleMLS ID #26019453, Ryan C Smith, Rector Hayden Realtors. Imagine MLS
- $589,0004 bd3 ba2.5k sqft5072 Middleton Pl, Lexington, KY 40515For SaleMLS ID #26020640, Karolina D Baker, The Local Agents. Imagine MLS
- $539,9004 bd4 ba3.3k sqft2441 Doubletree Ct, Lexington, KY 40514For SaleMLS ID #26027438, Maggie C Taylor, RE/MAX Creative Realty. Imagine MLS
- $445,0005 bd4 ba3.6k sqft1116 Shagbark Ln, Lexington, KY 40515For SaleMLS ID #26019849, Brent L Frederick, United Real Estate Bluegrass. Imagine MLS
- $445,0004 bd3 ba2.2k sqft959 Forest Lake Dr, Lexington, KY 40515For SaleMLS ID #26023388, Lindsay Barsotti, ERA Select Real Estate. Imagine MLS
- $374,0004 bd3 ba2k sqft360 Whitfield Dr, Lexington, KY 40515For SaleMLS ID #26024808, Rachael Helm, ERA Select Real Estate. Imagine MLS
- $575,0004 bd3 ba2.9k sqft3422 Brandon Dr, Lexington, KY 40502For SaleMLS ID #26026398, Morgan Withrow, The Brokerage. Imagine MLS
- $499,9004 bd4 ba3k sqft1005 Crimson Creek Dr, Lexington, KY 40509For SaleMLS ID #26023680, Mahmoud Thabteh, Tru Life Real Estate. Imagine MLS
- $459,9004 bd3 ba2.2k sqft708 Sunny Slope Trce, Lexington, KY 40514For SaleMLS ID #26024192, K Todd Taylor, United Real Estate Bluegrass. Imagine MLS
- $474,9004 bd3 ba2.4k sqft4560 Clubhouse Dr, Lexington, KY 40514For SaleMLS ID #26024804, Gwenda Mathews, Bluegrass Sotheby's International Realty. Imagine MLS
- $419,9003 bd3 ba2.3k sqft1009 Castleton Way, Lexington, KY 40517For SaleMLS ID #26027719, Jennifer C Jackson, Lifstyl Real Estate. Imagine MLS
- $364,9003 bd3 ba2.2k sqft3917 Crosby Dr, Lexington, KY 40515For SaleMLS ID #26011761, Eric Chumley, Christies International Real Estate Bluegrass. Imagine MLS
- $499,5003 bd3 ba2k sqft933 Witthuhn Way, Lexington, KY 40503For SaleMLS ID #26018631, D Tyler Oatts, Realiant. Imagine MLS
- $629,9004 bd3 ba3k sqft2173 Sallee Dr, Lexington, KY 40513For SaleMLS ID #26027498, Amy J Lawson, Coldwell Banker McMahan. Imagine MLS
