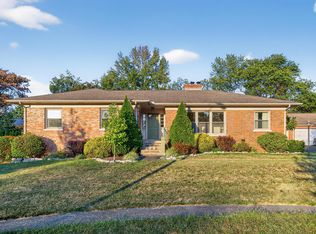
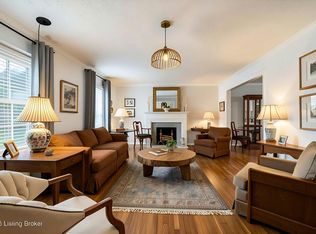
Welcome home to a spacious and charming house, where thoughtful updates and flexible spaces come together effortlessly in the heart of Lexington's highly coveted Lansdowne neighborhood. Featuring over 3,000 square feet, 4 bedrooms, 2 full baths, and multiple living areas. The spectacular eat-in kitchen serves as the heart of the home, with custom white cabinets, granite countertops, stainless steel appliances, and cozy fireplace. The master bath offers a relaxing retreat with a large soaking tub and separate shower. Throughout the home you'll find hardwood floors, built-in shelving and brick fireplaces that provide warmth and charm. One of the standout features of this home is the incredible amount of usable living space—multiple family rooms, office areas, oversized bedrooms, abundant storage, flexible spaces and a two-car garage make everyday living easy and comfortable. Step outside to enjoy the private fenced backyard, perfect for entertaining, pets, or gardening. Located in one of Lexington's most established and sought-after neighborhoods, you'll love being just minutes from parks, shopping, dining, downtown Lexington, the University of Kentucky, and highly rated top schools. Homes offering this much space, character, flexibility, and location rarely become available in Lansdowne. Move-in ready and waiting for its next owners to make it their own. Seller is a licensed real estate agent in Kentucky.
For sale
Price cut: $15K (7/31)
$559,900
328 Leawood Dr, Lexington, KY 40502
4beds
3,056sqft
:
Get pre-qualified$3,616/mo
Single Family Residence
Built in 1962
0.28 Acres Lot
$-- Zestimate®
$183/sqft
$-- HOA
What's special
Cozy fireplaceBrick fireplacesTwo-car garageThoughtful updatesSpectacular eat-in kitchenStainless steel appliancesAbundant storage
- 53 days |
- 2,496 |
- 113 |
Likely to sell faster than
Zillow last checked:
Listing updated:
Listed by:
M Scott Peace 512-921-2794,
Lifstyl Real Estate
Source: Imagine MLS,MLS#: 26014200
Facts & features
Interior
Bedrooms & bathrooms
- Bedrooms: 4
- Bathrooms: 2
- Full bathrooms: 2
Primary bedroom
- Level: Second
Bedroom 1
- Level: First
Bedroom 2
- Level: First
Bathroom 1
- Level: Second
Bathroom 2
- Level: First
Bonus room
- Level: Lower
Kitchen
- Level: First
Living room
- Level: First
Office
- Level: Second
Heating
- Forced Air
Cooling
- Central Air, Ceiling Fan(s), Electric
Appliances
- Included: Dishwasher, Microwave, Refrigerator, Oven, Range
- Laundry: Electric Dryer Hookup, Washer Hookup, Lower Level
Features
- Entrance Foyer, Eat-in Kitchen, Walk-In Closet(s), Ceiling Fan(s), Soaking Tub
- Flooring: Carpet, Hardwood, Tile
- Windows: Blinds
- Basement: Concrete,Finished,Partially Finished
- Number of fireplaces: 3
- Fireplace features: Basement, Dining Room, Family Room, Gas Log, Living Room, Master Bedroom, Wood Burning, Den
Interior area
- Total structure area: 3,056
- Total interior livable area: 3,056 sqft
- Finished area above ground: 2,635
- Finished area below ground: 421
Property
Parking
- Total spaces: 2
- Parking features: Garage Door Opener, Garage Faces Rear
- Garage spaces: 2
- Has uncovered spaces: Yes
Features
- Levels: Three Or More
- Fencing: Chain Link,Wood
Lot
- Size: 0.28 Acres
- Features: Landscaped, Many Trees
Details
- Parcel number: 52538900
Construction
Type & style
- Home type: SingleFamily
- Property subtype: Single Family Residence
Materials
- Brick Veneer, Vinyl Siding
- Foundation: Block
- Roof: Shingle
Condition
- Year built: 1962
Utilities & green energy
- Sewer: Public Sewer
- Water: Public
Community & HOA
Community
- Subdivision: Lansdowne
HOA
- Has HOA: No
Location
- Region: Lexington
Financial & listing details
- Price per square foot: $183/sqft
- Tax assessed value: $406,100
- Annual tax amount: $4,421
- Date on market: 6/18/2026
Estimated market value
Not available
Estimated sales range
Not available
Not available
Price history
| Date | Event | Price |
|---|---|---|
| 7/31/2026 | Price change | $559,900-2.6%$183/sqft |
Source:  Imagine MLS #26014200 Report a problem Imagine MLS #26014200 Report a problem | ||
| 7/9/2026 | Price change | $574,900-2.5%$188/sqft |
Source: Imagine MLS #26014200 Report a problem | ||
| 6/25/2026 | Price change | $589,900-3.3%$193/sqft |
Source: Imagine MLS #26014200 Report a problem | ||
| 6/18/2026 | Listed for sale | $609,900+125.9%$200/sqft |
Source: Imagine MLS #26014200 Report a problem | ||
| 8/27/2015 | Sold | $270,000-3.6%$88/sqft |
Source: Imagine MLS #1510218 Report a problem | ||
| 8/4/2015 | Pending sale | $280,000$92/sqft |
Source: RE/MAX Creative Realty #1510218 Report a problem | ||
| 7/31/2015 | Price change | $280,000-0.9%$92/sqft |
Source: RE/MAX Creative Realty #1510218 Report a problem | ||
| 7/17/2015 | Price change | $282,500-1.9%$92/sqft |
Source: RE/MAX Creative Realty #1510218 Report a problem | ||
| 6/16/2015 | Price change | $287,900-1.4%$94/sqft |
Source: RE/MAX Creative Realty #1510218 Report a problem | ||
| 5/15/2015 | Listed for sale | $292,000-2.6%$96/sqft |
Source: RE/MAX Creative Realty #1510218 Report a problem | ||
| 6/30/2011 | Listing removed | $299,900$98/sqft |
Source: Bluegrass Sotheby's International Realty #1101552 Report a problem | ||
| 5/31/2011 | Price change | $299,900-4.7%$98/sqft |
Source: Bluegrass Sotheby's International Realty #1101552 Report a problem | ||
| 4/29/2011 | Price change | $314,750-1.5%$103/sqft |
Source: Bluegrass Sotheby's International Realty #1101552 Report a problem | ||
| 1/29/2011 | Listed for sale | $319,500$105/sqft |
Source: Bluegrass Sotheby's International Realty #1101552 Report a problem | ||
Public tax history
| Year | Property taxes | Tax assessment |
|---|---|---|
| 2024 | $4,421 +27.6% | $406,100 +27.6% |
| 2023 | $3,464 -3.2% | $318,200 |
| 2022 | $3,580 | $318,200 |
| 2021 | $3,580 +17.9% | $318,200 +17.9% |
| 2020 | $3,038 | $270,000 |
| 2019 | $3,038 | $270,000 |
| 2018 | $3,038 +5.6% | $270,000 -51.4% |
| 2017 | $2,876 +54.2% | $555,000 +142.6% |
| 2015 | $1,866 | $228,800 |
| 2014 | $1,866 | $228,800 +18.5% |
| 2012 | $1,866 | $193,000 |
| 2011 | -- | -- |
| 2010 | -- | -- |
| 2009 | -- | -- |
| 2008 | -- | $193,000 |
| 2006 | -- | -- |
| 2005 | -- | -- |
| 2004 | -- | -- |
Find assessor info on the county website
Monthly payment
Est. payment
Payment breakdown
Explore the cost of this home by adjusting the details. Changes won't be saved.Climate risks
Neighborhood: Brookhaven-Lansdowne
Nearby schools
GreatSchools rating
- 8/10Glendover Elementary SchoolGrades: PK-5Distance: 1 mi
- 7/10Morton Middle SchoolGrades: 6-8Distance: 2.3 mi
- 7/10Henry Clay High SchoolGrades: 9-12Distance: 2.7 mi
Schools provided by the listing agent
- Elementary: Glendover
- Middle: Morton
- High: Henry Clay
Source: Imagine MLS. This data may not be complete. We recommend contacting the local school district to confirm school assignments for this home.
- $484,000-- bd3 ba1.8k sqft324 Leawood Dr, Lexington, KY 40502Off Market
- $436,400-- bd2 ba1.8k sqft3425 Bellefonte Dr, Lexington, KY 40502Off Market
- $380,0004 bd3 ba3.4k sqft309 Thistleton Cir, Lexington, KY 40502Sold
- $523,7004 bd2 ba2.3k sqft320 Leawood Dr, Lexington, KY 40502Off Market
- $565,0004 bd3 ba2.4k sqft3429 Bellefonte Dr, Lexington, KY 40502Sold
- $402,7003 bd2 ba1.8k sqft3417 Bellefonte Dr, Lexington, KY 40502Off Market
- $414,900-- bd2 ba1.5k sqft3422 Bellefonte Dr, Lexington, KY 40502Off Market
- $371,6003 bd2 ba1.5k sqft305 Thistleton Cir, Lexington, KY 40502Off Market
A local agent can set up tours, give advice and negotiate with sellers.
A local lender can help you make sure your offer is ready when you are.
Similar homes
- $529,0004 bd3 ba2.7k sqft3304 Bellefonte Dr, Lexington, KY 40502For Sale

 MLS ID #26012207, Ned Werling, United Real Estate Bluegrass. Imagine MLS
 - $579,0003 bd2 ba2.7k sqft3349 Hunter Rd, Lexington, KY 40502Pending
 MLS ID #26017693, Melinda Duncan, RE/MAX Creative Realty. Imagine MLS
 - $525,0004 bd4 ba2.7k sqft3433 Lansdowne Dr, Lexington, KY 40517Pending
 MLS ID #26018837, Slava Furs, 85W Real Estate. Imagine MLS
 - $749,0004 bd4 ba3.4k sqft333 Lakeshore Dr, Lexington, KY 40502For Sale
 MLS ID #26021346, Raya Rivera, The Brokerage. Imagine MLS
 - $435,0004 bd4 ba2.9k sqft3452 Freeland Ct, Lexington, KY 40502For SaleMLS ID #26013735, Debra Fister, United Real Estate Bluegrass. Imagine MLS
- $549,9004 bd4 ba3.3k sqft2441 Doubletree Ct, Lexington, KY 40514For SaleMLS ID #26020302, Maggie C Taylor, RE/MAX Creative Realty. Imagine MLS
- $635,0004 bd3 ba2.9k sqft3004 Island Dr, Lexington, KY 40502For SaleMLS ID #26019696, J. Richard Queen, Turf Town Properties. Imagine MLS
- $529,9004 bd3 ba2.4k sqft4665 Saron Dr, Lexington, KY 40515For SaleMLS ID #26019066, Lana B Stephens, The Local Agents. Imagine MLS
- $653,9005 bd4 ba3.1k sqft352 Albany Rd, Lexington, KY 40503For SaleMLS ID #26015693, Andrew Klein, Bluegrass Sotheby's International Realty. Imagine MLS
- $579,9004 bd4 ba3k sqft47 Woodbriar Ct, Nicholasville, KY 40356For SaleMLS ID #26019258, Brandon L Hedinger, Keller Williams Bluegrass Realty. Imagine MLS
- $649,9004 bd4 ba2.7k sqft697 Cindy Blair Way, Lexington, KY 40503For SaleMLS ID #26019456, Barbara A Farrell, Bluegrass Sotheby's International Realty. Imagine MLS
- $599,0003 bd3 ba2.5k sqft607 Camino Dr, Lexington, KY 40502For SaleMLS ID #26020472, Raya Rivera, The Brokerage. Imagine MLS
- $685,0004 bd2 ba2.8k sqft1928-1930 Fontaine Rd, Lexington, KY 40502For SaleMLS ID #26014251, Suzanne H Elliott, Berkshire Hathaway de Movellan Properties. Imagine MLS
- $679,0004 bd3 ba2.1k sqft677 Mount Vernon Dr, Lexington, KY 40502For SaleMLS ID #11778540, Nicholas Rabin, Homeshake.com. My State MLS
- $589,0003 bd2 ba1.7k sqft814 Melrose Ave, Lexington, KY 40502For SaleMLS ID #26018002, Whitney Pannell, Team Pannell Real Estate. Imagine MLS
- $475,0004 bd3 ba2.2k sqft4140 Bridgemont Ln, Lexington, KY 40515For SaleMLS ID #26021009, Stacey Jones, Redfin. Imagine MLS
- $525,0004 bd3 ba2.2k sqft729 Hambrick Ave, Lexington, KY 40508For SaleMLS ID #26007423, Michael H McNeill, Bluegrass Sotheby's International Realty. Imagine MLS
- $800,0004 bd3 ba3.3k sqft2044 Manor Dr, Lexington, KY 40502For SaleMLS ID #26007329, Sha Fister, Threshold Real Estate Services. Imagine MLS
- $529,9004 bd3 ba2.8k sqft4104 Tradition Way, Lexington, KY 40509For SaleMLS ID #26021150, Shelley Paterson, In House Real Estate. Imagine MLS
- $650,0004 bd4 ba3.6k sqft3632 Timberwood Ln, Lexington, KY 40515For SaleMLS ID #26020924, Michael Martin, The Brokerage. Imagine MLS
