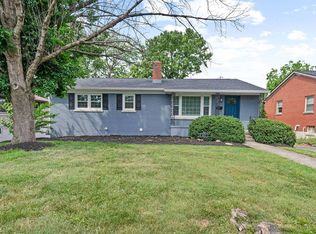
Situated in one of Lexington's most beloved neighborhoods, this classic 2 bedroom, 2 bath Hollywood bungalow is ready for its next chapter. Great flex space upstairs that could be used as a 3rd bedroom. 9-foot ceilings and newly refinished walnut hardwood floors set a warm, inviting tone throughout. The show stopping kitchen and family room addition offers generous space for gathering, entertaining, and everyday living all bathed in natural light. Step outside to a large, lush yard perfect for relaxing or play, or unwind on the welcoming front porch that captures the true spirit of this storied street. Situated in the heart of "40502", this home enjoys a premier walkable location — just steps from shops, restaurants, and neighborhood schools. A rare opportunity to own a piece of Lexington's architectural charm in a neighborhood that truly has it all. Call today.
For sale
Price cut: $10K (8/3)
$589,000
814 Melrose Ave, Lexington, KY 40502
2beds
1,715sqft
Single Family Residence
Built in 1925
7,013 Square Feet Lot
$558,800 Zestimate®
$343/sqft
$-- HOA
What's special
Welcoming front porchBathed in natural light
- 55 days
- 1,363
- 78
Zillow last checked:
Listing updated:
Listed by:
Whitney Pannell 859-983-8080,
Team Pannell Real Estate
Source: Imagine MLS,MLS#: 26018002
Facts & features
Interior
Bedrooms & bathrooms
- Bedrooms: 2
- Bathrooms: 2
- Full bathrooms: 2
Primary bedroom
- Level: First
Bedroom 1
- Level: First
Bedroom 2
- Level: First
Bathroom 1
- Level: First
Bathroom 2
- Level: First
Dining room
- Level: First
Kitchen
- Level: First
Living room
- Level: First
Heating
- Electric, Hot Water, Natural Gas, Ductless
Cooling
- Central Air
Appliances
- Included: Dishwasher, Gas Range, Microwave, Cooktop, Oven
- Laundry: Electric Dryer Hookup, Washer Hookup
Features
- Breakfast Bar, Ceiling Fan(s)
- Flooring: Hardwood, Tile, Vinyl
- Windows: Blinds
- Basement: Partial,Unfinished
- Has fireplace: No
Interior area
- Total structure area: 1,715
- Total interior livable area: 1,715 sqft
- Finished area above ground: 1,715
- Finished area below ground: 0
Property
Parking
- Parking features: Driveway
- Has uncovered spaces: Yes
Features
- Levels: One and One Half
- Fencing: Partial,Wood
Lot
- Size: 7,013 Square Feet
- Features: Landscaped
Details
- Additional structures: Shed(s)
- Parcel number: 11105860
Construction
Type & style
- Home type: SingleFamily
- Property subtype: Single Family Residence
Materials
- HardiPlank Type, Wood Siding
- Foundation: Block
- Roof: Dimensional Style,Shingle
Condition
- Year built: 1925
Utilities & green energy
- Sewer: Public Sewer
- Water: Public
- Utilities for property: Cable Available, Electricity Connected, Sewer Connected
Community & HOA
Community
- Subdivision: Hollywood
HOA
- Has HOA: No
Location
- Region: Lexington
Financial & listing details
- Price per square foot: $343/sqft
- Tax assessed value: $244,700
- Annual tax amount: $3,026
- Date on market: 7/13/2026
Estimated market value
$558,800
$531,000 - $587,000
$2,329/mo
Price history
| Date | Event | Price |
|---|---|---|
| 8/3/2026 | Price change | $589,000-1.7%$343/sqft |
Source: My State MLS #11883212 Report a problem | ||
| 7/15/2026 | Price change | $599,000-2.6%$349/sqft |
Source:  Imagine MLS #26018002 Report a problem Imagine MLS #26018002 Report a problem | ||
| 7/13/2026 | Listed for sale | $615,000+268.3%$359/sqft |
Source: My State MLS #11883212 Report a problem | ||
| 3/24/2021 | Listing removed | -- |
Source: Owner Report a problem | ||
| 2/12/2018 | Listing removed | $1,650$1/sqft |
Source: Owner Report a problem | ||
| 1/26/2018 | Price change | $1,650-8.3%$1/sqft |
Source: Owner Report a problem | ||
| 1/18/2018 | Price change | $1,800+9.1%$1/sqft |
Source: Zillow Rental Network Report a problem | ||
| 12/19/2017 | Price change | $1,650-8.3%$1/sqft |
Source: Owner Report a problem | ||
| 10/31/2017 | Listed for rent | $1,800$1/sqft |
Source: Zillow Rental Network Report a problem | ||
| 12/30/2002 | Sold | $167,000+92.2%$97/sqft |
Source: Agent Provided Report a problem | ||
| 1/29/1998 | Sold | $86,900$51/sqft |
Source:  Imagine MLS #9702974 Report a problem Imagine MLS #9702974 Report a problem | ||
Public tax history
| Year | Property taxes | Tax assessment |
|---|---|---|
| 2025 | $3,026 | $244,700 |
| 2024 | $3,026 | $244,700 |
| 2023 | $3,026 -3.2% | $244,700 |
| 2022 | $3,126 | $244,700 |
| 2021 | $3,126 | $244,700 |
| 2020 | $3,126 | $244,700 |
| 2019 | $3,126 +11.6% | $244,700 +11.6% |
| 2018 | $2,801 +4.9% | $219,300 |
| 2017 | $2,670 +22.3% | $219,300 |
| 2015 | $2,182 | $219,300 +12.5% |
| 2014 | $2,182 | $195,000 |
| 2012 | $2,182 | $195,000 |
| 2011 | -- | -- |
| 2010 | -- | -- |
| 2009 | -- | -- |
| 2008 | -- | $175,000 |
| 2006 | -- | -- |
| 2005 | -- | -- |
| 2004 | -- | -- |
Find assessor info on the county website
Monthly payment
Est. payment
Payment breakdown
Explore the cost of this home by adjusting the details. Changes won't be saved.Climate risks
Neighborhood: Mount Vernon-Hollywood-Montclair
Nearby schools
Schools provided by the listing agent
- Elementary: Cassidy
- Middle: Morton
- High: Henry Clay
Source: Imagine MLS. This data may not be complete. We recommend contacting the local school district to confirm school assignments for this home.
Similar homes
- $569,0003 bd3 ba2.3k sqft428 Henry Clay Blvd, Lexington, KY 40502For Sale

 MLS ID #26024222, Elizabeth Rice, Keller Williams Legacy Group. Imagine MLS
 - $574,9003 bd3 ba1.9k sqft109 N Ashland Ave, Lexington, KY 40502For Sale
 MLS ID #26019969, Jessica Johnson, Pinnacle Real Estate Group. Imagine MLS
 - $679,0004 bd3 ba2.1k sqft677 Mount Vernon Dr, Lexington, KY 40502For Sale
 MLS ID #11778540, Nicholas Rabin, Homeshake.com. My State MLS
 - $599,0004 bd3 ba2.4k sqft3405 Heritage Pl, Lexington, KY 40502For Sale
 MLS ID #26023616, Steven C Wathen, Turf Town Properties. Imagine MLS
 - $664,9003 bd3 ba2.5k sqft805 Hildeen Dr, Lexington, KY 40502For SaleMLS ID #26021015, The Prather Team - Michael Prather, Keller Williams Bluegrass Realty. Imagine MLS
- $519,9004 bd3 ba2.2k sqft729 Hambrick Ave, Lexington, KY 40508For SaleMLS ID #26022573, Michael H McNeill, Bluegrass Sotheby's International Realty. Imagine MLS
- $489,0003 bd3 ba2k sqft2957 Candlelight Way, Lexington, KY 40502For SaleMLS ID #26022199, Fred Kamdar, Lifstyl Real Estate. Imagine MLS
- $384,9004 bd2 ba1.5k sqft1022 Della Dr, Lexington, KY 40504For SaleMLS ID #26024339, Joshua Cromwell, Building The Bluegrass Realty. Imagine MLS
- $535,0004 bd3 ba2.5k sqft2017 Lawton Flt, Lexington, KY 40509For SaleMLS ID #26023125, Tiffany Jarvis, ERA Select Real Estate. Imagine MLS
- $650,0003 bd3 ba2.4k sqft1988 General Warfield Way, Lexington, KY 40505For SaleMLS ID #26020142, Brandon L Hedinger, Keller Williams Bluegrass Realty. Imagine MLS
- $490,0002 bd3 ba2k sqft617 N Broadway, Lexington, KY 40508For SaleMLS ID #26020455, Lindsay Barsotti, ERA Select Real Estate. Imagine MLS
- $749,0003 bd3 ba2.3k sqft111 Edgemoor Dr, Lexington, KY 40503For SaleMLS ID #26013142, Brenda Rue, Keller Williams Bluegrass Realty. Imagine MLS
- $323,9003 bd3 ba1.7k sqft408 Cunningham Ln, Lexington, KY 40508For SaleMLS ID #26024311, Zach Johnson, The Brokerage. Imagine MLS
- $574,9004 bd3 ba2.5k sqft3225 Toll Gate Rd, Lexington, KY 40509For SaleMLS ID #26021906, Lura K Justice, Rector Hayden Realtors. Imagine MLS
- $329,9993 bd2 ba1.8k sqft636 Stratford Dr, Lexington, KY 40503For SaleMLS ID #26024316, Adnan Yousef, Tru Life Real Estate. Imagine MLS
- $510,0003 bd3 ba2k sqft933 Witthuhn Way, Lexington, KY 40503For SaleMLS ID #26018631, D Tyler Oatts, Realiant. Imagine MLS
- $529,9004 bd3 ba2.4k sqft4665 Saron Dr, Lexington, KY 40515For SaleMLS ID #26019066, Lana B Stephens, The Local Agents. Imagine MLS
- $399,0002 bd3 ba1.4k sqft541 W Short St APT 3, Lexington, KY 40507For SaleMLS ID #26024249, Michelle Mullins, United Real Estate Bluegrass. Imagine MLS
- $370,0003 bd2 ba2.1k sqft953 Holly Springs Dr, Lexington, KY 40504For SaleMLS ID #26023286, Meredith S Walker, Bluegrass Sotheby's International Realty. Imagine MLS
- $349,9004 bd2 ba1.3k sqft420 Longview Dr, Lexington, KY 40503For SaleMLS ID #26023527, Samantha Carter, Legacy Real Estate Firm. Imagine MLS
