For more photos or to schedule a tour, visit website below. Welcome to 677 Mount Vernon Drive, a fully renovated 4BR ranch in the highly desired Hollywood neighborhood, blending classic charm with modern livability. Nestled on a quiet dead-end street with no through-traffic, this exceptional property backs directly to University of Kentucky campus. It offers an unbeatable, walkable lifestyle just steps from shopping, dining, UK football and track facilities, local hospitals, and top-tier schools like Cassidy Elementary and Morton Middle School. Completely renovated in 2022, this move-in ready home or investment opportunity has an open-concept floor plan with soaring vaulted ceilings and gleaming hardwood floors. The heart of the home is a beautifully designed gourmet kitchen equipped with premium stainless steel appliances, custom cabinetry, and a seamless flow into the primary living spaces-great for everyday living and effortless entertaining. The main level also has a primary suite with large walk-in closet and beautifully custom-tiled walk-in shower. Downstairs, a beautifully finished walkout lower level offers 930 additional square feet of versatile space with brand new luxury vinyl plank (LVP) flooring. Exterior amenities are also impressive. Transition from the main living area onto a brand new rear deck overlooking a large, partially fenced backyard that offers both privacy and convenient proximity to campus. Complete with a spacious off-street dual driveway for easy parking. This is truly a turnkey property. Schedule a private tour today!
For sale
Price cut: $20K (7/15)
$679,000
677 Mount Vernon Dr, Lexington, KY 40502
4beds
2,118sqft
Single Family Residence
Built in 1956
8,712 Square Feet Lot
$645,700 Zestimate®
$321/sqft
$-- HOA
What's special
Premium stainless steel appliancesBeautifully designed gourmet kitchenOpen-concept floor planSoaring vaulted ceilingsGleaming hardwood floorsCustom cabinetryBeautifully custom-tiled walk-in shower
- 109 days
- 867
- 28
Zillow last checked:
Listing updated:
Listed by:
Nicholas Rabin 513-453-6144,
Homeshake.com
Source: My State MLS,MLS#: 11778540
Facts & features
Interior
Bedrooms & bathrooms
- Bedrooms: 4
- Bathrooms: 3
- Full bathrooms: 3
Basement
- Area: 0
Heating
- Has Heating (Unspecified Type)
Cooling
- Central
Appliances
- Included: Dishwasher, Dryer, Refrigerator, Oven, Washer, Stainless Steel Appliances
Features
- Basement: Full,Finished,Walk-Out Access
- Number of fireplaces: 2
Interior area
- Total structure area: 2,118
- Total interior livable area: 2,118 sqft
- Finished area above ground: 2,118
Property
Parking
- Parking features: Driveway
- Has uncovered spaces: Yes
Features
- Stories: 1
- Patio & porch: Patio, Deck
- Fencing: Fenced
- Has view: Yes
- View description: Private
Lot
- Size: 8,712 Square Feet
- Features: Trees
Details
- Parcel number: 000000000.000000A007.000
- Lease amount: $0
Construction
Type & style
- Home type: SingleFamily
- Property subtype: Single Family Residence
Materials
- Brick Siding
Condition
- New construction: No
- Year built: 1956
Utilities & green energy
- Electric: Amps(0)
- Utilities for property: Naturl Gas Available
Community & HOA
Community
- Subdivision: Hollywood
HOA
- Has HOA: No
Location
- Region: Lexington
Financial & listing details
- Price per square foot: $321/sqft
- Tax assessed value: $424,300
- Annual tax amount: $5,247
- Date on market: 5/20/2026
- Date available: 05/20/2026
- Listing agreement: Exclusive
Estimated market value
$645,700
$613,000 - $678,000
$2,850/mo
Price history
| Date | Event | Price |
|---|---|---|
| 7/15/2026 | Price change | $679,000-2.9%$321/sqft |
Source: My State MLS #11778540 Report a problem | ||
| 5/20/2026 | Listed for sale | $699,000$330/sqft |
Source: My State MLS #11778540 Report a problem | ||
| 5/18/2026 | Listing removed | -- |
Source: Owner Report a problem | ||
| 5/14/2026 | Price change | $699,000-4.2%$330/sqft |
Source: Owner Report a problem | ||
| 4/11/2026 | Listed for sale | $730,000+9%$345/sqft |
Source: Owner Report a problem | ||
| 5/5/2025 | Sold | $670,000-2.9%$316/sqft |
Source:  Imagine MLS #25007237 Report a problem Imagine MLS #25007237 Report a problem | ||
| 4/15/2025 | Pending sale | $690,000$326/sqft |
Source: Imagine MLS #25007237 Report a problem | ||
| 4/13/2025 | Listed for sale | $690,000+146.4%$326/sqft |
Source: Imagine MLS #25007237 Report a problem | ||
| 1/11/2022 | Sold | $280,000+40%$132/sqft |
Source: Imagine MLS #22000708 Report a problem | ||
| 7/1/2021 | Sold | $200,000$94/sqft |
Source: Public Record Report a problem | ||
Public tax history
| Year | Property taxes | Tax assessment |
|---|---|---|
| 2025 | $5,247 | $424,300 |
| 2024 | $5,247 +21.2% | $424,300 +21.2% |
| 2023 | $4,328 -3.2% | $350,000 |
| 2022 | $4,471 +75% | $350,000 +75% |
| 2021 | $2,555 +10.5% | $200,000 +10.5% |
| 2020 | $2,312 | $181,000 |
| 2019 | $2,312 | $181,000 |
| 2018 | $2,312 +4.9% | $181,000 |
| 2017 | $2,204 +17.9% | $181,000 |
| 2015 | $1,869 | $181,000 |
| 2014 | $1,869 | $181,000 +8.4% |
| 2012 | $1,869 | $167,000 |
| 2011 | -- | -- |
| 2010 | -- | -- |
| 2009 | -- | -- |
| 2008 | -- | $167,000 |
| 2006 | -- | -- |
| 2005 | -- | -- |
| 2004 | -- | -- |
Find assessor info on the county website
Monthly payment
Est. payment
Payment breakdown
Explore the cost of this home by adjusting the details. Changes won't be saved.Climate risks
Neighborhood: Mount Vernon-Hollywood-Montclair
Nearby schools
Schools provided by the listing agent
- District: Fayette County
Source: My State MLS. This data may not be complete. We recommend contacting the local school district to confirm school assignments for this home.

Similar homes
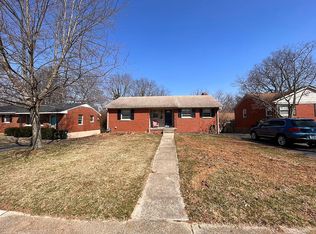
- $664,9003 bd3 ba2.5k sqft805 Hildeen Dr, Lexington, KY 40502For Sale
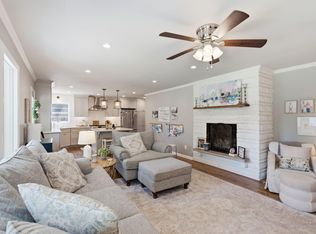
 MLS ID #26021015, The Prather Team - Michael Prather, Keller Williams Bluegrass Realty. Imagine MLS
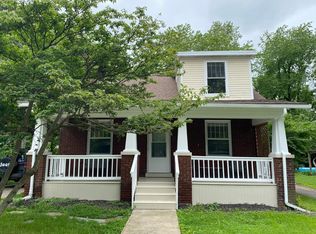
 - $569,0003 bd3 ba2.3k sqft428 Henry Clay Blvd, Lexington, KY 40502For Sale
 MLS ID #26024222, Elizabeth Rice, Keller Williams Legacy Group. Imagine MLS
 - $599,0004 bd3 ba2.4k sqft3405 Heritage Pl, Lexington, KY 40502For Sale
 MLS ID #26023616, Steven C Wathen, Turf Town Properties. Imagine MLS
 - $589,0002 bd2 ba1.7k sqft814 Melrose Ave, Lexington, KY 40502For Sale
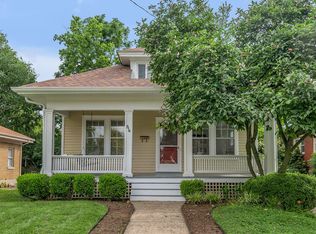 MLS ID #26018002, Whitney Pannell, Team Pannell Real Estate. Imagine MLS
 - $685,0004 bd2 ba2.8k sqft1928-1930 Fontaine Rd, Lexington, KY 40502For SaleMLS ID #26014251, Suzanne H Elliott, Berkshire Hathaway de Movellan Properties. Imagine MLS
- $549,9004 bd2 ba3k sqft328 Leawood Dr, Lexington, KY 40502For SaleMLS ID #26023707, M Scott Peace, Lifstyl Real Estate. Imagine MLS
- $639,9005 bd4 ba3.1k sqft352 Albany Rd, Lexington, KY 40503For SaleMLS ID #26022519, Andrew Klein, Bluegrass Sotheby's International Realty. Imagine MLS
- $749,0003 bd3 ba2.3k sqft111 Edgemoor Dr, Lexington, KY 40503For SaleMLS ID #26013142, Brenda Rue, Keller Williams Bluegrass Realty. Imagine MLS
- $650,0003 bd3 ba2.4k sqft1988 General Warfield Way, Lexington, KY 40505For SaleMLS ID #26020142, Brandon L Hedinger, Keller Williams Bluegrass Realty. Imagine MLS
- $519,9004 bd3 ba2.2k sqft729 Hambrick Ave, Lexington, KY 40508For SaleMLS ID #26022573, Michael H McNeill, Bluegrass Sotheby's International Realty. Imagine MLS
- $700,0004 bd3 ba2.9k sqft2340 Coroneo Ln, Lexington, KY 40509For SaleMLS ID #26013313, Kimberly L Soper, United Real Estate Bluegrass. Imagine MLS
- $674,0003 bd3 ba2.1k sqft2775 Paris Pike, Lexington, KY 40511For SaleMLS ID #26009629, Ken J Donworth, Bluegrass Sotheby's International Realty. Imagine MLS
- $384,9004 bd2 ba1.5k sqft1022 Della Dr, Lexington, KY 40504For SaleMLS ID #26024339, Joshua Cromwell, Building The Bluegrass Realty. Imagine MLS
- $979,0003 bd4 ba3.1k sqft310 Idle Hour Dr, Lexington, KY 40502For SaleMLS ID #26018347, Rachel M Underwood, Christies International Real Estate Bluegrass. Imagine MLS
- $720,0005 bd4 ba3.1k sqft2680 Lucca Pl, Lexington, KY 40509For SaleMLS ID #26013920, Matthew C Gerwin, Christies International Real Estate Bluegrass. Imagine MLS
- $489,0003 bd3 ba2k sqft2957 Candlelight Way, Lexington, KY 40502For SaleMLS ID #26022199, Fred Kamdar, Lifstyl Real Estate. Imagine MLS
- $619,9003 bd3 ba3.1k sqft4660 Athens Walnut Hill Pike, Lexington, KY 40515For SaleMLS ID #26022192, Tonya Skeens, RE/MAX Elite Lexington. Imagine MLS
- $385,0004 bd3 ba2.1k sqft856 Pinkney Dr, Lexington, KY 40504For SaleMLS ID #26020672, Naser Eqal, Keller Williams Commonwealth. Imagine MLS
- $499,9004 bd4 ba3k sqft1005 Crimson Creek Dr, Lexington, KY 40509For SaleMLS ID #26023680, Mahmoud Thabteh, Tru Life Real Estate. Imagine MLS
- $349,9004 bd2 ba1.3k sqft420 Longview Dr, Lexington, KY 40503For SaleMLS ID #26023527, Samantha Carter, Legacy Real Estate Firm. Imagine MLS
