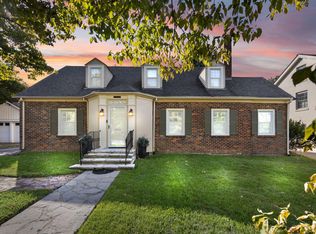
*** Very Rare Find *** Freestanding, maintenance-free, completely renovated home in the heart of Lexington. This story-and-a-half property has a completely open first floor with soaring vaulted ceilings, beautiful kitchen & massive island. Perfect for entertaining and any kind of social event you would like to host. With 3 bedrooms, 3.5 baths, along with a finished basement, there is great space throughout the entire home. Out back you will also find a private paver patio, with new pet-friendly turf that stays green year-round. Also enjoy the huge primary suite with walk-in closet and lovely bath with dual independent shower heads for two. Plus offering the convenience of 2 different laundry areas. This stunningly designed home truly checks all the boxes for anyone wanting to live in the very desirable, upscale 40502 zip code. Located just minutes from UK, downtown, the new Publix, and a lineup of vibrant local restaurants, bars, and shops. You definitely don't want to miss this top-to-bottom exceptional turn-key home!
For sale
$759,000
2920 Eastbrook Ct, Lexington, KY 40502
3beds
2,618sqft
Single Family Residence
Built in 1988
3,179 Square Feet Lot
$717,300 Zestimate®
$290/sqft
$100/mo HOA
What's special
Finished basementPrivate paver patioBeautiful kitchenSoaring vaulted ceilingsCompletely open first floorWalk-in closetMassive island
- 4 days
- 520
- 49
Zillow last checked:
Listing updated:
Listed by:
W Tyce McCullough 859-494-7079,
Rector Hayden Realtors,
John Dabney 859-321-7063,
Rector Hayden Realtors
Source: Imagine MLS,MLS#: 26029153
Facts & features
Interior
Bedrooms & bathrooms
- Bedrooms: 3
- Bathrooms: 4
- Full bathrooms: 3
- 1/2 bathrooms: 1
Primary bedroom
- Level: Second
Bedroom 2
- Level: Second
Bedroom 3
- Level: Lower
Primary bathroom
- Level: Second
Bathroom 2
- Level: Second
Bathroom 3
- Level: Lower
Bathroom 4
- Level: First
Kitchen
- Level: First
Living room
- Level: First
Heating
- Forced Air, Natural Gas
Cooling
- Electric
Appliances
- Included: Disposal, Dishwasher, Gas Range, Microwave, Refrigerator
- Laundry: Electric Dryer Hookup, Washer Hookup
Features
- Breakfast Bar, Eat-in Kitchen, Walk-In Closet(s), Ceiling Fan(s)
- Flooring: Carpet, Tile
- Basement: Finished
- Has fireplace: No
Interior area
- Total structure area: 2,618
- Total interior livable area: 2,618 sqft
- Finished area above ground: 1,710
- Finished area below ground: 908
Property
Parking
- Total spaces: 2
- Parking features: Attached Garage, Driveway, Garage Door Opener
- Garage spaces: 2
- Has uncovered spaces: Yes
Features
- Levels: One and One Half
- Fencing: Privacy,Wood
- Has view: Yes
- View description: Neighborhood
Lot
- Size: 3,179 Square Feet
- Features: Landscaped
Details
- Parcel number: 10037290
Construction
Type & style
- Home type: SingleFamily
- Property subtype: Single Family Residence
Materials
- Brick Veneer, Other
- Foundation: Block, Concrete Perimeter
- Roof: Dimensional Style,Shingle
Condition
- Year built: 1988
Utilities & green energy
- Sewer: Public Sewer
- Water: Public
- Utilities for property: Electricity Connected, Natural Gas Connected, Sewer Connected, Water Connected
Community & HOA
Community
- Subdivision: Eastbrook
HOA
- Has HOA: Yes
- Amenities included: None
- Services included: Maintenance Grounds
- HOA fee: $300 quarterly
Location
- Region: Lexington
Financial & listing details
- Price per square foot: $290/sqft
- Tax assessed value: $378,900
- Annual tax amount: $3,983
- Date on market: 10/21/2026
Estimated market value
$717,300
$681,000 - $753,000
$2,908/mo
Price history
| Date | Event | Price |
|---|---|---|
| 10/21/2026 | Listed for sale | $759,000+72.1%$290/sqft |
Source:  Imagine MLS #26029153 Report a problem | ||
| 2/26/2026 | Sold | $441,000-6%$168/sqft |
Source: Imagine MLS #25505424 Report a problem | ||
| 2/2/2026 | Pending sale | $469,000$179/sqft |
Source: Imagine MLS #25505424 Report a problem | ||
| 11/5/2025 | Price change | $469,000-6%$179/sqft |
Source: Imagine MLS #25505424 Report a problem | ||
| 10/6/2025 | Listed for sale | $499,000+73.1%$191/sqft |
Source: Imagine MLS #25503021 Report a problem | ||
| 9/15/2021 | Sold | $288,300$110/sqft |
Source: Public Record Report a problem | ||
Public tax history
| Year | Property taxes | Tax assessment |
|---|---|---|
| 2025 | $3,983 -0.8% | $378,900 |
| 2024 | $4,015 +37.5% | $378,900 +31.4% |
| 2023 | $2,921 -5.4% | $288,300 |
| 2022 | $3,089 | $288,300 |
| 2021 | $3,089 -0.5% | $288,300 |
| 2020 | $3,104 | $288,300 |
| 2019 | $3,104 -0.7% | $288,300 |
| 2018 | $3,125 +5.1% | $288,300 |
| 2017 | $2,975 -13.2% | $288,300 -8.5% |
| 2015 | $3,429 | $315,000 |
| 2014 | $3,429 | $315,000 |
| 2012 | $3,429 | $315,000 |
| 2011 | -- | -- |
| 2010 | -- | -- |
| 2009 | -- | -- |
| 2008 | -- | $315,000 |
| 2006 | -- | -- |
| 2005 | -- | -- |
| 2004 | -- | -- |
Find assessor info on the county website
Monthly payment
Est. payment
Payment breakdown
Explore the cost of this home by adjusting the details. Changes won't be saved.Climate risks
Neighborhood: Reservoir
Nearby schools
Schools provided by the listing agent
- Elementary: Julius Marks
- Middle: Morton
- High: Henry Clay
Source: Imagine MLS. This data may not be complete. We recommend contacting the local school district to confirm school assignments for this home.

Similar homes
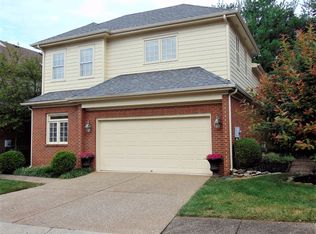
- $699,0004 bd4 ba3.4k sqft333 Lakeshore Dr, Lexington, KY 40502For Sale

 MLS ID #26029208, Raya Rivera, The Brokerage. Imagine MLS
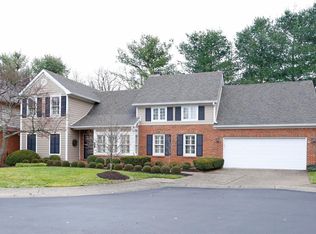
- $674,9004 bd4 ba3.2k sqft972 Edgewater Dr, Lexington, KY 40502For Sale
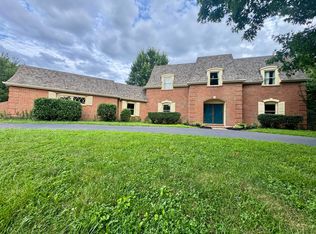 MLS ID #26019858, Bradley Warford, Century 21 Pinnacle. Imagine MLS
- $675,0003 bd2 ba2.1k sqft1108 Fincastle Rd, Lexington, KY 40502For Sale
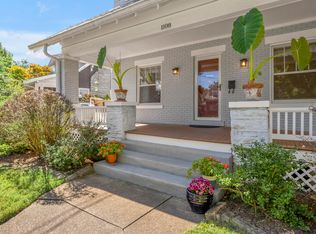 MLS ID #26027314, Meredith S Walker, Bluegrass Sotheby's International Realty. Imagine MLS
- $725,0003 bd3 ba3.2k sqft242 Henry Clay Blvd, Lexington, KY 40502For Sale
 MLS ID #25501400, The Prather Team - Michael Prather, Keller Williams Bluegrass Realty. Imagine MLS
- $645,0004 bd3 ba2.5k sqft2608 Lyter Ct, Lexington, KY 40513For SaleMLS ID #26029317, Eric C Bumm, The Brokerage. Imagine MLS
- $725,0005 bd2 ba3.1k sqft1056-1058 Fontaine Rd, Lexington, KY 40502For SaleMLS ID #26025074, K Meredith Lane, Bluegrass Sotheby's International Realty. Imagine MLS
- $624,9993 bd3 ba1.9k sqft256 Bassett Ave, Lexington, KY 40502For SaleMLS ID #26027342, Lucy Martin Jenkins, United Real Estate Bluegrass. Imagine MLS
- $1,090,0004 bd3 ba3k sqft409 Dudley Rd, Lexington, KY 40502For SaleMLS ID #26021097, Mina D Mattone, Bluegrass Sotheby's International Realty. Imagine MLS
- $685,0004 bd2 ba2.8k sqft1928-1930 Fontaine Rd, Lexington, KY 40502For SaleMLS ID #26014251, Suzanne H Elliott, Berkshire Hathaway de Movellan Properties. Imagine MLS
- $439,0004 bd3 ba2.3k sqft1016 Marco Ln, Lexington, KY 40509For SaleMLS ID #26029185, Q Kevin Huang, Kevin Huang Realty. Imagine MLS
- $474,9003 bd3 ba2k sqft2957 Candlelight Way, Lexington, KY 40502For SaleMLS ID #26022199, Fred Kamdar, Lifstyl Real Estate. Imagine MLS
- $639,9005 bd4 ba3.1k sqft352 Albany Rd, Lexington, KY 40503For SaleMLS ID #26022519, Andrew Klein, Bluegrass Sotheby's International Realty. Imagine MLS
- $774,9005 bd4 ba3.1k sqft1885 Goodpaster Way, Lexington, KY 40509For SaleMLS ID #26027137, Gwenda Mathews, Bluegrass Sotheby's International Realty. Imagine MLS
- $475,0003 bd2 ba1.9k sqft2120 Paige Ct, Lexington, KY 40502For SaleMLS ID #26025676, Vanessa Vale Team - Vanessa Vale Womack, LPT Realty. Imagine MLS
- $499,0003 bd4 ba2.7k sqft4616 Fitzroy Ct, Lexington, KY 40515For SaleMLS ID #26029191, Chase Collins, Inndoorsy Real Estate. Imagine MLS
- $749,9004 bd4 ba3.5k sqft2213 Wilmington Ln, Lexington, KY 40513For SaleMLS ID #26023664, Joy C Doyle, United Real Estate Bluegrass. Imagine MLS
- $999,9904 bd4 ba3.4k sqft331 Ridgeway Rd, Lexington, KY 40502For SaleMLS ID #26027761, John Black, The Brokerage. Imagine MLS
- $725,0005 bd4 ba3.5k sqft1080 Chetford Dr, Lexington, KY 40509For SaleMLS ID #26014994, Scott Ackerman, Keller Williams Bluegrass Realty. Imagine MLS
- $559,9953 bd3 ba2.3k sqft428 Henry Clay Blvd, Lexington, KY 40502For SaleMLS ID #26024222, Elizabeth Rice, Keller Williams Legacy Group. Imagine MLS
- $615,0004 bd4 ba2.1k sqft1901 & 1903 Carolyn Dr, Lexington, KY 40502For SaleMLS ID #26023233, Julie M Thornhill, Turf Town Properties. Imagine MLS
