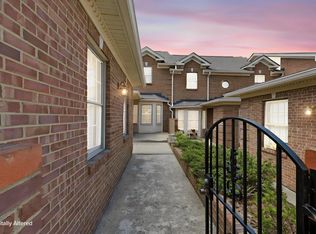
BUILDER INCENTIVE: builder will pay up to $7500 in closing costs or towards rate buy down on behalf of buyer at closing. New construction luxury townhome. Experience upscale, low-maintenance living in the heart of 40513. This beautifully designed luxury townhome offers the perfect blend of sophistication, convenience, and lock-and-leave ease just moments from Palomar Centre, dining, shopping, and everyday conveniences. Thoughtfully crafted with high-end finishes and elegant design details throughout, this home is ideal for those seeking a refined lifestyle without the maintenance of a traditional single-family home. The open-concept layout is designed for both comfortable everyday living and effortless entertaining, featuring light-filled living spaces, a stunning kitchen with premium finishes, spacious bedrooms, and beautifully appointed bathrooms. Outdoor living areas provide the perfect place to relax or entertain while enjoying the charm of this highly desirable location. Whether you're downsizing without compromise, seeking a luxury second home, or simply wanting a more convenient lifestyle in one of Lexington's most desirable areas, this exceptional residence offers the rare opportunity to enjoy upscale living with minimal upkeep. Some of the luxury upgrades include: covered first floor patio with stamped concrete, 10 ft ceilings on first floor, dual fuel hvac 1st floor, tankless gas water heater. Finished home will include shower door in the primary bathroom and wire closet shelving and carpet in upstairs bedrooms. Owner/broker.
For sale
$781,900
4163 Cocos Way, Lexington, KY 40513
3beds
2,650sqft
Townhouse
Built in 2026
5,336 Square Feet Lot
$773,200 Zestimate®
$295/sqft
$295/mo HOA
What's special
Elegant design details throughoutOpen-concept layoutLight-filled living spacesHigh-end finishesBeautifully appointed bathroomsSpacious bedrooms
- 4 days
- 183
- 9
Zillow last checked:
Listing updated:
Listed by:
Lauren Ball 859-213-4125,
Deborah Ball Realty
Source: Imagine MLS,MLS#: 26027277
Facts & features
Interior
Bedrooms & bathrooms
- Bedrooms: 3
- Bathrooms: 4
- Full bathrooms: 3
- 1/2 bathrooms: 1
Primary bedroom
- Description: 10 ft ceilings, spacious, ceiling fan
- Level: First
Bedroom 2
- Level: Second
Bedroom 3
- Level: Second
Primary bathroom
- Description: freestanding tub, marble and two vanities
- Level: First
Bathroom 1
- Level: First
Bathroom 2
- Level: Second
Bathroom 3
- Level: Second
Dining room
- Level: First
Kitchen
- Description: Upgraded cabinets with gas range
- Level: First
Living room
- Level: First
Recreation room
- Description: Loft with access to rooftop patio
- Level: Second
Utility room
- Level: First
Heating
- Dual Fuel
Cooling
- Electric
Appliances
- Included: Disposal, Dishwasher, Gas Range, Microwave, Refrigerator, Vented Exhaust Fan
- Laundry: Electric Dryer Hookup, Main Level, Washer Hookup
Features
- Breakfast Bar, Eat-in Kitchen, Walk-In Closet(s), Ceiling Fan(s), Soaking Tub
- Flooring: Carpet, Hardwood, Marble, Tile
- Windows: Insulated Windows, Screens
- Has basement: No
- Number of fireplaces: 1
- Fireplace features: Family Room, Gas Log, Ventless
Interior area
- Total structure area: 2,650
- Total interior livable area: 2,650 sqft
- Finished area above ground: 2,650
- Finished area below ground: 0
Property
Parking
- Total spaces: 2
- Parking features: Attached Garage, Garage Faces Rear
- Garage spaces: 2
Features
- Levels: Two
- Has view: Yes
- View description: Neighborhood
Lot
- Size: 5,336 Square Feet
Details
- Parcel number: 38292290
Construction
Type & style
- Home type: Townhouse
- Property subtype: Townhouse
Materials
- Brick Veneer, HardiPlank Type
- Foundation: Slab
- Roof: Flat,Membrane
Condition
- New Construction
- Year built: 2026
Utilities & green energy
- Sewer: Public Sewer
- Water: Public
- Utilities for property: Cable Available, Electricity Connected, Natural Gas Connected, Sewer Connected, Underground Utilities, Water Connected
Community & HOA
Community
- Subdivision: Ethington Hgts
HOA
- Has HOA: Yes
- Amenities included: None
- Services included: Maintenance Grounds
- HOA fee: $295 monthly
Location
- Region: Lexington
Financial & listing details
- Price per square foot: $295/sqft
- Tax assessed value: $110,000
- Annual tax amount: $1,328
- Date on market: 10/2/2026
Estimated market value
$773,200
$735,000 - $812,000
$3,283/mo
Price history
| Date | Event | Price |
|---|---|---|
| 10/2/2026 | Listed for sale | $781,900$295/sqft |
Source:  Imagine MLS #26027277 Report a problem Imagine MLS #26027277 Report a problem | ||
| 10/1/2026 | Listing removed | $781,900$295/sqft |
Source: Imagine MLS #26007650 Report a problem | ||
| 9/23/2026 | Price change | $781,900-0.1%$295/sqft |
Source: Imagine MLS #26007650 Report a problem | ||
| 7/24/2026 | Price change | $782,900-0.6%$295/sqft |
Source: Imagine MLS #26007650 Report a problem | ||
| 6/30/2026 | Price change | $787,900-0.3%$297/sqft |
Source: Imagine MLS #26007650 Report a problem | ||
| 4/11/2026 | Listed for sale | $789,900+0.9%$298/sqft |
Source: Imagine MLS #26007650 Report a problem | ||
| 3/20/2026 | Listing removed | $783,000$295/sqft |
Source: Imagine MLS #26000062 Report a problem | ||
| 1/2/2026 | Listed for sale | $783,000$295/sqft |
Source: Imagine MLS #25508726 Report a problem | ||
| 1/1/2026 | Listing removed | $783,000$295/sqft |
Source: Imagine MLS #25503260 Report a problem | ||
| 12/3/2025 | Price change | $783,000-1.3%$295/sqft |
Source: Imagine MLS #25503260 Report a problem | ||
| 10/8/2025 | Listed for sale | $793,000+51%$299/sqft |
Source: Imagine MLS #25503260 Report a problem | ||
| 7/16/2024 | Sold | $525,000$198/sqft |
Source: Public Record Report a problem | ||
Public tax history
| Year | Property taxes | Tax assessment |
|---|---|---|
| 2025 | $1,328 +10% | $110,000 +10% |
| 2024 | $1,208 | $100,000 |
| 2023 | $1,208 | $100,000 |
Find assessor info on the county website
Monthly payment
Est. payment
Payment breakdown
Explore the cost of this home by adjusting the details. Changes won't be saved.Climate risks
Neighborhood: 40513
Nearby schools
Schools provided by the listing agent
- Elementary: Rosa Parks
- Middle: Beaumont
- High: Dunbar
Source: Imagine MLS. This data may not be complete. We recommend contacting the local school district to confirm school assignments for this home.
Similar homes
- $749,0003 bd4 ba2.6k sqft4165 Cocos Way, Lexington, KY 40513For Sale

 MLS ID #25503247, W Tyce McCullough, Rector Hayden Realtors. Imagine MLS
 - $749,0003 bd4 ba2.6k sqft4199 Cocos Way, Lexington, KY 40513For Sale
 MLS ID #26021238, W Tyce McCullough, Rector Hayden Realtors. Imagine MLS
 - $885,0005 bd6 ba3.7k sqft4246 Captains Ct, Lexington, KY 40513For Sale
 MLS ID #26022574, Sarah B Espinosa, RE/MAX Creative Realty. Imagine MLS
 - $419,9003 bd3 ba2.2k sqft2208 Stone Garden Ln, Lexington, KY 40513For Sale
 MLS ID #26019772, Christina M Dudek, Coldwell Banker McMahan. Imagine MLS
 - $659,9004 bd4 ba3.6k sqft2509 Sungale Ct, Lexington, KY 40513For SaleMLS ID #26021760, Ben Allen, The Brokerage. Imagine MLS
- $599,9003 bd3 ba2.6k sqft3272 Saxon Dr, Lexington, KY 40503For SaleMLS ID #26026570, Dawn Wheeler-Fitzpatrick, United Real Estate Bluegrass. Imagine MLS
- $764,9005 bd4 ba3.5k sqft4344 Steamboat Rd, Lexington, KY 40514For SaleMLS ID #26009482, Rusty Underwood, Christies International Real Estate Bluegrass. Imagine MLS
- $699,0005 bd3 ba3.3k sqft605 Sunny Landing Trl, Lexington, KY 40515For SaleMLS ID #26027238, Jennifer Hukill, RE/MAX Elite Lexington. Imagine MLS
- $774,9005 bd4 ba3.1k sqft1885 Goodpaster Way, Lexington, KY 40509For SaleMLS ID #26027137, Gwenda Mathews, Bluegrass Sotheby's International Realty. Imagine MLS
- $725,0003 bd3 ba2.3k sqft111 Edgemoor Dr, Lexington, KY 40503For SaleMLS ID #26013142, Brenda Rue, Keller Williams Bluegrass Realty. Imagine MLS
- $647,4004 bd5 ba3.8k sqft3732 Horsemint Trl, Lexington, KY 40509For SaleMLS ID #26027053, Ben Allen, The Brokerage. Imagine MLS
- $654,0003 bd3 ba1.9k sqft256 Bassett Ave, Lexington, KY 40502For SaleMLS ID #26027342, Lucy Martin Jenkins, United Real Estate Bluegrass. Imagine MLS
- $775,0003 bd3 ba2.5k sqft255 Danville Loop 1 Rd, Nicholasville, KY 40356For SaleMLS ID #26023019, Vanessa Vale Team - Vanessa Vale Womack, LPT Realty. Imagine MLS
- $890,0004 bd4 ba2.9k sqft901 Bellerive Blvd, Nicholasville, KY 40356For SaleMLS ID #26024345, Miranda Hinchman, Keller Williams Bluegrass Realty. Imagine MLS
- $510,0003 bd4 ba2.8k sqft3308 Spangler Dr, Lexington, KY 40517For SaleMLS ID #26023500, Ashley Peercy, Keller Williams Legacy Group. Imagine MLS
- $499,5003 bd3 ba2k sqft933 Witthuhn Way, Lexington, KY 40503For SaleMLS ID #26018631, D Tyler Oatts, Realiant. Imagine MLS
- $575,0004 bd3 ba2.9k sqft3422 Brandon Dr, Lexington, KY 40502For SaleMLS ID #26026398, Morgan Withrow, The Brokerage. Imagine MLS
- $769,0004 bd3 ba2.9k sqft3521 Harper Woods Ln, Lexington, KY 40515For SaleMLS ID #26014292, Anne Hart Cornett, Homestead Realty Advisors. Imagine MLS
- $850,0003 bd4 ba2.6k sqft3529 Harper Woods Ln, Lexington, KY 40515For SaleMLS ID #26019987, Bob Sophiea, eXp Realty, LLC. Imagine MLS
- $599,0003 bd4 ba2.4k sqft229 Madison Ave, Nicholasville, KY 40356For SaleMLS ID #26027276, Lauren Ball, Deborah Ball Realty. Imagine MLS
