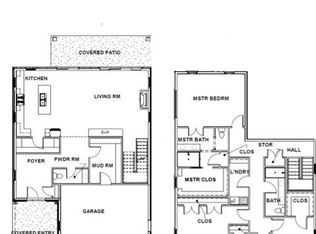
Welcome to the Reese plan in Harper Woods, a private gated community in the heart of the bluegrass. Located on a premium walk-out basement lot backing to a tree lined creek, this home has nearly 3,000 completed sq ft + 1,300 unfinished sq ft in the basement ready for the new owners to finish to their specifications. The features & finishes in this home will not disappoint! The 1st floor features spacious light filled living areas w/wide plank French oak flooring including a chef's kitchen w/walk-in pantry, white ceiling height cabinets w/champagne bronze hardware, quartz countertops, 3X9 natural marble tile backsplash w/herringbone accent, under cabinet lighting and LG ThinQ stainless appliance pkg incl a 5 burner gas range & counter depth French door refrigerator; living area that opens to a 20X8 covered Trex deck & has a gas fireplace w/granite surround; A half bath & sizable mudroom w/space for additional storage or cabinetry. Upstairs you will find an owner's suite w/large walk-in closet and private bath w/double bowl quartz top vanity, & curbless tiled shower; 3 guest bedrooms; full guest bath w/quartz countertop & tub to ceiling porcelain subway tile surround & laundry room.
For sale
$790,000
3521 Harper Woods Ln, Lexington, KY 40515
4beds
2,954sqft
:
Get pre-qualified$5,393/mo
Single Family Residence
Built in 2025
6,795 Square Feet Lot
$778,500 Zestimate®
$267/sqft
$350/mo HOA
What's special
Laundry roomQuartz countertopsUnder cabinet lightingWalk-in pantryCurbless tiled shower
- 50 days |
- 346 |
- 11 |
Zillow last checked:
Listing updated:
Listed by:
Anne Hart Cornett 859-509-5628,
Homestead Realty Advisors
Source: Imagine MLS,MLS#: 26014292
Facts & features
Interior
Bedrooms & bathrooms
- Bedrooms: 4
- Bathrooms: 3
- Full bathrooms: 2
- 1/2 bathrooms: 1
Primary bedroom
- Level: Second
Bedroom 1
- Level: Second
Bedroom 2
- Level: Second
Bedroom 3
- Level: Second
Bathroom 1
- Description: Full Bath, Primary suite
- Level: Second
Bathroom 2
- Description: Full Bath
- Level: Second
Bathroom 3
- Description: Half Bath
- Level: First
Family room
- Description: incl dining area space
- Level: First
Family room
- Description: incl dining area space
- Level: First
Kitchen
- Description: inc walk-in pantry
- Level: First
Utility room
- Description: Laundry Room
- Level: Second
Heating
- Forced Air, Natural Gas
Cooling
- Electric
Appliances
- Included: Disposal, Dishwasher, Gas Range, Microwave, Refrigerator
- Laundry: Electric Dryer Hookup, Washer Hookup
Features
- Entrance Foyer, Eat-in Kitchen, Walk-In Closet(s), Ceiling Fan(s)
- Flooring: Carpet, Hardwood, Tile
- Windows: Insulated Windows
- Basement: Bath/Stubbed,Sump Pump,Unfinished,Walk-Out Access
- Number of fireplaces: 1
- Fireplace features: Family Room, Gas Log
Interior area
- Total structure area: 2,954
- Total interior livable area: 2,954 sqft
- Finished area above ground: 2,954
- Finished area below ground: 0
Property
Parking
- Total spaces: 2
- Parking features: Attached Garage, Driveway, Garage Faces Front
- Garage spaces: 2
- Has uncovered spaces: Yes
Features
- Levels: Two
- Has view: Yes
- View description: Trees/Woods, Neighborhood
Lot
- Size: 6,795 Square Feet
- Features: Many Trees
Details
- Parcel number: 38302880
- Other equipment: Irrigation Equipment
Construction
Type & style
- Home type: SingleFamily
- Architectural style: Craftsman
- Property subtype: Single Family Residence
Materials
- Brick Veneer, Other
- Foundation: Concrete Perimeter
- Roof: Shingle
Condition
- New Construction
- Year built: 2025
Details
- Builder model: Reese
- Warranty included: Yes
Utilities & green energy
- Sewer: Public Sewer
- Water: Public
- Utilities for property: Electricity Connected, Natural Gas Connected, Sewer Connected, Water Connected
Community & HOA
Community
- Subdivision: Harper Woods
HOA
- Has HOA: Yes
- Amenities included: Other
- Services included: Other, Snow Removal, Maintenance Grounds
- HOA fee: $350 monthly
Location
- Region: Lexington
Financial & listing details
- Price per square foot: $267/sqft
- Tax assessed value: $85,000
- Annual tax amount: $1,051
- Date on market: 6/19/2026
Estimated market value
$778,500
$740,000 - $817,000
$3,142/mo
Price history
| Date | Event | Price |
|---|---|---|
| 6/19/2026 | Listed for sale | $790,000-1.1%$267/sqft |
Source:  Imagine MLS #26014292 Report a problem Imagine MLS #26014292 Report a problem | ||
| 6/6/2026 | Listing removed | $799,000$270/sqft |
Source: Imagine MLS #25011951 Report a problem | ||
| 4/2/2026 | Price change | $799,000-2%$270/sqft |
Source: Imagine MLS #25011951 Report a problem | ||
| 3/23/2026 | Listed for sale | $815,000$276/sqft |
Source: Imagine MLS #25011951 Report a problem | ||
| 3/15/2026 | Pending sale | $815,000$276/sqft |
Source: Imagine MLS #25011951 Report a problem | ||
| 6/6/2025 | Listed for sale | $815,000+2.5%$276/sqft |
Source: Imagine MLS #25011951 Report a problem | ||
| 5/9/2025 | Listing removed | $795,000$269/sqft |
Source: Imagine MLS #24019678 Report a problem | ||
| 9/16/2024 | Listed for sale | $795,000$269/sqft |
Source: Imagine MLS #24019678 Report a problem | ||
Public tax history
| Year | Property taxes | Tax assessment |
|---|---|---|
| 2024 | $1,051 | $85,000 |
Find assessor info on the county website
Monthly payment
Est. payment
Payment breakdown
Explore the cost of this home by adjusting the details. Changes won't be saved.Climate risks
Neighborhood: 40515
Nearby schools
GreatSchools rating
- 6/10Squires Elementary SchoolGrades: PK-5Distance: 0.5 mi
- 4/10Tates Creek Middle SchoolGrades: 6-8Distance: 1.5 mi
- 3/10Tates Creek High SchoolGrades: 9-12Distance: 1.4 mi
Schools provided by the listing agent
- Elementary: Squires
- Middle: Tates Creek
- High: Tates Creek
Source: Imagine MLS. This data may not be complete. We recommend contacting the local school district to confirm school assignments for this home.
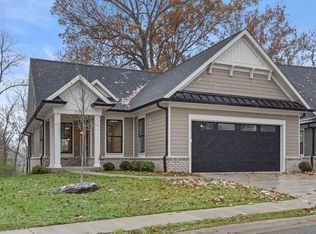
- $722,0003 bd2 ba2k sqft3525 Harper Woods Ln, Lexington, KY 40515Sold
- $1,146,1003 bd4 ba2.8k sqft2311 Armstrong Mill Rd, Lexington, KY 40515Off Market
- $937,8954 bd3 ba2.9k sqft3513 Harper Woods Ln, Lexington, KY 40515Sold
- $875,0003 bd4 ba2.6k sqft3529 Harper Woods Ln, Lexington, KY 40515For Sale

- $713,8004 bd4 ba3.1k sqft3528 Harper Woods Ln, Lexington, KY 40515Sold
- $598,9253 bd2 ba2k sqft3509 Harper Woods Ln, Lexington, KY 40515Sold
- $761,1003 bd4 ba2.2k sqft3537 Harper Woods Ln, Lexington, KY 40515Off Market
- $586,9003 bd2 ba1.9k sqft3532 Harper Woods Ln, Lexington, KY 40515Off Market
A local agent can set up tours, give advice and negotiate with sellers.
A local lender can help you make sure your offer is ready when you are.
Similar homes
- $875,0003 bd4 ba2.6k sqft3529 Harper Woods Ln, Lexington, KY 40515For Sale
 MLS ID #26019987, Bob Sophiea, eXp Realty, LLC. Imagine MLS
 - $834,0003 bd3 ba3k sqft3801 Branham Park, Lexington, KY 40515For Sale
 MLS ID #26009979, Reece Miller, Signature Real Estate, LLC. Imagine MLS
 - $849,0004 bd5 ba3.5k sqft3805 Branham Park, Lexington, KY 40515For Sale
 MLS ID #26002916, Reece Miller, Signature Real Estate, LLC. Imagine MLS
 - $545,0003 bd4 ba3.6k sqft4616 Fitzroy Ct, Lexington, KY 40515For Sale
 MLS ID #26021255, Thomas M Harper, Tom Harper and Associates. Imagine MLS
 - $925,0003 bd3 ba3.4k sqft604 Sunny Landing Trl, Lexington, KY 40515For SaleMLS ID #26015346, Suheil Albaree, Tru Life Real Estate. Imagine MLS
- $849,9005 bd4 ba4k sqft3757 Horsemint Trl, Lexington, KY 40509For SaleMLS ID #26019881, Mary Ann Morris, Bluegrass Properties Group. Imagine MLS
- $779,0004 bd4 ba3.5k sqft2156 Palomar Trace Dr, Lexington, KY 40513For SaleMLS ID #26009037, Lauren Ball, Deborah Ball Realty. Imagine MLS
- $648,5004 bd3 ba2.7k sqft3716 Park Ridge Ln, Lexington, KY 40509For SaleMLS ID #26019465, Paula Elder, Christies International Real Estate Bluegrass. Imagine MLS
- $774,9005 bd4 ba3.5k sqft4344 Steamboat Rd, Lexington, KY 40514For SaleMLS ID #26009482, Rusty Underwood, Christies International Real Estate Bluegrass. Imagine MLS
- $749,0003 bd4 ba2.6k sqft4199 Cocos Way, Lexington, KY 40513For SaleMLS ID #26021238, W Tyce McCullough, Rector Hayden Realtors. Imagine MLS
- $787,0005 bd5 ba4.1k sqft2228 Barnwell Ln, Lexington, KY 40513For SaleMLS ID #26012846, Joy C Doyle, United Real Estate Bluegrass. Imagine MLS
- $899,9004 bd4 ba4.1k sqft1020 High Point Dr, Nicholasville, KY 40356For SaleMLS ID #26020202, James N Turek, Bluegrass Sotheby's International Realty. Imagine MLS
- $799,9004 bd4 ba2.9k sqft100 Kirk Dr, Nicholasville, KY 40356For SaleMLS ID #26013860, Lynn East Ransdell, RE/MAX Creative Realty. Imagine MLS
- $575,0004 bd3 ba2.6k sqft201 Blue Ridge Dr, Nicholasville, KY 40356For SaleMLS ID #26020677, Ivan Timoshchuk, Lifstyl Real Estate. Imagine MLS
- $450,0004 bd3 ba2.4k sqft1849 Haverwood Park, Lexington, KY 40514For SaleMLS ID #26020936, Amanda S Marcum, Berkshire Hathaway HomeServices Foster Realtors. Imagine MLS
- $897,5004 bd3 ba3.3k sqft211 Chenault Rd, Lexington, KY 40502For SaleMLS ID #26005168, Ken J Donworth, Bluegrass Sotheby's International Realty. Imagine MLS
- $950,0006 bd3 ba4k sqft2680 Adena Ln, Nicholasville, KY 40356For SaleMLS ID #26021133, Mimi Iverson, Real Broker, LLC - Harrodsburg. Imagine MLS
- $669,0004 bd4 ba3.4k sqft2589 Pascoli Pl, Lexington, KY 40509For SaleMLS ID #26019318, Terra Long, Keller Williams Commonwealth. Imagine MLS
- $929,0004 bd3 ba4.2k sqft610 Old Coach Rd, Nicholasville, KY 40356For SaleMLS ID #26020005, Rachael Dozier, Rock N' Realty LLC. Imagine MLS
- $924,9005 bd4 ba2.7k sqft310 Cassidy Ave, Lexington, KY 40502For SaleMLS ID #26012140, Michael Martin, The Brokerage. Imagine MLS
