Like-new and never occupied, this Ball Homes Winslow ranch in The Peninsula offers easy main-level living with thoughtful upgrades and peaceful lake views. Fully completed and move-in ready, this 3-bedroom, 3 full bath home features 2 bedrooms and 2 baths on the main level, plus a finished walk-out basement that functions like a private suite. The open layout is filled with natural light, highlighted by 9-10 ft ceilings and great indoor-outdoor flow. Enjoy the 16'8" x 12' covered deck or the expanded lower patio—ideal for relaxing or entertaining. The kitchen stands out with Homecrest soft-close cabinetry, quartz countertops, farmhouse sink, under-cabinet lighting, and Café stainless appliances including double wall ovens, gas cooktop, chimney hood, French-door refrigerator, and microwave drawer. The primary suite offers a freestanding soaking tub, fully tiled shower, and quartz-topped vanities, with consistent finishes throughout all bathrooms. The walk-out basement adds flexibility with a rec room, wet bar with beverage fridge, third bedroom, full bath, and second fireplace—perfect for guests or extended stays. LVP flooring runs throughout, with tile in baths and laundry. All upgrades are complete—skip the build time and move right in. Schedule your showing today.
For sale
$925,000
604 Sunny Landing Trl, Lexington, KY 40515
3beds
3,412sqft
:
Get pre-qualified$5,988/mo
Single Family Residence
Built in 2024
8,973 Square Feet Lot
$896,300 Zestimate®
$271/sqft
$15/mo HOA
What's special
Peaceful lake viewsFarmhouse sinkEasy main-level livingUnder-cabinet lightingQuartz countertopsGreat indoor-outdoor flowFully tiled shower
- 27 days |
- 778 |
- 53 |
Zillow last checked:
Listing updated:
Listed by:
Suheil Albaree 859-536-6356,
Tru Life Real Estate
Source: Imagine MLS,MLS#: 26015346
Facts & features
Interior
Bedrooms & bathrooms
- Bedrooms: 3
- Bathrooms: 3
- Full bathrooms: 3
Primary bedroom
- Level: First
Kitchen
- Level: First
Heating
- Forced Air, Natural Gas, Zoned
Cooling
- Electric, Zoned
Appliances
- Included: Dryer, Double Oven, Dishwasher, Gas Range, Microwave, Refrigerator, Washer, Cooktop, Oven, Range, Self Cleaning Oven, Vented Exhaust Fan
- Laundry: Electric Dryer Hookup, Main Level, Washer Hookup
Features
- Entrance Foyer, Eat-in Kitchen, In-Law Floorplan, Wet Bar, Walk-In Closet(s), Ceiling Fan(s), Soaking Tub
- Windows: Screens
- Basement: Bath/Stubbed,Exterior Entry,Finished,Full,Interior Entry,Partially Finished,Unfinished,Walk-Out Access,Walk-Up Access
- Number of fireplaces: 2
- Fireplace features: Basement, Gas Starter, Great Room, Living Room
Interior area
- Total structure area: 3,412
- Total interior livable area: 3,412 sqft
- Finished area above ground: 2,031
- Finished area below ground: 1,381
Video & virtual tour
Property
Parking
- Total spaces: 2
- Parking features: Garage
- Garage spaces: 2
Accessibility
- Accessibility features: Accessible Kitchen
Features
- Levels: Two
- Fencing: None
- Has view: Yes
- View description: Water
- Has water view: Yes
- Water view: Water
Lot
- Size: 8,973 Square Feet
Details
- Parcel number: 38289540
Construction
Type & style
- Home type: SingleFamily
- Property subtype: Single Family Residence
Materials
- Brick Veneer, Vinyl Siding
- Foundation: Other
Condition
- New Construction
- Year built: 2024
Utilities & green energy
- Sewer: Public Sewer
- Water: Public
- Utilities for property: Electricity Available, Natural Gas Available, Sewer Available, Water Available
Community & HOA
Community
- Subdivision: The Peninsula
HOA
- Has HOA: Yes
- Amenities included: None
- Services included: Maintenance Grounds
- HOA fee: $15 monthly
Location
- Region: Lexington
Financial & listing details
- Price per square foot: $271/sqft
- Date on market: 6/29/2026
Estimated market value
$896,300
$851,000 - $941,000
$3,844/mo
Price history
| Date | Event | Price |
|---|---|---|
| 6/29/2026 | Listed for sale | $925,000+21.6%$271/sqft |
Source:  Imagine MLS #26015346 Report a problem Imagine MLS #26015346 Report a problem | ||
| 9/17/2024 | Sold | $760,658$223/sqft |
Source: Imagine MLS #24005062 Report a problem | ||
| 3/19/2024 | Listed for sale | $760,658$223/sqft |
Source: Imagine MLS #24005062 Report a problem | ||
Public tax history
Tax history is unavailable.
Monthly payment
Est. payment
Payment breakdown
Explore the cost of this home by adjusting the details. Changes won't be saved.Climate risks
Neighborhood: 40515
Nearby schools
GreatSchools rating
- 6/10Brenda Cowan ElementaryGrades: PK-5Distance: 2.3 mi
- 9/10Edythe Jones Hayes Middle SchoolGrades: 6-8Distance: 1.9 mi
- 7/10Henry Clay High SchoolGrades: 9-12Distance: 2.4 mi
Schools provided by the listing agent
- Elementary: Brenda Cowan
- Middle: Edythe J. Hayes
- High: Henry Clay
Source: Imagine MLS. This data may not be complete. We recommend contacting the local school district to confirm school assignments for this home.
- $760,6583 bd3 ba3.3k sqft604 Sunny Landing Trl, Lexington, KY 40515Sold
- $779,2304 bd3 ba3.1k sqft608 Sunny Landing Trl, Lexington, KY 40515Sold
- $80,000-- bd-- ba-- sqft281 Squires Cir, Lexington, KY 40515Off Market
- $1,219,0006 bd6 ba6.1k sqft281 Squires Cir, Lexington, KY 40515For Sale

- $669,0005 bd4 ba3.5k sqft609 Sunny Landing Trl, Lexington, KY 40515Sold
- $556,8004 bd4 ba3.3k sqft605 Sunny Landing Trl, Lexington, KY 40515Off Market
- $782,6003 bd3 ba2k sqft616 Sunny Landing Trl, Lexington, KY 40515Off Market
- $497,0005 bd3 ba3.1k sqft613 Sunny Landing Trl, Lexington, KY 40515Off Market
A local agent can set up tours, give advice and negotiate with sellers.
Similar homes
- $999,9004 bd4 ba3.2k sqft413 Weston Park, Lexington, KY 40515For Sale

 MLS ID #26015563, Jeremy Perryman, SimpliHOM. Imagine MLS
 - $992,6054 bd4 ba3.2k sqft753 Shady Cv, Lexington, KY 40515For Sale
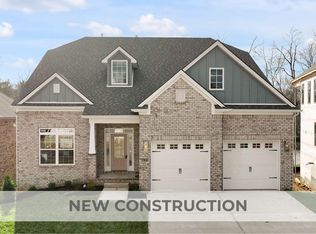 MLS ID #26006466, Katie Wilcox, Christies International Real Estate Bluegrass. Imagine MLS
 - $834,0003 bd3 ba3k sqft3801 Branham Park, Lexington, KY 40515For Sale
 MLS ID #26009979, Reece Miller, Signature Real Estate, LLC. Imagine MLS
 - $1,098,4825 bd4 ba3.7k sqft761 Shady Cv, Lexington, KY 40515For Sale
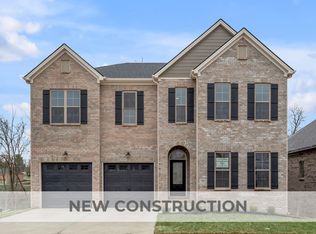 MLS ID #26006465, Jennifer Sisson, Christies International Real Estate Bluegrass. Imagine MLS
 - $849,0004 bd5 ba3.5k sqft3805 Branham Park, Lexington, KY 40515For SaleMLS ID #26002916, Reece Miller, Signature Real Estate, LLC. Imagine MLS
- $947,9005 bd4 ba4.1k sqft3661 Horsemint Trl, Lexington, KY 40509For SaleMLS ID #26015945, Rusty Underwood, Christies International Real Estate Bluegrass. Imagine MLS
- $1,000,0004 bd5 ba4.9k sqft2624 Lucca Pl, Lexington, KY 40509AuctionMLS ID #26019445, Kristin Halfhill-Larimore, Rector Hayden Realtors. Imagine MLS
- $790,0004 bd3 ba2.9k sqft3521 Harper Woods Ln, Lexington, KY 40515For SaleMLS ID #26014292, Anne Hart Cornett, Homestead Realty Advisors. Imagine MLS
- $648,5004 bd3 ba2.7k sqft3716 Park Ridge Ln, Lexington, KY 40509For SaleMLS ID #26019465, Paula Elder, Christies International Real Estate Bluegrass. Imagine MLS
- $924,9005 bd4 ba2.7k sqft310 Cassidy Ave, Lexington, KY 40502For SaleMLS ID #26012140, Michael Martin, The Brokerage. Imagine MLS
- $775,0005 bd4 ba3.5k sqft3689 Horsemint Trl, Lexington, KY 40509For SaleMLS ID #26012988, Sarah Weber, Keller Williams Collective. Imagine MLS
- $650,0003 bd3 ba2.4k sqft1205 Hickory Creek Cir, Lexington, KY 40515For SaleMLS ID #26014455, Garfield Sewell, Keller Williams Louisville. Imagine MLS
- $915,0005 bd6 ba3.7k sqft4246 Captains Ct, Lexington, KY 40513For SaleMLS ID #26013768, Sarah B Espinosa, RE/MAX Creative Realty. Imagine MLS
- $925,0004 bd4 ba2.9k sqft901 Bellerive Blvd, Nicholasville, KY 40356For SaleMLS ID #26015556, Miranda Hinchman, Keller Williams Bluegrass Realty. Imagine MLS
- $814,9005 bd4 ba3.1k sqft1885 Goodpaster Way, Lexington, KY 40509For SaleMLS ID #26014203, Gwenda Mathews, Bluegrass Sotheby's International Realty. Imagine MLS
- $950,0006 bd6 ba5k sqft110 Wind Haven Dr, Nicholasville, KY 40356For SaleMLS ID #26015069, Barbara A Farrell, Bluegrass Sotheby's International Realty. Imagine MLS
- $725,0004 bd3 ba2.9k sqft2340 Coroneo Ln, Lexington, KY 40509For SaleMLS ID #26013313, Kimberly L Soper, United Real Estate Bluegrass. Imagine MLS
- $579,9005 bd4 ba3.3k sqft1917 Cattle Path, Lexington, KY 40509For SaleMLS ID #26019289, Stacey Jones, Redfin. Imagine MLS
- $899,0004 bd4 ba4.2k sqft1576 Gayhart Ln, Nicholasville, KY 40356For SaleMLS ID #26014087, Heather Isaacs, Lifstyl Real Estate. Imagine MLS
- $995,0004 bd4 ba3.9k sqft109 Mahin Trl, Versailles, KY 40383For SaleMLS ID #26014307, Teresa Blakeman, The Brokerage. Imagine MLS
